

$999,990
7945 Chilton DriveOrlando, FL 32836
Listing updated: August 24, 2026 at 10:21 AM ET
Listing courtesy of Wra Business & Real Estate · Vanessa Albuquerque · MLS #O6428894 · Active · 407-512-1008Property type
Year built
Lot size
Price / sq ft
HOA dues
Days on market
Garage spaces
Flood zone
About this home
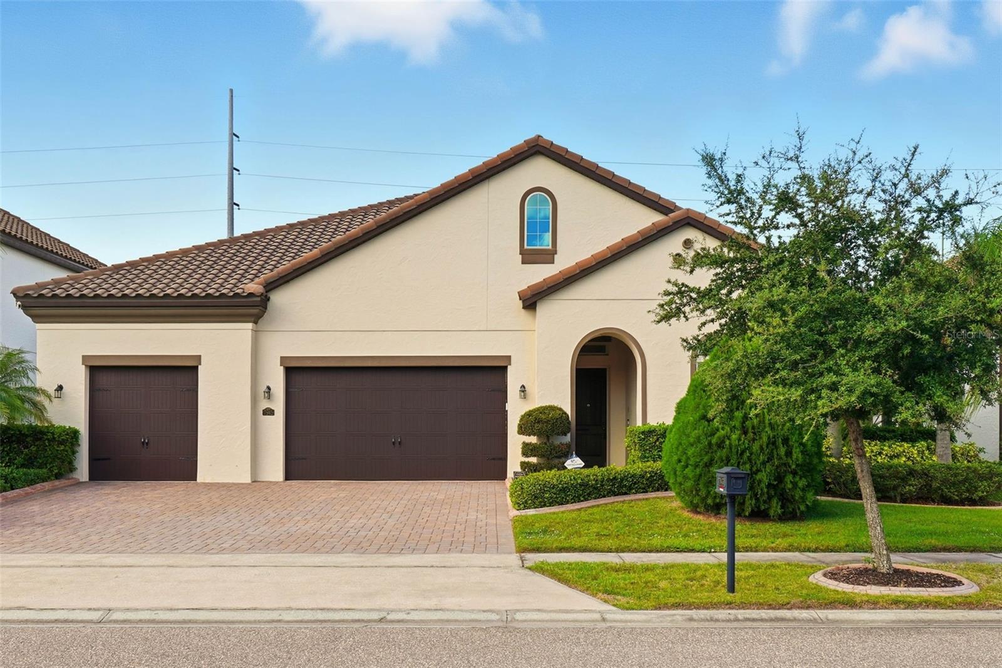
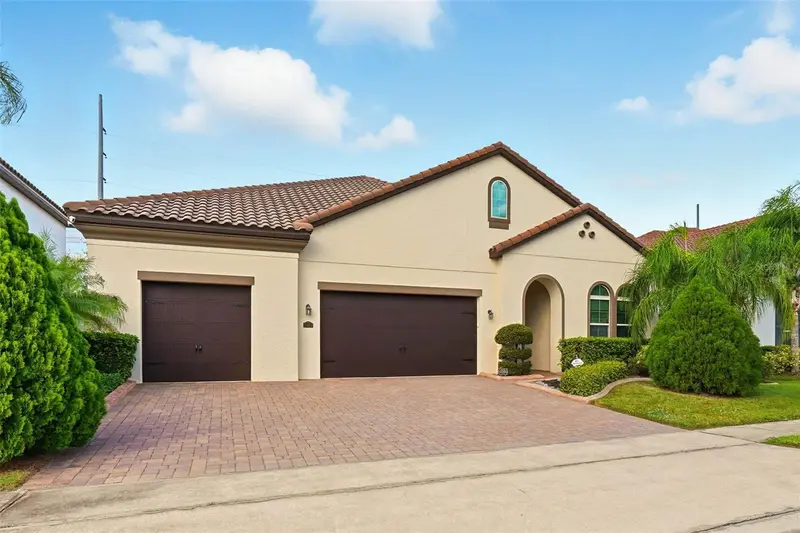
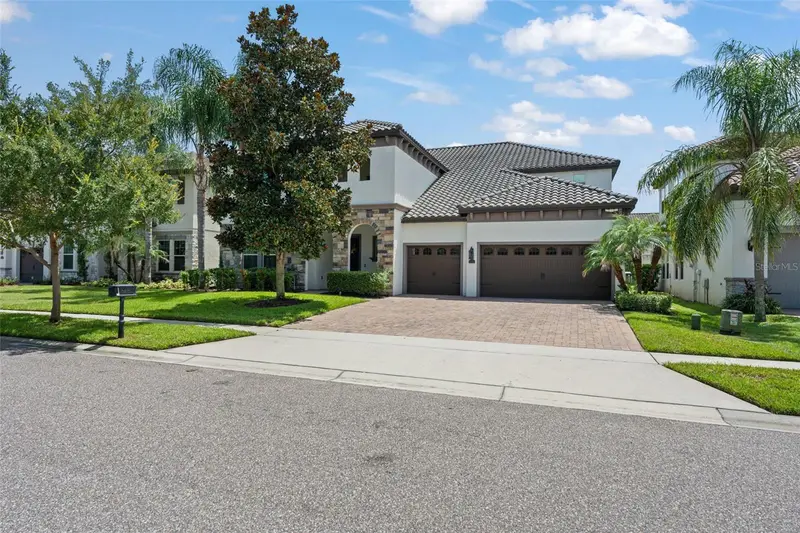
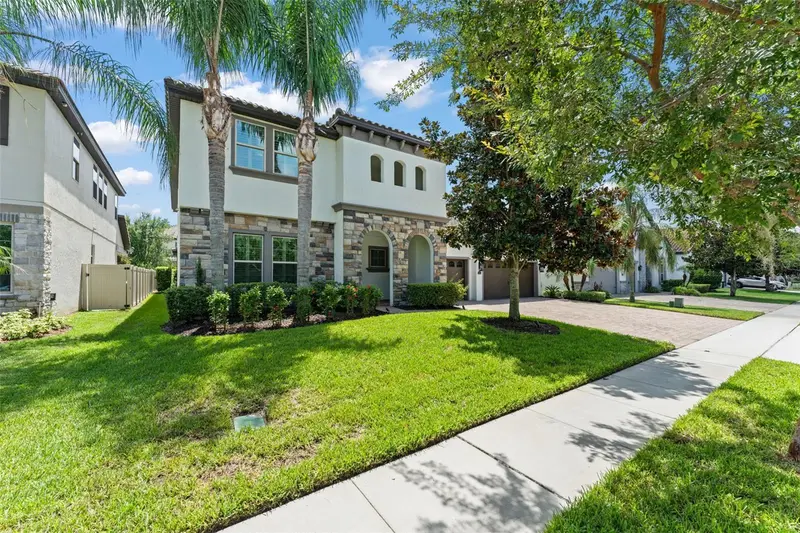
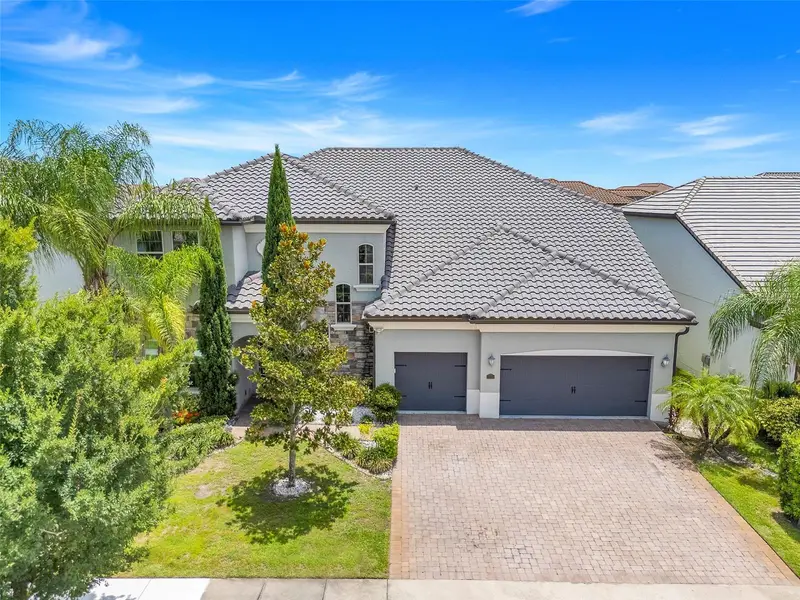
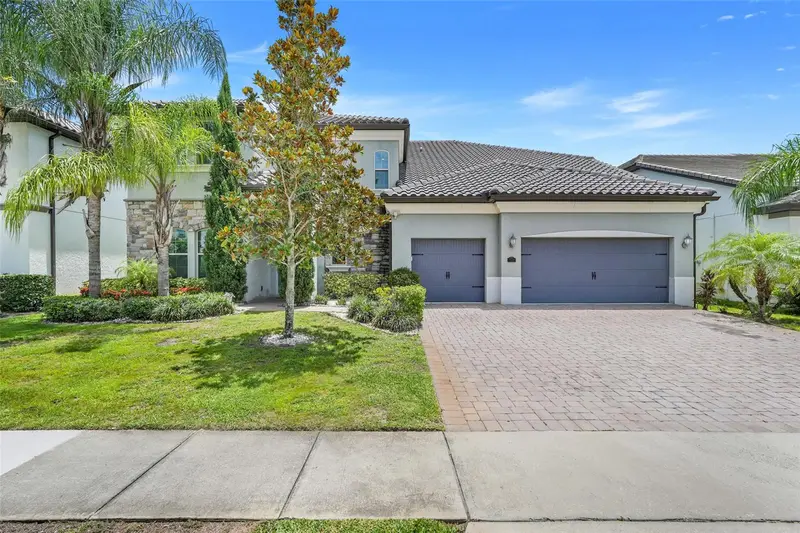
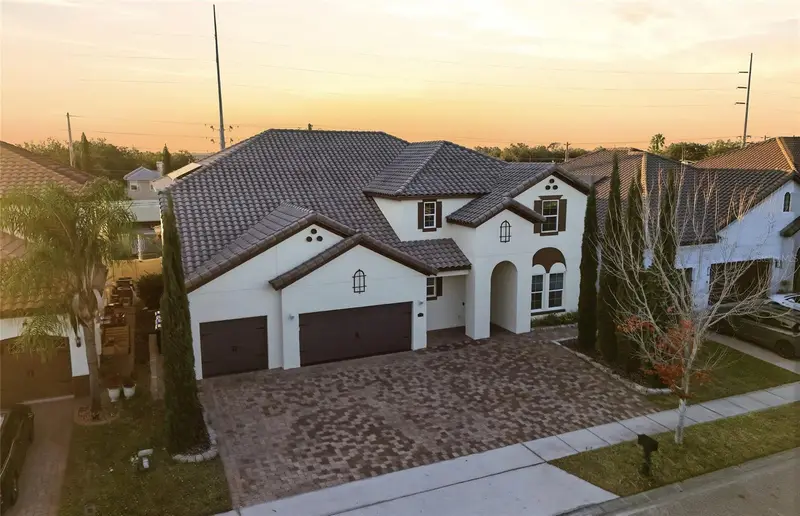
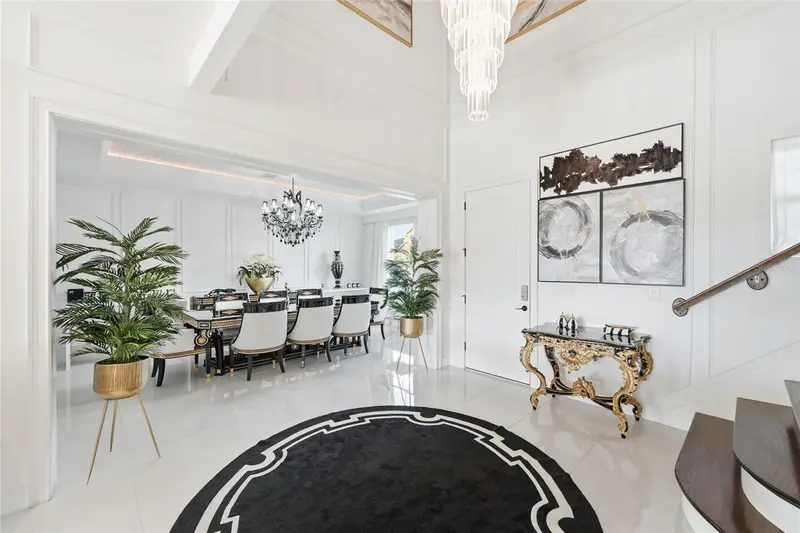
Welcome to the home you’ve been dreaming of in the heart of Dr. Phillips. A rare opportunity to own an exceptional one-story residence in the Parkside community, where elegance, comfort, and effortless Florida living come together. From the moment you arrive, this remarkable 4-bedroom, 4-bathroom home welcomes you with timeless architecture, impressive curb appeal, and a thoughtfully designed floor plan created for both everyday living and unforgettable entertaining. Step inside and experience a beautifully appointed interior filled with natural light, spacious living areas, and elegant finishes throughout. The gourmet kitchen is the centerpiece of the home, featuring premium cabinetry, designer backsplash, high-end finishes, and an oversized island that creates the perfect gathering space for family and friends. The private owner’s suite is a true retreat, offering the perfect place to unwind after a long day. Enjoy a spa-inspired bathroom featuring a luxurious soaking tub, dual shower heads, dual vanities, and an extraordinary walk-in closet designed to provide the comfort and organization of a boutique experience. The thoughtfully designed split floor plan offers privacy for family and guests, with spacious secondary bedrooms, walk-in closets throughout, a dedicated home office, a convenient mud room, and a well-appointed laundry room. Designed for the ultimate Florida lifestyle, the expansive backyard provides endless possibilities, including plenty of space to create your own private pool oasis. Additional highlights include impact windows, tile flooring throughout, and a spacious three-car garage. Located in one of Orlando’s most desirable communities, Parkside offers resort-style amenities including a clubhouse, community pool, tennis courts, playground, and soccer field. Enjoy the convenience of being minutes from Restaurant Row, world-class dining, premier shopping, top-rated schools, major highways, and Orlando’s renowned attractions. This is more than a home—it’s a lifestyle. A rare opportunity to experience the best of Dr. Phillips living in a residence designed to create memories for years to come. Welcome home.
Estimated monthly payment
Estimate only. Taxes use the listing's reported amount where available; insurance is a Florida-average estimate. Your actual payment will vary — run a full calculation or talk to a lender.
Price & listing history26 days on market
- Status: ActiveJul 29, 2026
- Listed$1,100,000Jul 29, 2026
- Price reduced$999,990
Property Documents
Documents the listing agent has made public for this property. Free to view and download.
Facts & features
- Property type
- Residential
- Sub type
- Single Family Residence
- Status
- Active
- Days on market
- 26
- Subdivision
- Parkside Ph 2
- County
- Orange
- Year built
- 2015
- Living area
- 3,332 sq ft
- Price/sq ft
- $300
- Building area
- 4,282 sq ft (Public Records)
- Lot size
- 10,500 sq ft
- Lot category
- 0 to less than 1/4
- Flood zone
- X (12095C0395F)
- Garage
- 3 spaces
- Annual taxes
- $13,452 (2025)
- Parcel #
- 10-24-28-6654-01-240
- Zoning
- P-D
- MLS #
- O6428894
Ask about this home
Have a question? Ask the broker directly.
Ryan Solberg answers personally — no call center, no spam. Your question goes straight to him.
Interior Details
- Bedrooms
- 4
- Full bathrooms
- 4
- Flooring
- Tile
- Appliances
- Dishwasher, Dryer, Microwave, Range, Refrigerator, Washer
- Interior features
- Ceiling Fans(s), Living Room/Dining Room Combo, Open Floorplan, Primary Bedroom Main Floor, Solid Wood Cabinets, Stone Counters, Thermostat, Walk-In Closet(s)
- Laundry
- Inside, Laundry Room
- Stories / Levels
- One
- Direction faces
- East
Heating & Cooling
- Heating
- Central
- Cooling
- Central Air
Parking
- Garage spaces
- 3
- Attached garage
- Yes
- Parking features
- Garage Door Opener
HOA & Financial
- HOA fee
- $450 / Quarterly
- Monthly HOA
- $150/mo
- Total monthly fees
- $150/mo
- Total annual fees
- $1,800
- HOA name
- Southwest Property Management/Nicolas
- CDD
- No
- Min lease term
- 7 Months
- Listing terms
- Cash, Conventional, FHA, VA Loan
- Ownership
- Fee Simple
- Available for lease
- Yes
- Lease restrictions
- No
- Additional lease restrictions
- Please, verify with HOA.
- Approval process
- Please, verify with HOA.
Exterior & Construction
- Exterior features
- Garden, Lighting, Sidewalk, Sliding Doors
- Construction materials
- Block, Stucco
- Roof
- Shingle
- Foundation
- Slab
- Road surface
- Asphalt
Utilities
- Sewer
- Public Sewer
- Water source
- Public
- Utilities
- BB/HS Internet Available, Electricity Available, Sewer Available, Water Available
Community
- Pets allowed
- Breed Restrictions, Yes
Schools
Letter grades: Florida DOE 2024–25 school grades (Orange, Seminole, Lake, Osceola, Brevard). Assigned schools from the listing agent — verify enrollment with the district.
Room Details
| Room | Level | Dimensions |
|---|---|---|
| Primary Bedroom | First | |
| Bedroom 2 | First | |
| Bedroom 3 | First | |
| Bedroom 4 | First | |
| Dining Room | First | |
| Living Room | First | |
| Office | First | |
| Kitchen | First | |
| Primary Bathroom | First | |
| Bathroom 2 | First | |
| Bathroom 3 | First | |
| Bathroom 4 | First |
Listing Details
- Listing date
- 2026-07-24
- On market date
- 2026-07-29
- Original list price
- $1,100,000
- Occupant type
- Owner
- MLS area
- 32836 - Orlando/Dr. Phillips/Bay Vista
- Listing AOR
- Orlando Regional
- Status changed
- 2026-07-29
- Tax legal description
- PARKSIDE PHASE 2 82/53 LOT 124
Flood risk
Minimal-risk area outside the mapped floodplain. Flood insurance is optional and typically low-cost.
Source: FEMA flood zone reported on the listing. Confirm current designation at FEMA Flood Map Service Center.
Location
Directions
Get on I-4 Express, Continue on I-4 Express. Take I-4 W to W Sand Lake Rd. Take exit 74A from I-4 W, Continue on W Sand Lake Rd. Take S Apopka Vineland Rd to Chilton Dr.
More homes like this
$899,000
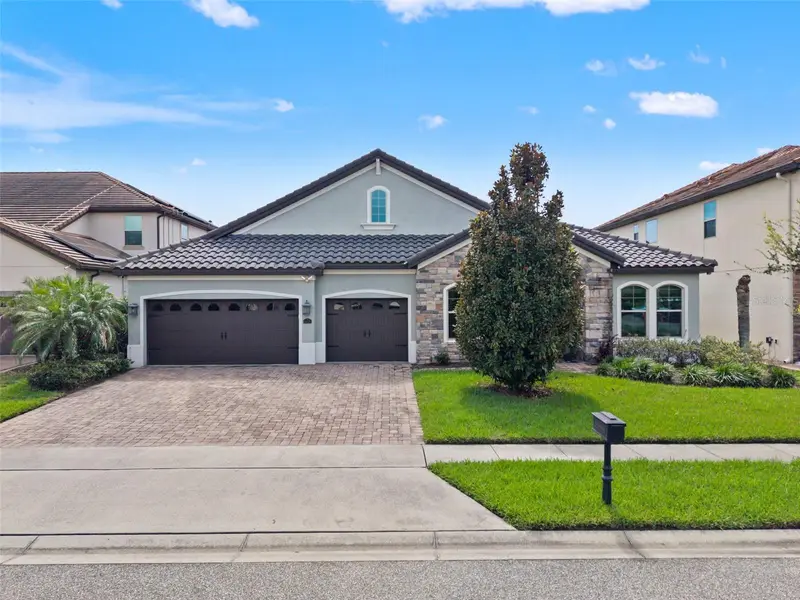
8468 Morehouse Dr
Orlando, FL 32836
4 bd · 3 ba · 2,748 sqft
Parkside Ph 2
MLS ID #O6444616, KELLER WILLIAMS REALTY AT THE PARKS.
Listing provided by Stellar MLS
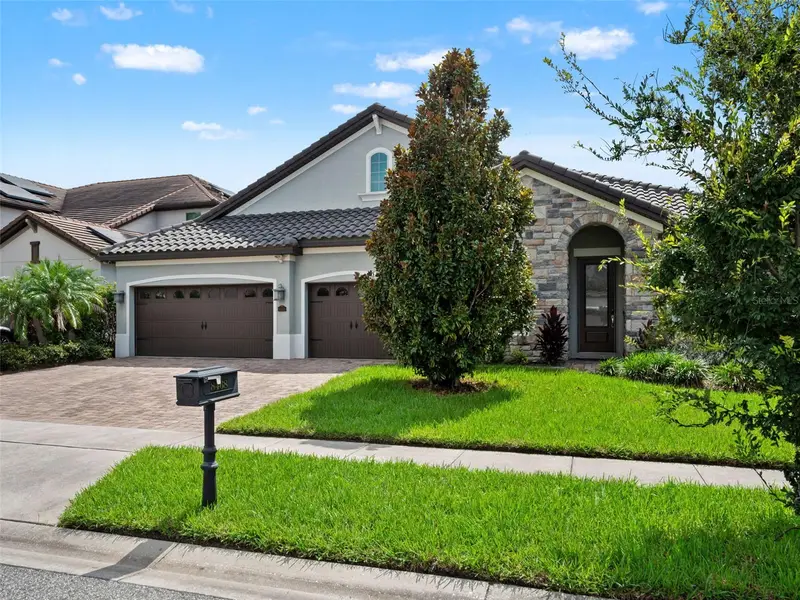
$1,499,000
8498 Morehouse Dr
Orlando, FL 32836
7 bd · 7 ba · 5,364 sqft
Parkside Ph 2
MLS ID #O6436366, KELLER WILLIAMS REALTY AT THE PARKS.
Listing provided by Stellar MLS
$1,600,000
7920 Chilton Dr
Orlando, FL 32836
7 bd · 6 ba · 5,255 sqft
Parkside Ph 2
MLS ID #O6315189, VREELAND REAL ESTATE LLC.
Listing provided by Stellar MLS
$1,680,000
7969 Chilton Dr
Orlando, FL 32836
7 bd · 6 ba · 5,187 sqft
Parkside Ph 2
MLS ID #O6390466, WRA BUSINESS & REAL ESTATE.
Listing provided by Stellar MLS

Listings courtesy of Stellar MLS as distributed by MLS GRID
IDX information is provided exclusively for consumers’ personal, non-commercial use and may not be used for any purpose other than to identify prospective properties consumers may be interested in purchasing.
Based on information submitted to the MLS GRID as of August 24, 2026 at 10:21 AM ET. All data is obtained from various sources and may not have been verified by broker or MLS GRID. Supplied Open House Information is subject to change without notice. All information should be independently reviewed and verified for accuracy. Properties may or may not be listed by the office/agent presenting the information.
All or a portion of the multiple listing information is provided by Stellar MLS, from a copyrighted compilation of listings. The compilation of listings and each individual listing are © 2026 Stellar MLS. All rights reserved.
Ryan Solberg, Broker · MaxLife Realty LLC · FL License #BK3354351 · Equal Housing Opportunity · Full disclaimer · DMCA