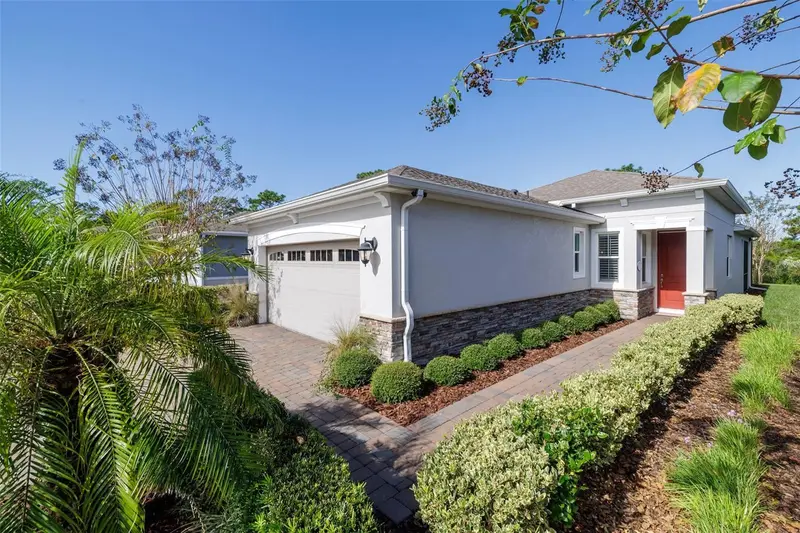

$359,900
Active · 2 days on market1073 Avery Meadows WayDeland, FL 32724
- Beds
- 2
- Baths
- 2
- Sq ft
- 1,512
- Acres
- 0.11
- Built
- 2019
- Per sq ft
- $238
 Listing courtesy of Lpt Realty Llc · Sheree Frazier · MLS #V4952320 · Active · 386-204-6398
Listing updated: November 17, 2026 at 4:38 PM ET
Property type
HOA dues
Garage spaces
Flood zone
About this home
LIVE YOUR DREAM IN THE FLORIDA SUNSHINE! Stunning from Start to Finish! Azalea model is featuring elegant STACK STONE accents and MOVE-IN-READY perfection! Experience the exceptional lifestyle of Victoria Gardens, a premier 50+ gated Victoria Gardens Community! Nestled on beautiful CONSERVATION with lush landscaping, and No Rear Neighbors! This exceptional residence offers 2 SPLIT BEDROOMS, 2 FULL BATHS, OFFICE/DEN w pull down Murphy Bed. The inviting EXTENDED SCREENED LANAI with pavers & ceiling fan provides the perfect setting to relax and enjoy the peaceful serene surroundings. Naturally LIGHT & BRIGHT, this home showcases HIGH-END FINISHES throughout! Special features include ceiling fans, tray ceilings, double-pane windows, plantation shutters, Silhouette blinds, rain gutters, pull-down attic stairs for additional storage & garage pegboard walls. WOOD-PLANK TILE FLOORING THROUGHOUT THE ENTIRE HOME! The GORGEOUS CHEF'S KITCHEN is sure to impress, featuring upgraded 42" cabinetry with pullouts, New Refrigerator, deep kitchen sink, beautiful stone countertops, tiled backsplash, spacious walk-in pantry & pendant lighting over the breakfast bar. All appliances convey including the washer & dryer conveniently located in the inside laundry room! Stylish touches continue in the spacious OWNER'S SUITE, complete with an elegant ensuite featuring a glass-enclosed shower, TWO SEPARATE VANITIES & TWO WALK-IN CLOSETS! ACTIVE 50+ LIFESTYLE AT ITS FINEST!** Victoria Gardens residents enjoy a PRIVATE CLUBHOUSE with dining, bar, card rooms, pool tables, fitness room, resort-style pool, lighted tennis & pickleball courts, bocce ball, library, crafts, travel clubs & ballroom! The GOLF COURSE is conveniently located just across the street! AMAZING HOA VALUE, with Lawn care, reclaimed water, HD cable TV & high-speed internet! Minutes to quaint, historic downtown DeLand, voted BEST MAIN STREET, offering Southern charm, cultural attractions, charming boutiques & fine dining. Home to Stetson University! Approximately 20 minutes to the beautiful East Coast beaches. Conveniently located near Publix, Starbucks, medical facilities, transportation and I-4. Call for appointment.
Estimated monthly payment
Estimate only. Taxes use the listing's reported amount where available; insurance is a Florida-average estimate. Your actual payment will vary — run a full calculation or talk to a lender.
Facts & features
Property
- Property type
- Residential
- Sub type
- Single Family Residence
- Status
- Active
- Subdivision
- Victoria Gardens Ph 6 Rep
- County
- Volusia
- Building area
- 2,329 sq ft (Builder)
- Lot size
- 4,799 sq ft
- Lot category
- 0 to less than 1/4
- Flood zone
- X (12127C0470H)
- Garage
- 2 spaces
- Annual taxes
- $5,725 (2025)
- Parcel #
- 7024-04-00-0320
- Zoning
- RES
- MLS #
- V4952320
Interior
- Full bathrooms
- 2
- Flooring
- Ceramic Tile
- Appliances
- Dishwasher, Disposal, Dryer, Microwave, Range, Refrigerator, Washer
- Interior features
- Ceiling Fans(s), Split Bedroom, Stone Counters, Tray Ceiling(s), Walk-In Closet(s)
- Laundry
- Inside, Laundry Room
- Stories / Levels
- One
- Direction faces
- East
Heating & cooling
- Heating
- Natural Gas
- Cooling
- Central Air
Parking
- Garage spaces
- 2
- Attached garage
- Yes
- Parking features
- Driveway, Garage Door Opener
HOA & financial
- HOA fee
- $1,639 / Quarterly
- Monthly HOA
- $546/mo
- Total monthly fees
- $546/mo
- Total annual fees
- $6,556
- HOA name
- Melissa Glenn /Castle Group Mgt.
- CDD
- No
- Min lease term
- 7 Months
- Listing terms
- Cash, Conventional, VA Loan
- Ownership
- Fee Simple
- Available for lease
- Yes
- Lease restrictions
- Yes
- Additional lease restrictions
- 55+
- Approval process
- If leased bring to HOA office
Exterior & construction
- Exterior features
- Rain Gutters, Sidewalk
- Construction materials
- Block, Stucco
- Roof
- Shingle
- Foundation
- Stem Wall
- Road surface
- Asphalt
Show all 10 groups ▾Show fewer ▴
Utilities
- Sewer
- Public Sewer
- Water source
- Public
- Utilities
- Cable Connected, Fiber Optics, Fire Hydrant, Natural Gas Connected, Public, Sprinkler Recycled, Underground Utilities, Water Connected
Community
- Pets allowed
- Yes
- Senior community
- Yes
Rooms
| Room | Level | Dimensions |
|---|---|---|
| Living Room | First | 14.6x26.1 |
| Kitchen | First | 13.8x12.8 |
| Primary Bedroom | First | 13.8x14.8 |
| Den | First | 10x12 |
| Bedroom 2 | First | 10x11 |
Listing details
- Listing date
- 2026-11-15
- On market date
- 2026-11-15
- Original list price
- $359,900
- Occupant type
- Owner
- MLS area
- 32724 - Deland
- Listing AOR
- West Volusia
- Status changed
- 2026-11-16
- Tax legal description
- 24-17-30 LOT 32 VICTORIA GARDENS PHASE 6 REPLAT MB 59 PGS 57-61 INC PER OR 7693 PG 1397 PER OR 8029 PG 4720
Price & listing history2 days on market
- Status: ActiveNov 16, 2026
- Listed$359,900Nov 15, 2026
Location
Directions
I-4, exit 116, west on Orange Camp Rd. take RIGHT on Dr. Martin Luther King Jr. Beltway, RIGHT on Victoria Gardens Drive, LEFT on Heron Point Way, LEFT on Lincolnshire Dr., to Left on Avery Meadows
Flood risk
Minimal-risk area outside the mapped floodplain. Flood insurance is optional and typically low-cost.
Source: FEMA flood zone reported on the listing. Confirm current designation at FEMA Flood Map Service Center.
More homes like this
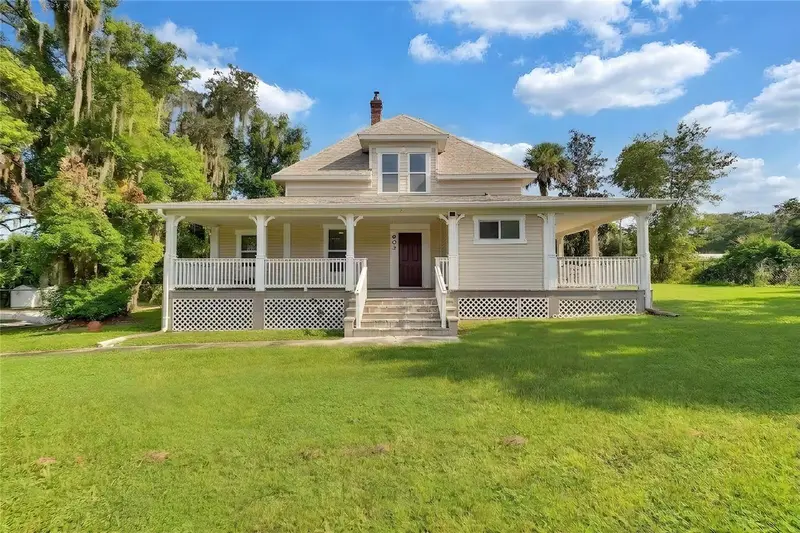
$529,000
903 E New York Ave
Deland, FL 32724
5 bd · 3 ba · 2,024 sqft
Daniels
MLS ID #V4951083, WATSON REALTY CORP.
Listing provided by Stellar MLS
$374,990
1234 Happy Forest Loop
Deland, FL 32720
4 bd · 3 ba · 2,182 sqft
Beresford Woods Phase 3
MLS ID #O6458612, RISEWELL HOMES FLORIDA LLC.
Listing provided by Stellar MLS
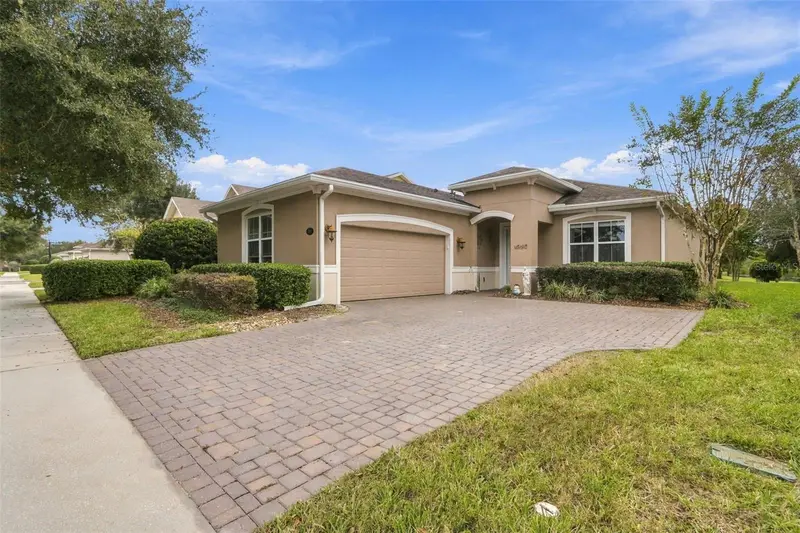
$390,764
1105 Gardenshire Ln
Deland, FL 32724
3 bd · 3 ba · 2,005 sqft
Victoria Park Increment 4 Northe
360° tour
MLS ID #O6457838, REDFIN CORPORATION.
Listing provided by Stellar MLS
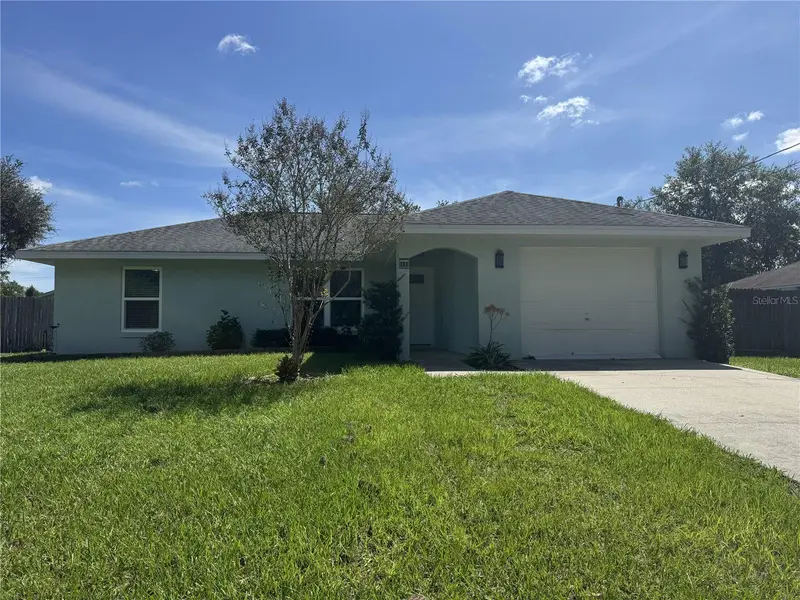
$260,000
393 Walnut Ave
Orange City, FL 32763
3 bd · 2 ba · 1,089 sqft
Orange City Terrace Add 04
360° tour
MLS ID #V4950936, WATSON REALTY CORP.
Listing provided by Stellar MLS

Listings courtesy of Stellar MLS as distributed by MLS GRID
IDX information is provided exclusively for consumers’ personal, non-commercial use and may not be used for any purpose other than to identify prospective properties consumers may be interested in purchasing.
Based on information submitted to the MLS GRID as of November 17, 2026 at 4:38 PM ET. All data is obtained from various sources and may not have been verified by broker or MLS GRID. Supplied Open House Information is subject to change without notice. All information should be independently reviewed and verified for accuracy. Properties may or may not be listed by the office/agent presenting the information.
All or a portion of the multiple listing information is provided by Stellar MLS, from a copyrighted compilation of listings. The compilation of listings and each individual listing are © 2026 Stellar MLS. All rights reserved.
Ryan Solberg, Broker · MaxLife Realty LLC · FL License #BK3354351 · Equal Housing Opportunity · Full disclaimer · DMCA