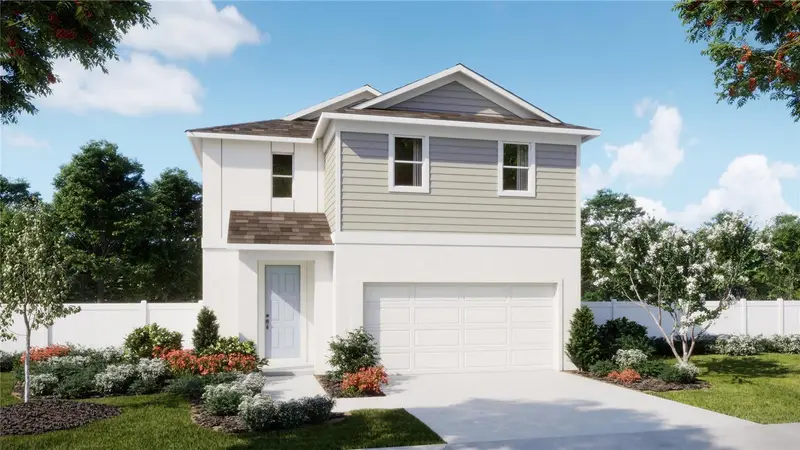

$374,990
Active · 0 days on market1234 Happy Forest LoopDeland, FL 32720
- Beds
- 4
- Baths
- 3
- Sq ft
- 2,182
- Acres
- 0.1
- Built
- 2026
- Per sq ft
- $172
 Listing courtesy of Risewell Homes Florida Llc · Stephen Wood · MLS #O6458612 · Active · 888-827-4421
Listing updated: November 19, 2026 at 11:17 AM ET
Property type
HOA dues
Flood zone
About this home
Spend sunny afternoons by the zero-entry pool and evenings exploring Downtown DeLand, just seven minutes from Beresford Woods. Back at home, the two-story Cove gives you 2,264 square feet with four bedrooms, 2.5 baths, and a two-car garage. The kitchen features granite countertops and a pantry and opens to the dining area and family room, so you can prep dinner and stay part of the conversation. Tile flooring runs throughout the living areas, and granite countertops continue into the bathrooms. The private first-floor primary suite gives you a quiet place to end the day, while three upstairs bedrooms surround a central loft that’s ready for movie nights, a play area, or a home office. Beyond the pool, Beresford Woods offers a splash area, playground, BBQ area, and walking paths that connect to zoned Woodward Elementary School. Enjoy low HOA fees, no CDD fees, and easy access to I-4, SR 429, and SunRail. *Exterior image is an artist’s rendering for illustrative purposes. Landscaping is included with the home; however, actual plant colors, sizes, varieties, and placement may vary slightly from those depicted.
Estimated monthly payment
Estimate only. Taxes use the listing's reported amount where available; insurance is a Florida-average estimate. Your actual payment will vary — run a full calculation or talk to a lender.
Facts & features
Property
- Property type
- Residential
- Sub type
- Single Family Residence
- Status
- Active
- Subdivision
- Beresford Woods Phase 3
- County
- Volusia
- Building area
- 2,671 sq ft (Builder)
- Lot size
- 4,600 sq ft
- Lot category
- 0 to less than 1/4
- Flood zone
- X
- Annual taxes
- $963 (2025)
- Parcel #
- 7019-20-00-2120
- Zoning
- RES
- MLS #
- O6458612
Interior
- Full bathrooms
- 2
- Half bathrooms
- 1
- Flooring
- Carpet, Ceramic Tile
- Appliances
- Dishwasher, Disposal, Microwave, Range
- Interior features
- Kitchen/Family Room Combo, Living Room/Dining Room Combo, Open Floorplan, Primary Bedroom Main Floor, Stone Counters, Thermostat, Walk-In Closet(s)
- Laundry
- Inside, Laundry Room
- Stories / Levels
- Two
- Direction faces
- West
- New construction
- Yes
Heating & cooling
- Heating
- Central, Electric
- Cooling
- Central Air
Parking
- Garage spaces
- 0
- Attached garage
- Yes
- Parking features
- Driveway, Garage Door Opener
HOA & financial
- HOA fee
- $120 / Monthly
- Monthly HOA
- $120/mo
- Total monthly fees
- $120/mo
- Total annual fees
- $1,440
- HOA name
- Folio Management / Hunter Chastain
- CDD
- No
- Min lease term
- 8-12 Months
- Listing terms
- Cash, Conventional, FHA, VA Loan
- Ownership
- Fee Simple
- Available for lease
- Yes
- Lease restrictions
- No
Exterior & construction
- Exterior features
- Sidewalk
- Construction materials
- Block, Cement Siding, Stucco, Frame
- Roof
- Shingle
- Foundation
- Slab
- Road surface
- Paved
Show all 10 groups ▾Show fewer ▴
Utilities
- Sewer
- Public Sewer
- Water source
- Public
- Utilities
- Cable Available, Electricity Connected, Public, Sewer Connected, Underground Utilities, Water Connected
Community
- Pets allowed
- Yes
Rooms
| Room | Level | Dimensions |
|---|---|---|
| Kitchen | First | 14x10 |
| Great Room | First | 16x15 |
| Dinette | First | 14x10 |
| Primary Bedroom | First | 12x15 |
| Bedroom 2 | Second | 11x12 |
| Bedroom 3 | Second | 11x10 |
| Bedroom 4 | Second | 12x10 |
| Bonus Room | Second | 13x22 |
Listing details
- Listing date
- 2026-11-19
- On market date
- 2026-11-19
- Original list price
- $374,990
- Occupant type
- Vacant
- MLS area
- 32720 - Deland
- Listing AOR
- Orlando Regional
- Status changed
- 2026-11-19
- Tax legal description
- 19-17-30 LOT 212 BERESFORD WOODS PHASE 3 MB 65 PGS 51-55 PER OR 8647 PG 1933 PER OR 8725 PG 0594 PER OR 8780 PG 1951
Price & listing history0 days on market
- Status: ActiveNov 19, 2026
- Listed$374,990Nov 19, 2026
Location
Directions
From Orlando: Take I-4 East, Take Exit 114 towards Howland Blvd, Use any lane and turn Left onto Howland. Continue on FL-427 W. Use the Right lane to merge onto 17-92 via the ramp to Deland. Use the Left two lanes and turn onto FL-15. Turn Left onto Gayle Drive. Go straight at stop sign (Spring Garden S) onto Blue Garden Drive. Take your first Right onto Happy Forest Loop. The model home will be on your right.
Schools
Letter grades: Florida DOE 2024–25 school grades (Orange, Seminole, Lake, Osceola, Brevard). Assigned schools from the listing agent — verify enrollment with the district.
Flood risk
Minimal-risk area outside the mapped floodplain. Flood insurance is optional and typically low-cost.
Source: FEMA flood zone reported on the listing. Confirm current designation at FEMA Flood Map Service Center.
More homes like this
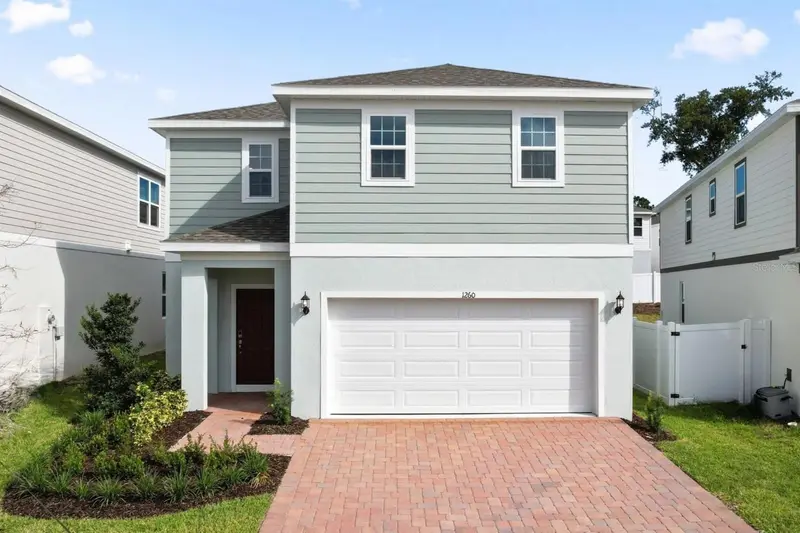
$350,000
1260 White Ash Loop
Deland, FL 32720
4 bd · 3 ba · 2,264 sqft
Beresford Woods Phase 3
360° tour
MLS ID #O6442051, RISEWELL HOMES FLORIDA LLC.
Listing provided by Stellar MLS
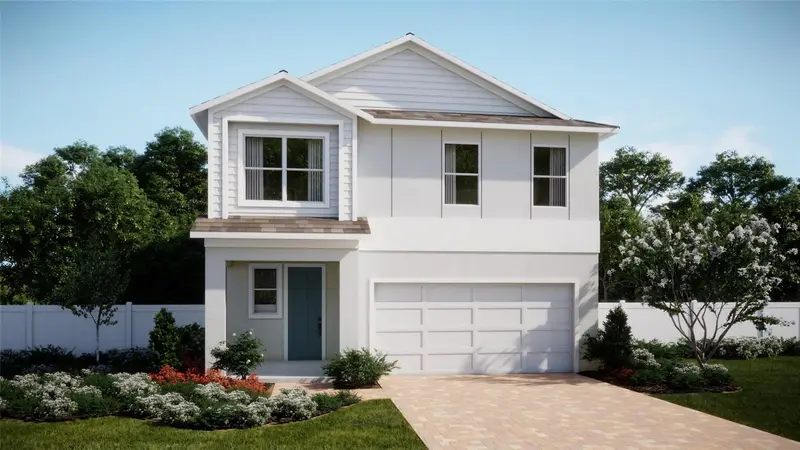
$443,990
1217 White Ash Loop
Deland, FL 32720
4 bd · 3 ba · 2,903 sqft
Beresford Woods Phase 3
360° tour
MLS ID #O6450184, RISEWELL HOMES FLORIDA LLC.
Listing provided by Stellar MLS
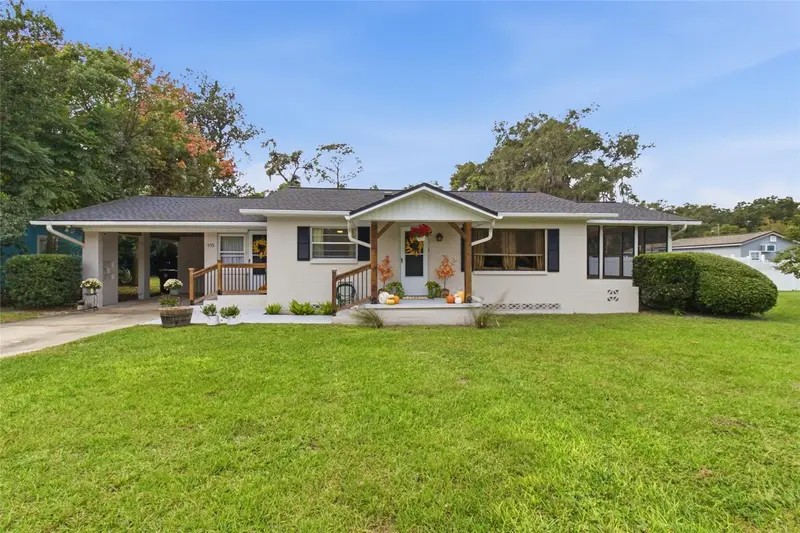
$274,990
533 N Leavitt Ave
Orange City, FL 32763
3 bd · 2 ba · 1,271 sqft
Smocks Blk 17
MLS ID #S5159013, G FIRST REALTY LLC.
Listing provided by Stellar MLS
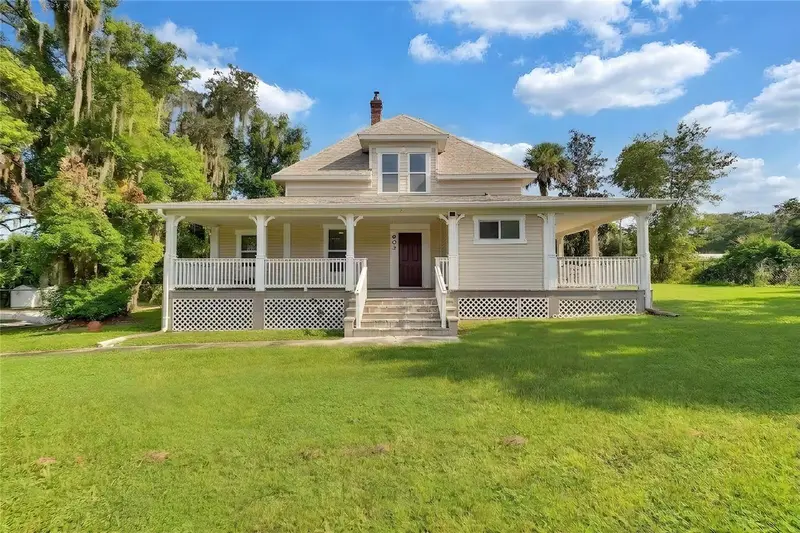
$529,000
903 E New York Ave
Deland, FL 32724
5 bd · 3 ba · 2,024 sqft
Daniels
MLS ID #V4951083, WATSON REALTY CORP.
Listing provided by Stellar MLS

Listings courtesy of Stellar MLS as distributed by MLS GRID
IDX information is provided exclusively for consumers’ personal, non-commercial use and may not be used for any purpose other than to identify prospective properties consumers may be interested in purchasing.
Based on information submitted to the MLS GRID as of November 19, 2026 at 11:17 AM ET. All data is obtained from various sources and may not have been verified by broker or MLS GRID. Supplied Open House Information is subject to change without notice. All information should be independently reviewed and verified for accuracy. Properties may or may not be listed by the office/agent presenting the information.
All or a portion of the multiple listing information is provided by Stellar MLS, from a copyrighted compilation of listings. The compilation of listings and each individual listing are © 2026 Stellar MLS. All rights reserved.
Ryan Solberg, Broker · MaxLife Realty LLC · FL License #BK3354351 · Equal Housing Opportunity · Full disclaimer · DMCA