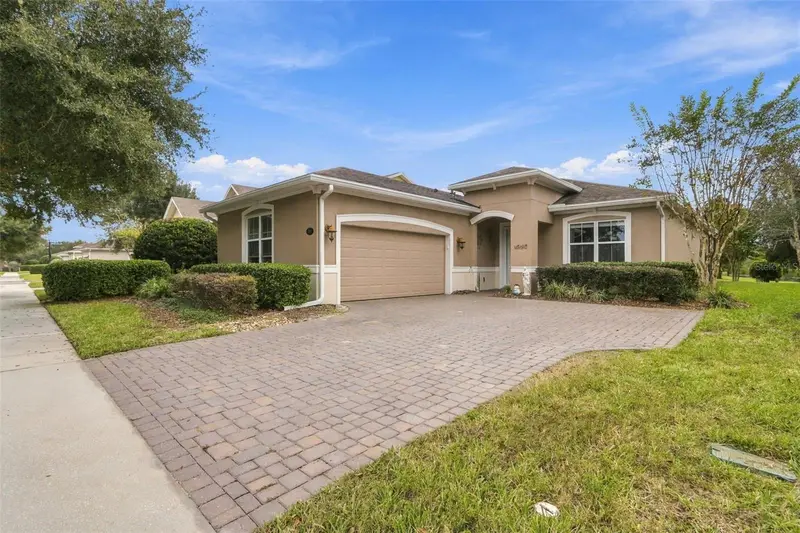

$390,764
Active · 0 days on market1105 Gardenshire LaneDeland, FL 32724
- Beds
- 3
- Baths
- 3
- Sq ft
- 2,005
- Acres
- 0.15
- Built
- 2014
- Per sq ft
- $195
 Listing courtesy of Redfin Corporation · Thomas Bayrouty, Jr · MLS #O6457838 · Active · 407-708-9747
Listing updated: November 19, 2026 at 11:02 AM ET
Property type
HOA dues
Garage spaces
Flood zone
About this home
Welcome to 1105 Gardenshire Lane, where pond views and an extended, screened lanai set the scene for relaxed outdoor living. An assumable mortgage with an approximate remaining balance of $355,000 and a 5.125% interest rate is available, offering a potential financing opportunity for qualified buyers. Located in DeLand’s Victoria Gardens 55+ community, this Kolter-built Aster model offers 2,005 square feet with three bedrooms, two full bathrooms, a half bath, and a two-car garage. Birch cabinetry with crown molding, granite countertops, and under-cabinet lighting bring warmth and detail to the kitchen. A butler’s pantry with a built-in wine rack adds storage and serving space, whether you’re preparing an everyday meal or gathering with guests. The primary bathroom offers a garden tub and a separate walk-in shower with a built-in seat and handheld showerhead. Built-in cabinetry in the laundry room and garage provides additional space to keep household essentials organized. Outside, find the extended lanai for outdoor dining and lounging with the pond as your backdrop. Enjoy morning coffee overlooking the water, gather for conversation, or relax in a hot tub at the end of the day. Victoria Gardens offers a clubhouse, community pool, fitness center, pickleball and tennis courts, and the Vine Bar and Bistro. Community activities range from fitness classes to cards and crafts. Downtown DeLand offers dining, shopping, and entertainment, while access to I-4 connects you to destinations throughout Central Florida.
Estimated monthly payment
Estimate only. Taxes use the listing's reported amount where available; insurance is a Florida-average estimate. Your actual payment will vary — run a full calculation or talk to a lender.
Facts & features
Property
- Property type
- Residential
- Sub type
- Single Family Residence
- Status
- Active
- Subdivision
- Victoria Park Increment 4 Northe
- County
- Volusia
- Building area
- 2,674 sq ft (Public Records)
- Lot size
- 6,380 sq ft
- Lot category
- 0 to less than 1/4
- Flood zone
- X (12127C0610J)
- Garage
- 2 spaces
- Annual taxes
- $4,429 (2025)
- Parcel #
- 7026-05-00-0830
- Zoning
- 01
- MLS #
- O6457838
Interior
- Full bathrooms
- 2
- Half bathrooms
- 1
- Flooring
- Carpet, Tile
- Appliances
- Dishwasher, Microwave, Other, Range, Refrigerator
- Interior features
- Ceiling Fans(s), Eat-in Kitchen, Open Floorplan, Other, Primary Bedroom Main Floor, Solid Surface Counters, Tray Ceiling(s), Walk-In Closet(s)
- Laundry
- Inside, Laundry Room
- Stories / Levels
- One
- Direction faces
- Northeast
Heating & cooling
- Heating
- Natural Gas
- Cooling
- Central Air
Parking
- Garage spaces
- 2
- Attached garage
- Yes
- Parking features
- Driveway, Garage Faces Side
HOA & financial
- HOA fee
- $546 / Monthly
- Monthly HOA
- $546/mo
- Total monthly fees
- $546/mo
- Total annual fees
- $6,552
- HOA name
- victoria gardens
- CDD
- No
- Min lease term
- 7 Months
- Listing terms
- Cash, Conventional, FHA, VA Loan
- Ownership
- Fee Simple
- Available for lease
- Yes
- Lease restrictions
- Yes
- Additional lease restrictions
- Buyer To Verify All Lease Restrictions
- Approval process
- Buyer To Verify Approval Process
Exterior & construction
- Exterior features
- Lighting, Other, Sidewalk
- Construction materials
- Block, Concrete, Stucco
- Roof
- Shingle
- Foundation
- Slab
- Water view
- Yes
- Road surface
- Asphalt, Paved
Show all 10 groups ▾Show fewer ▴
Utilities
- Sewer
- Public Sewer
- Water source
- Public
- Utilities
- Cable Available, Electricity Connected, Sewer Connected, Water Connected
Community
- Pets allowed
- Yes
- Senior community
- Yes
Rooms
| Room | Level | Dimensions |
|---|---|---|
| Primary Bedroom | First | |
| Primary Bathroom | First | |
| Living Room | First | |
| Kitchen | First |
Listing details
- Listing date
- 2026-11-17
- On market date
- 2026-11-19
- Original list price
- $390,764
- Occupant type
- Owner
- MLS area
- 32724 - Deland
- Listing AOR
- Orlando Regional
- Status changed
- 2026-11-19
- Tax legal description
- 26-17-30 LOT 83 VICTORIA PARK INCREMENT FOUR NORTHEAST UNIT 1 MB 55 PGS 191-195 INC PER OR 6993 PG 0133 PER OR 8267 PG 1153 PER OR 8704 PG 3007
Price & listing history0 days on market
- Status: ActiveNov 19, 2026
- Listed$390,764Nov 19, 2026
Property Documents
Documents the listing agent has made public for this property. Free to view and download.
Location
Directions
Head northeast on FL-44 E, Slight right to merge onto I-4 W toward Sanford, Take exit 116 toward DeLand/Lake Helen/Historic Dist, Turn left onto Orange Camp Rd (signs for Deland/Cassadaga), Turn right onto Garden Club Dr, Turn left onto Gardenshire Ln, Destination will be on the right
Schools
Letter grades: Florida DOE 2024–25 school grades (Orange, Seminole, Lake, Osceola, Brevard). Assigned schools from the listing agent — verify enrollment with the district.
Flood risk
Minimal-risk area outside the mapped floodplain. Flood insurance is optional and typically low-cost.
Source: FEMA flood zone reported on the listing. Confirm current designation at FEMA Flood Map Service Center.
Property sale history
Public records1105 GARDENSHIRE LN, DELAND 32724
- May 2025$437,500
2,005 sq ft · Built 2014 · 0.1465 acres
Sale data from Florida public records (Department of Revenue / county property appraiser). Deemed reliable but not guaranteed; may not reflect current market or MLS status. Not Stellar MLS data.
More homes like this
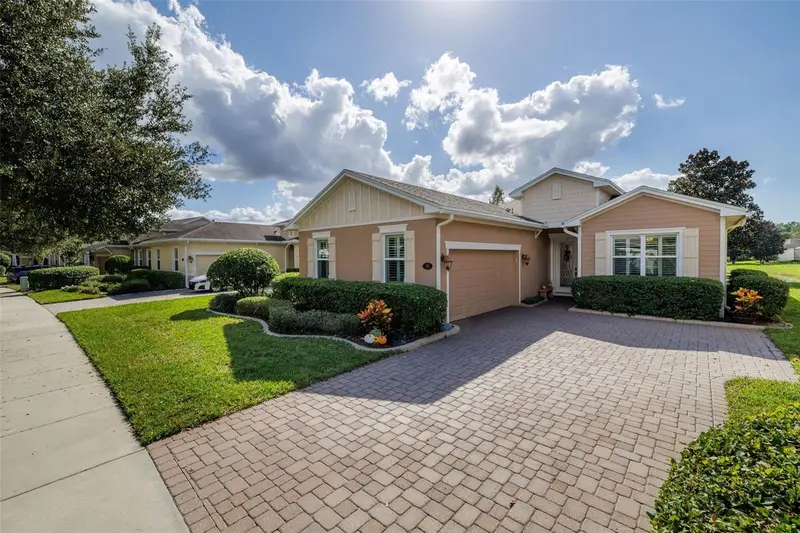
$399,900
208 Cypress Hills Way
Deland, FL 32724
3 bd · 2 ba · 1,849 sqft
Victoria Park Increment 4 Northe
360° tour
MLS ID #V4952195, LPT REALTY LLC.
Listing provided by Stellar MLS
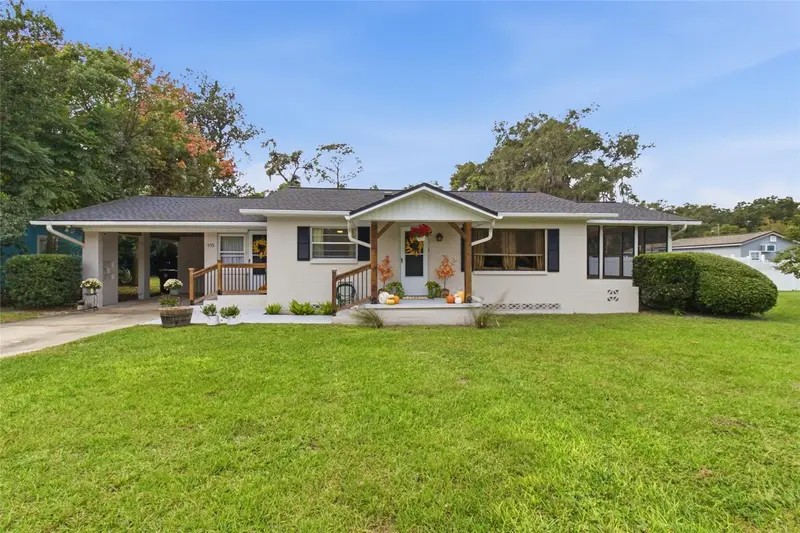
$274,990
533 N Leavitt Ave
Orange City, FL 32763
3 bd · 2 ba · 1,271 sqft
Smocks Blk 17
MLS ID #S5159013, G FIRST REALTY LLC.
Listing provided by Stellar MLS
$330,000
3324 Heath Dr
Deltona, FL 32725
3 bd · 2 ba · 1,420 sqft
Arbor Ridge Unit 4
MLS ID #S5159202, TOWER TEAM REALTY, LLC.
Listing provided by Stellar MLS
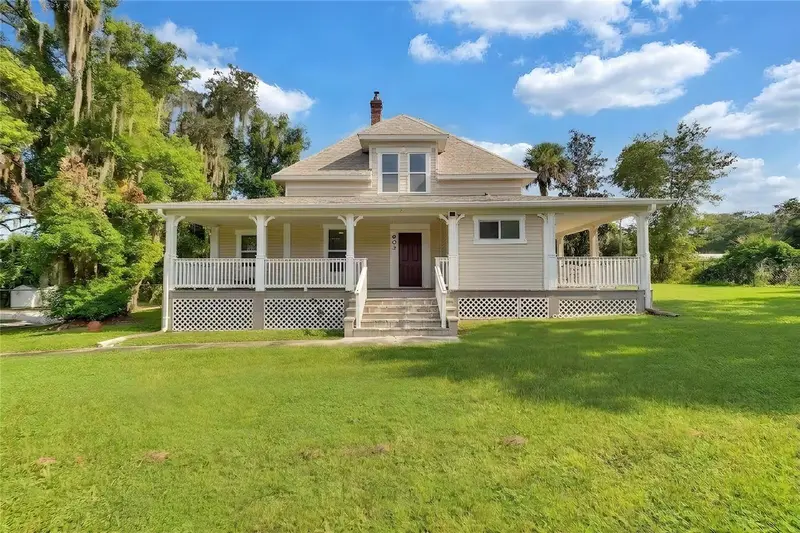
$529,000
903 E New York Ave
Deland, FL 32724
5 bd · 3 ba · 2,024 sqft
Daniels
MLS ID #V4951083, WATSON REALTY CORP.
Listing provided by Stellar MLS

Listings courtesy of Stellar MLS as distributed by MLS GRID
IDX information is provided exclusively for consumers’ personal, non-commercial use and may not be used for any purpose other than to identify prospective properties consumers may be interested in purchasing.
Based on information submitted to the MLS GRID as of November 19, 2026 at 11:02 AM ET. All data is obtained from various sources and may not have been verified by broker or MLS GRID. Supplied Open House Information is subject to change without notice. All information should be independently reviewed and verified for accuracy. Properties may or may not be listed by the office/agent presenting the information.
All or a portion of the multiple listing information is provided by Stellar MLS, from a copyrighted compilation of listings. The compilation of listings and each individual listing are © 2026 Stellar MLS. All rights reserved.
Ryan Solberg, Broker · MaxLife Realty LLC · FL License #BK3354351 · Equal Housing Opportunity · Full disclaimer · DMCA