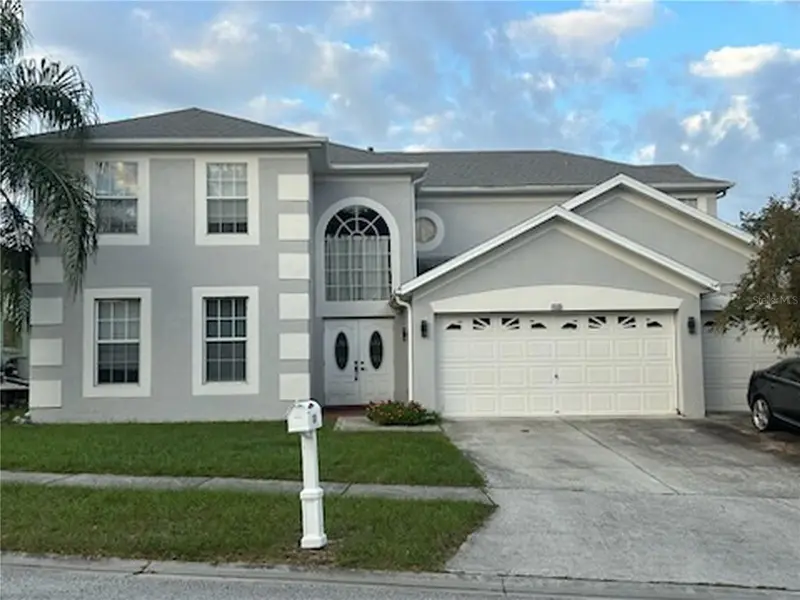

$474,900
818 Crest Top TrailValrico, FL 33594
Listing updated: November 13, 2026 at 6:49 AM ET
 Listing courtesy of Lpt Realty, Llc · Robert Marier II, PA · MLS #W7891131 · Active · 877-366-2213
Property type
Year built
Lot size
Price / sq ft
HOA dues
Day on market
Garage spaces
Flood zone
About this home
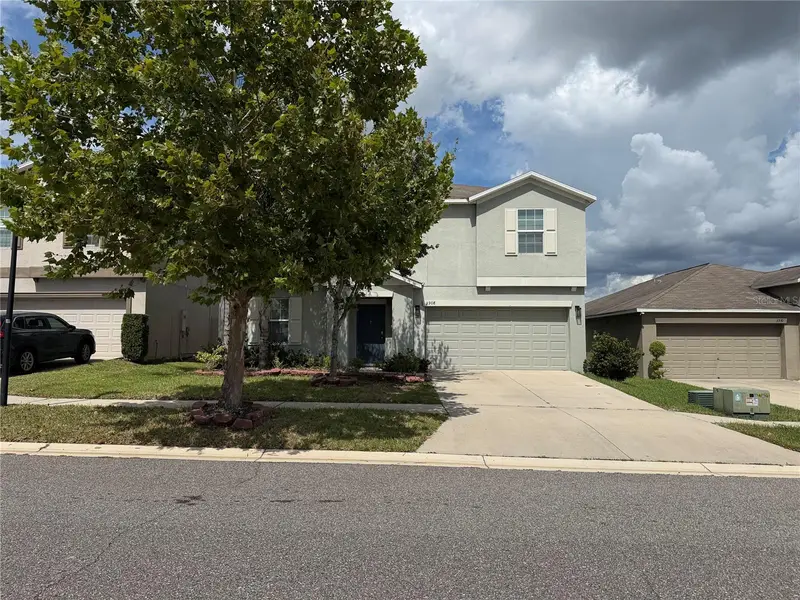
Welcome to paradise with this spacious 5-bedroom, 4-bath home offering well over 3,000 square feet of living space in a quiet Valrico neighborhood. Built with room to grow, this home features generous living areas that work well for everyday life, entertaining, or multigenerational living. Whether you have a large family or you're an investor looking for a great vacation rental or PadSplit property, the floorplan is ideal for your needs. The primary suite offers a comfortable ensuite retreat, and four additional bedrooms provide flexibility for your guests, a home office, or even a game room / man cave. Outside, enjoy a private backyard fully-fenced in and ready for your weekend relaxation. Located in highly sought-after Copper Ridge of Valrico, you are minutes from local schools, parks, shopping, and dining, with convenient access to SR-60, I-75, and the Selmon Expressway for an easy commute to Brandon and Tampa. Schedule your private showing today. ROOF 2023, HVAC 2024 BIG TICKET ITEMS HAVE BEEN TAKEN CARE OF!!! BRING US AN OFFER!!!
Estimated monthly payment
Estimate only. Taxes use the listing's reported amount where available; insurance is a Florida-average estimate. Your actual payment will vary — run a full calculation or talk to a lender.
Price & listing history1 days on market
- Status: ActiveNov 13, 2026
- Listed$474,900Nov 12, 2026
Property Documents
Documents the listing agent has made public for this property. Free to view and download.
Facts & features
- Property type
- Residential
- Sub type
- Single Family Residence
- Status
- Active
- Days on market
- 1
- Subdivision
- Copper Ridge Tract B1
- County
- Hillsborough
- Year built
- 1998
- Living area
- 3,124 sq ft
- Price/sq ft
- $152
- Building area
- 3,857 sq ft (Public Records)
- Lot size
- 7,727 sq ft
- Lot category
- 0 to less than 1/4
- Flood zone
- X
- Garage
- 3 spaces
- Annual taxes
- $3,235 (2025)
- Parcel #
- U-29-29-21-32X-C00000-00021.0
- Zoning
- PD
- MLS #
- W7891131
Ask about this home
Have a question? Ask the broker directly.
Ryan Solberg answers personally — no call center, no spam. Your question goes straight to him.
Interior Details
- Bedrooms
- 5
- Full bathrooms
- 4
- Flooring
- Carpet, Luxury Vinyl, Marble
- Appliances
- Dishwasher, Disposal, Dryer, Electric Water Heater, Exhaust Fan, Microwave, Range, Refrigerator, Washer
- Interior features
- Attic Ventilator, Ceiling Fans(s), Eat-in Kitchen, High Ceilings, Open Floorplan, Primary Bedroom Main Floor, Solid Surface Counters, Solid Wood Cabinets, Thermostat, Walk-In Closet(s), Window Treatments
- Laundry
- Inside, Laundry Room
- Stories / Levels
- Two
- Direction faces
- Northeast
Heating & Cooling
- Heating
- Central
- Cooling
- Central Air
Parking
- Garage spaces
- 3
- Attached garage
- Yes
- Parking features
- Boat, Driveway, Garage Door Opener, Golf Cart Garage, Golf Cart Parking, Ground Level, Guest, Open, Oversized
HOA & Financial
- HOA fee
- $101 / Quarterly
- Monthly HOA
- $34/mo
- Total monthly fees
- $34/mo
- Total annual fees
- $404
- HOA name
- Wise Property Management
- CDD
- No
- Homestead exemption
- Yes
- Min lease term
- No Minimum
- Listing terms
- Cash, Conventional, FHA, VA Loan
- Ownership
- Fee Simple
- Available for lease
- Yes
- Lease restrictions
- No
- Additional lease restrictions
- N/A
- Approval process
- N/A
Exterior & Construction
- Exterior features
- Lighting, Private Mailbox, Sidewalk
- Construction materials
- Block, Stucco
- Roof
- Shingle
- Foundation
- Slab
- Road surface
- Asphalt, Paved
Utilities
- Sewer
- Public Sewer
- Water source
- Public
- Utilities
- BB/HS Internet Available, Cable Connected, Electricity Connected, Fiber Optics, Phone Available, Public, Sewer Connected, Underground Utilities, Water Connected
Community
- Pets allowed
- Cats OK, Dogs OK, Yes
Schools
Letter grades: Florida DOE 2024–25 school grades (Orange, Seminole, Lake, Osceola, Brevard). Assigned schools from the listing agent — verify enrollment with the district.
Room Details
| Room | Level | Dimensions |
|---|---|---|
| Kitchen | First | 12x12 |
| Great Room | First | 18x18 |
| Primary Bathroom | First | |
| Primary Bedroom | First | 18x15 |
Listing Details
- Listing date
- 2026-11-12
- On market date
- 2026-11-12
- Original list price
- $474,900
- Occupant type
- Owner
- MLS area
- 33594 - Valrico
- Listing AOR
- Orlando Regional
- Status changed
- 2026-11-13
- Tax legal description
- COPPER RIDGE TRACT B1 LOT 21 BLOCK C
Flood risk
Minimal-risk area outside the mapped floodplain. Flood insurance is optional and typically low-cost.
Source: FEMA flood zone reported on the listing. Confirm current designation at FEMA Flood Map Service Center.
Location
Directions
From I-75, take Exit 257 for FL-60 E (Brandon Blvd) toward Valrico. Head east on SR-60 and turn right onto S Mulrennan Rd. Turn left onto Copper Canyon Blvd and continue straight onto Crest Top Trail. The property, 818 Crest Top Trail, Valrico, FL 33594, will be on the right/left.
More homes like this
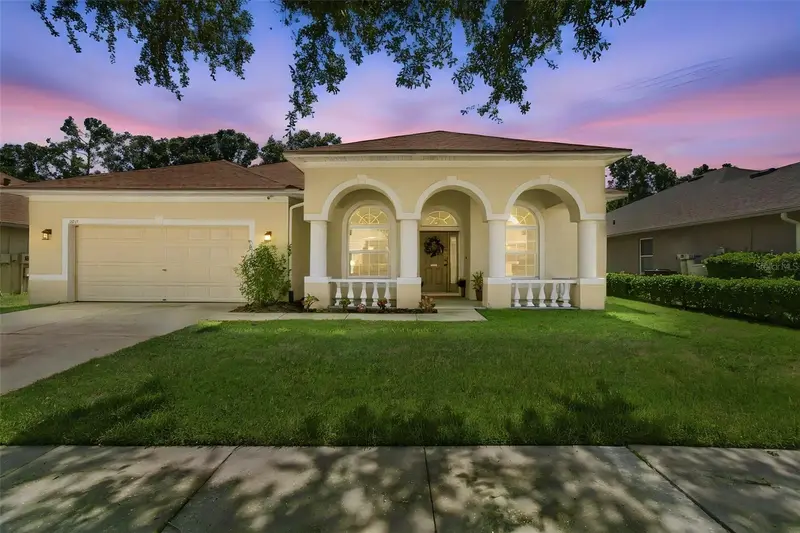
$574,900
1815 Winn Arthur
Valrico, FL 33594
4 bd · 3 ba · 2,746 sqft
Lumsden Pointe Phase 1
MLS ID #TB8551023, SMITH & ASSOCIATES REAL ESTATE.
Listing provided by Stellar MLS
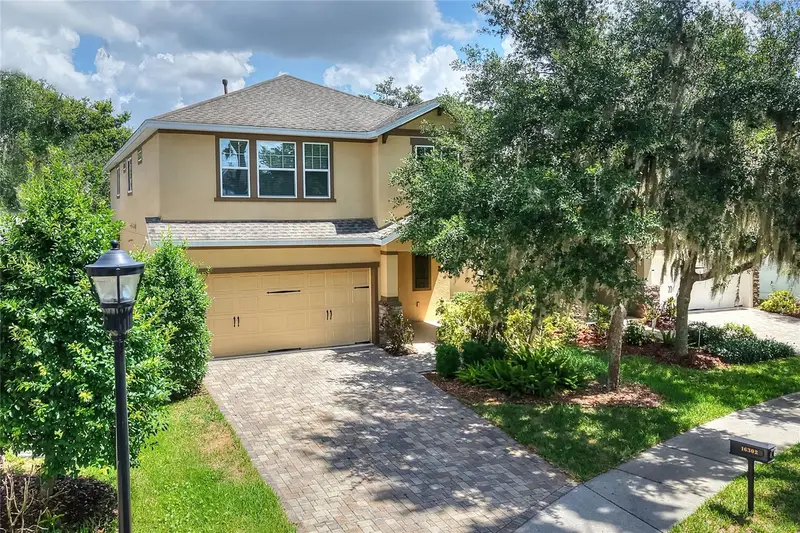
$425,000
16302 Bayberry View Dr
Lithia, FL 33547
4 bd · 4 ba · 2,594 sqft
Fishhawk Ranch Tr 8 Pt
MLS ID #L4962068, FLORIDA REAL ESTATE COMPANY.
Listing provided by Stellar MLS
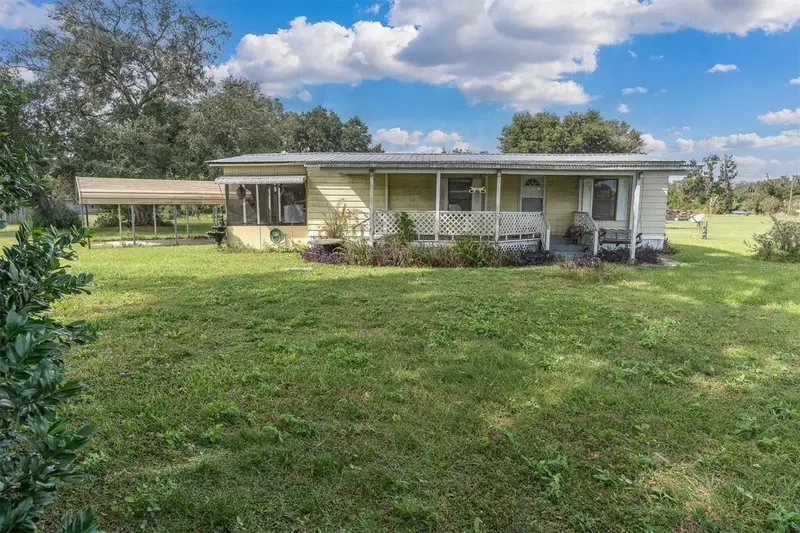
$298,000
912 Sydney Washer Rd
Dover, FL 33527
2 bd · 2 ba · 940 sqft
Sidney Highlands
MLS ID #TB8567350, EXP REALTY LLC.
Listing provided by Stellar MLS
$397,000
3908 Kearsney Abbey Cir
Dover, FL 33527
5 bd · 3 ba · 2,949 sqft
Dover Road Sub
MLS ID #TB8553871, REALTY MARK ASSOCIATES.
Listing provided by Stellar MLS

Listings courtesy of Stellar MLS as distributed by MLS GRID
IDX information is provided exclusively for consumers’ personal, non-commercial use and may not be used for any purpose other than to identify prospective properties consumers may be interested in purchasing.
Based on information submitted to the MLS GRID as of November 13, 2026 at 6:49 AM ET. All data is obtained from various sources and may not have been verified by broker or MLS GRID. Supplied Open House Information is subject to change without notice. All information should be independently reviewed and verified for accuracy. Properties may or may not be listed by the office/agent presenting the information.
All or a portion of the multiple listing information is provided by Stellar MLS, from a copyrighted compilation of listings. The compilation of listings and each individual listing are © 2026 Stellar MLS. All rights reserved.
Ryan Solberg, Broker · MaxLife Realty LLC · FL License #BK3354351 · Equal Housing Opportunity · Full disclaimer · DMCA