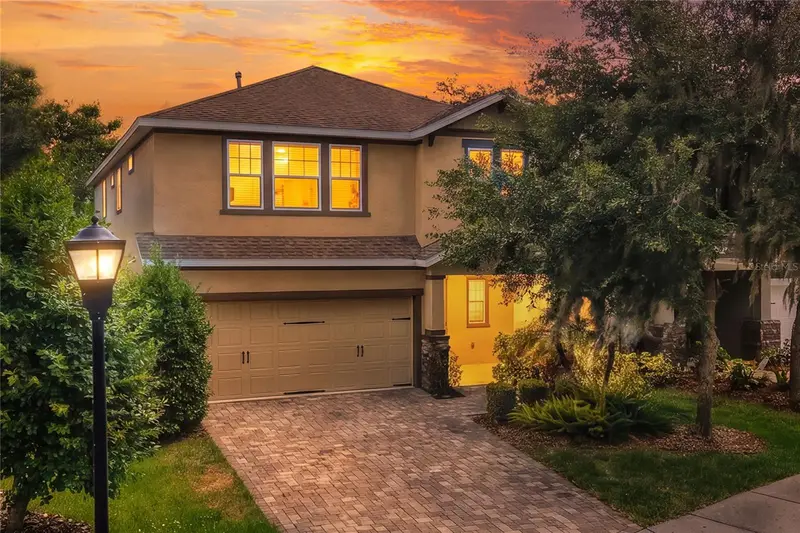
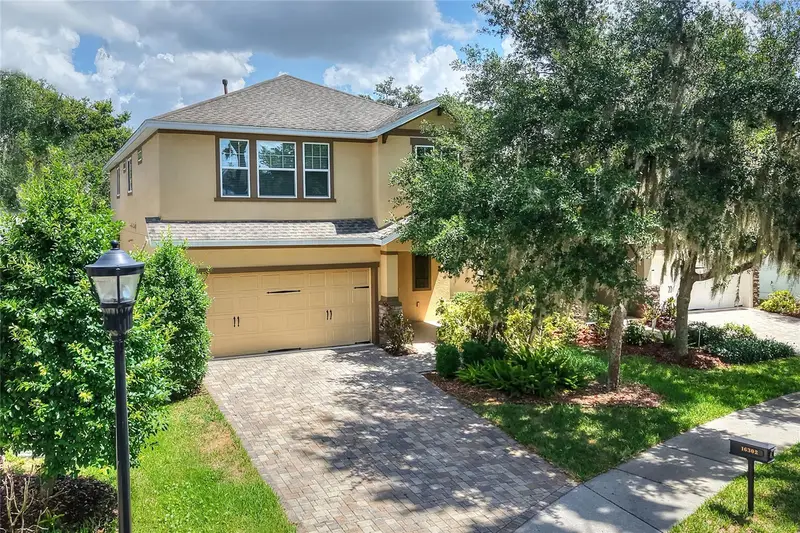


$425,000
16302 Bayberry View DriveLithia, FL 33547
Listing updated: October 22, 2026 at 9:32 AM ET
Listing courtesy of Florida Real Estate Company · Cyleste Goodson · MLS #L4962068 · Active · 863-701-3487Property type
Year built
Lot size
Price / sq ft
HOA dues
Days on market
Garage spaces
Flood zone
About this home
Cradled in the quaint Fishhawk Ranch community of Bayberry Glen, this adorable Weekley Construction home is awaiting its new inhabitants. This gated community shares an intimate setting with only 34 other homes, but don't let that fool you! There's SO MUCH TO DO! With three community pools, a sports complex, shopping, eateries, and so many other conveniences there's never a lack of activity. Adorned by a tree lined street and mature landscaping, this home features 4 bedrooms, 3.5 baths and displays open concept in its most functional and attractive way. Upon entering, you will note tile floors throughout the ground level and many windows that permit natural light. This chef's kitchen is equipped with a gas range, granite countertops, and plenty of storage space. Upstairs you will find carpeted floors for a more quiet experience. The primary features an ensuite with dual sinks, private water closet, separate shower and bath. Laundry room is conveniently located and has a convenient folding table. Outdoors can be enjoyed from your large covered lanai, with private surroundings and a secure fence for your 4 legged family members! Schedule your showing today!
Estimated monthly payment
Estimate only. Taxes use the listing's reported amount where available; insurance is a Florida-average estimate. Your actual payment will vary — run a full calculation or talk to a lender.
Price & listing history147 days on market
- Status: ActiveMay 28, 2026
- Listed$489,990May 28, 2026
- Price reduced$425,000
Facts & features
- Property type
- Residential
- Sub type
- Single Family Residence
- Status
- Active
- Days on market
- 147
- Subdivision
- Fishhawk Ranch Tr 8 Pt
- County
- Hillsborough
- Year built
- 2014
- Living area
- 2,594 sq ft
- Price/sq ft
- $164
- Building area
- 3,274 sq ft (Public Records)
- Lot size
- 5,074 sq ft
- Lot category
- 0 to less than 1/4
- Flood zone
- X (12057C0530H)
- Garage
- 2 spaces
- Annual taxes
- $2,488 (2025)
- Parcel #
- U-21-30-21-9RD-000111-00009.0
- Zoning
- PD
- MLS #
- L4962068
Ask about this home
Have a question? Ask the broker directly.
Ryan Solberg answers personally — no call center, no spam. Your question goes straight to him.
Interior Details
- Bedrooms
- 4
- Full bathrooms
- 3
- Half bathrooms
- 1
- Flooring
- Carpet, Tile
- Appliances
- Microwave, Range, Refrigerator
- Interior features
- Kitchen/Family Room Combo, Living Room/Dining Room Combo, Open Floorplan, PrimaryBedroom Upstairs, Stone Counters
- Laundry
- Laundry Room, Upper Level
- Stories / Levels
- Two
- Direction faces
- South
Heating & Cooling
- Heating
- Central
- Cooling
- Central Air
Parking
- Garage spaces
- 2
- Attached garage
- Yes
HOA & Financial
- HOA fee
- $1,572 / Annually
- Monthly HOA
- $131/mo
- Total monthly fees
- $141/mo
- Total annual fees
- $1,692
- HOA name
- Rizzetta & Co/Denise Bresnick
- CDD
- Yes
- Min lease term
- 8-12 Months
- Ownership
- Fee Simple
- Available for lease
- Yes
- Lease restrictions
- Yes
- Additional lease restrictions
- Please verify leasing restrictions with HOA.
Exterior & Construction
- Exterior features
- Private Mailbox, Sidewalk
- Construction materials
- Concrete, Stucco
- Roof
- Shingle
- Foundation
- Slab
- Road surface
- Asphalt
Utilities
- Sewer
- Public Sewer
- Water source
- None
- Utilities
- Cable Available, Electricity Connected, Natural Gas Connected, Sewer Connected, Water Connected
Community
- Pets allowed
- Yes
Room Details
| Room | Level | Dimensions |
|---|---|---|
| Kitchen | 13x14 | |
| Great Room | 23x15 | |
| Primary Bedroom | 15x13 | |
| Primary Bathroom | ||
| Bedroom 2 | 14x10 | |
| Bedroom 3 | 11x11 | |
| Bedroom 4 | 10x10 | |
| Loft | 10x12 |
Listing Details
- Listing date
- 2026-05-21
- On market date
- 2026-05-28
- Original list price
- $489,990
- Occupant type
- Vacant
- MLS area
- 33547 - Lithia
- Listing AOR
- Lakeland
- Status changed
- 2026-05-28
- Tax legal description
- FISHHAWK RANCH TRACT 8 PARTIAL REPLAT LOT 9 BLOCK 111
Flood risk
Minimal-risk area outside the mapped floodplain. Flood insurance is optional and typically low-cost.
Source: FEMA flood zone reported on the listing. Confirm current designation at FEMA Flood Map Service Center.
Location
Directions
Highway 37 S, west on Highway 640/Lithia Pinecrest Road, south onto Hammock Crossing Drive, W onto Bayberry View Drive (through gate) the house is in the N side of the street midway down and on the right.
More homes like this
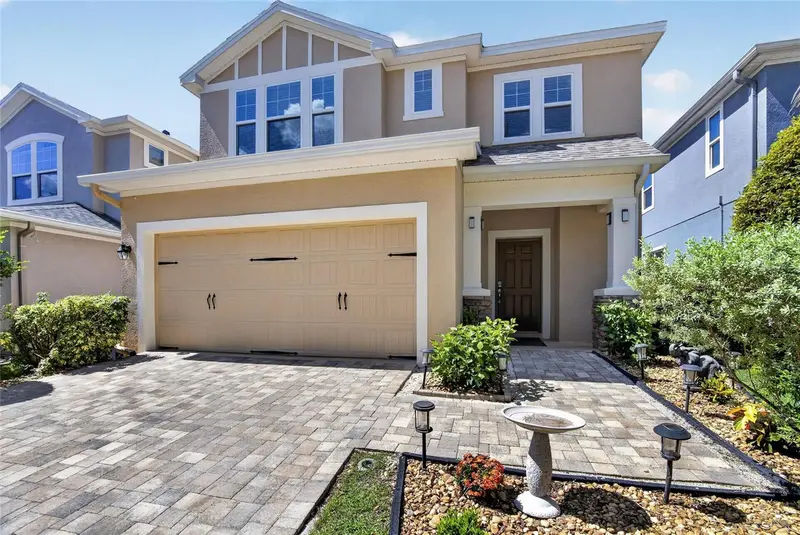
$533,000
16220 Bayberry View Dr
Lithia, FL 33547
4 bd · 4 ba · 2,782 sqft
Fishhawk Ranch Tr 8 Pt
MLS ID #TB8532833, LPT REALTY, LLC.
Listing provided by Stellar MLS
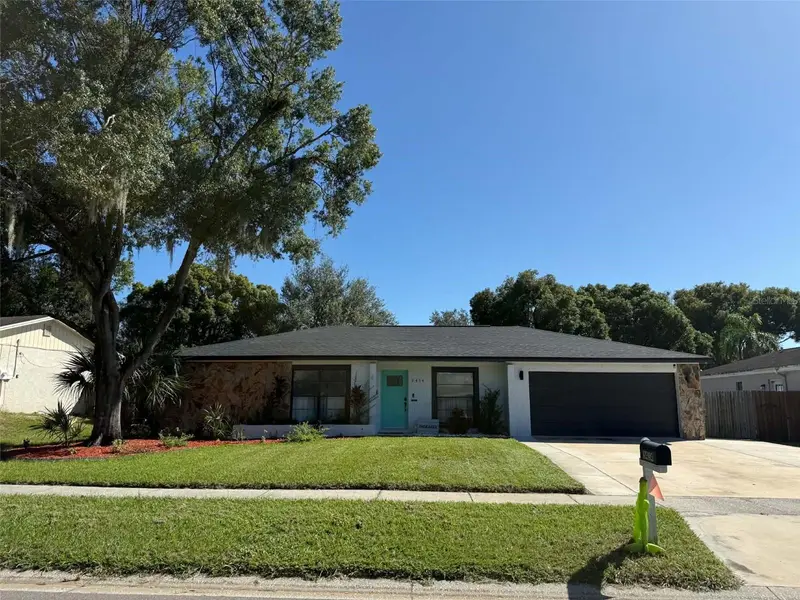
$525,000
3414 Cade Ln
Valrico, FL 33596
4 bd · 2 ba · 1,946 sqft
Bloomingdale Oaks
MLS ID #TB8560872, REAL BROKER, LLC.
Listing provided by Stellar MLS
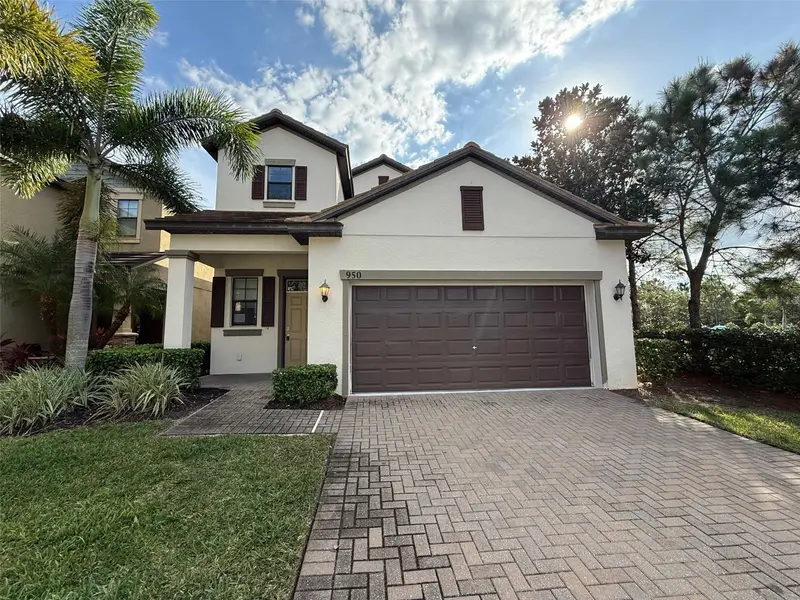
$369,900
950 Terra Vista St
Brandon, FL 33511
5 bd · 4 ba · 2,509 sqft
La Collina Ph 1a
MLS ID #W7881921, REALTY EXECUTIVES AMERICA INC.
Listing provided by Stellar MLS
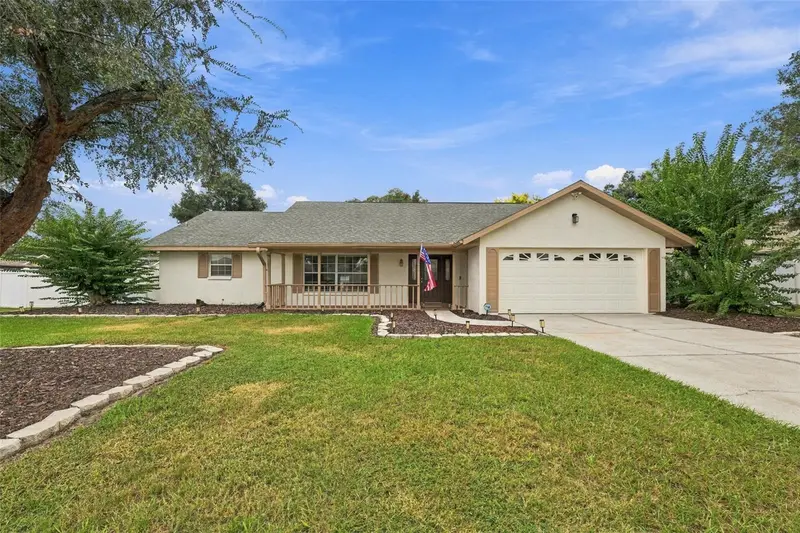
$410,000
4534 Mohican Trl
Valrico, FL 33594
4 bd · 2 ba · 1,930 sqft
Buckhorn Hills Unit 3
MLS ID #TB8554607, COVENANT REALTY.
Listing provided by Stellar MLS

Listings courtesy of Stellar MLS as distributed by MLS GRID
IDX information is provided exclusively for consumers’ personal, non-commercial use and may not be used for any purpose other than to identify prospective properties consumers may be interested in purchasing.
Based on information submitted to the MLS GRID as of October 22, 2026 at 9:32 AM ET. All data is obtained from various sources and may not have been verified by broker or MLS GRID. Supplied Open House Information is subject to change without notice. All information should be independently reviewed and verified for accuracy. Properties may or may not be listed by the office/agent presenting the information.
All or a portion of the multiple listing information is provided by Stellar MLS, from a copyrighted compilation of listings. The compilation of listings and each individual listing are © 2026 Stellar MLS. All rights reserved.
Ryan Solberg, Broker · MaxLife Realty LLC · FL License #BK3354351 · Equal Housing Opportunity · Full disclaimer · DMCA