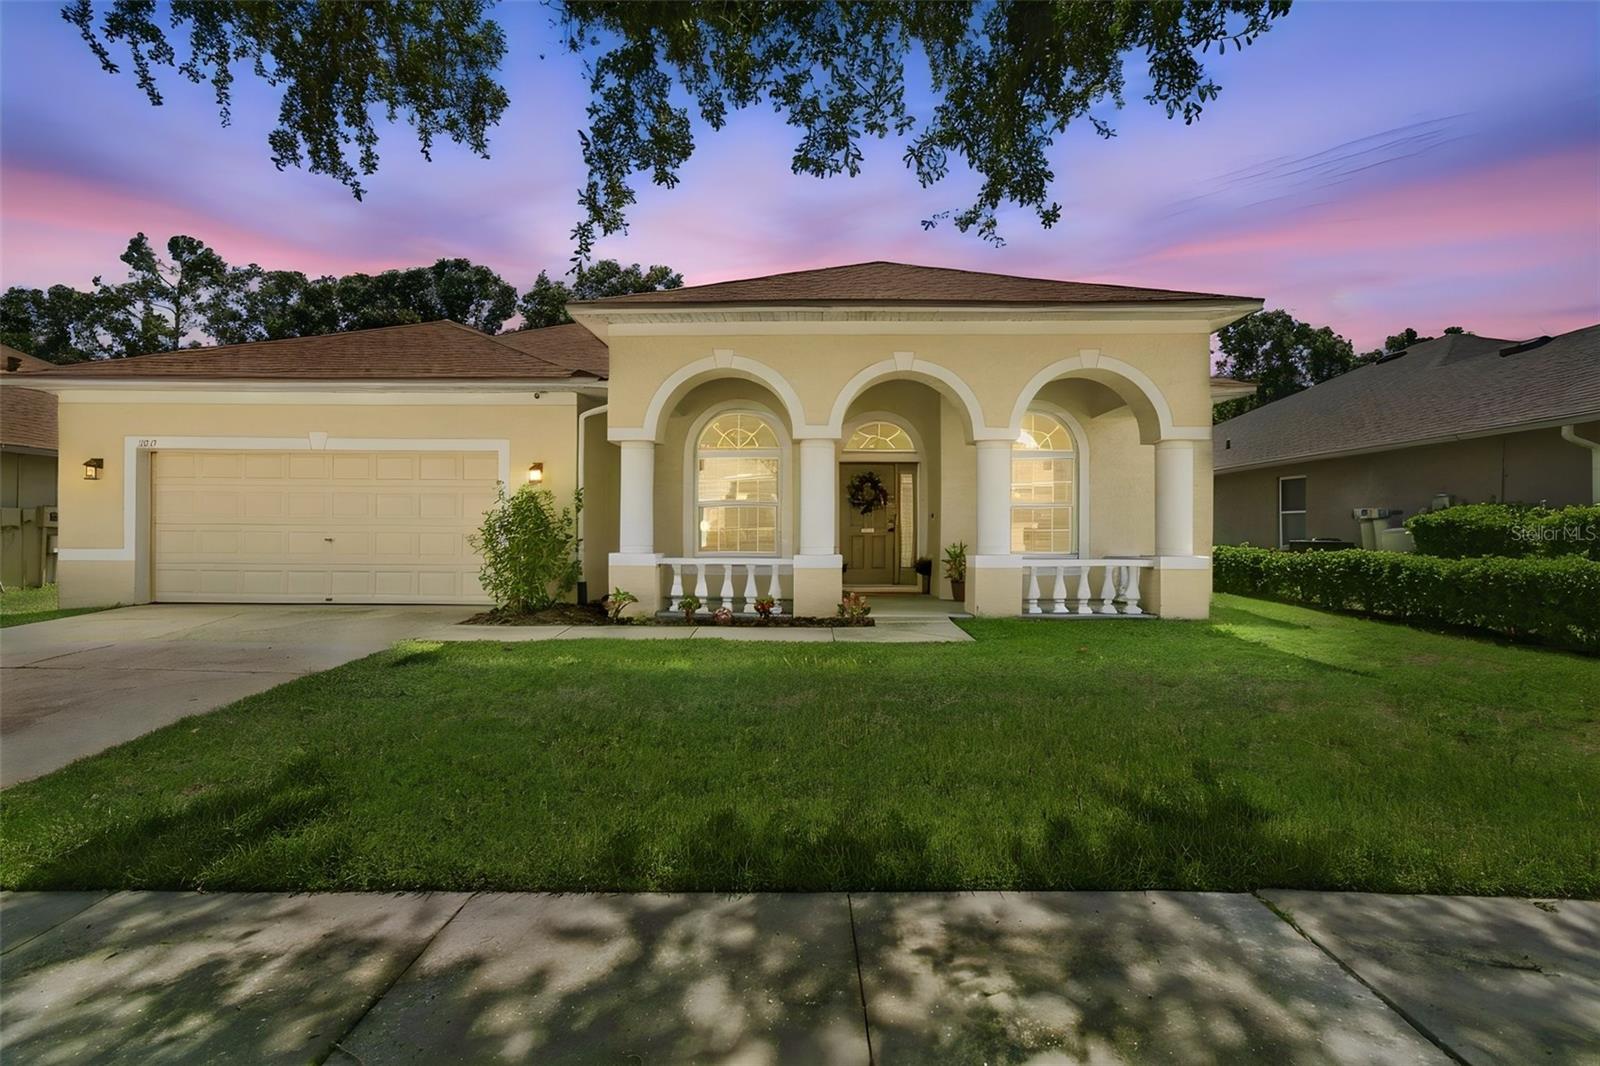

$590,000
1815 Winn Arthur
Valrico, FL 33594
Listing updated: September 24, 2026 at 12:27 AM ET
Listing courtesy of Smith & Associates Real Estate · Christina Lund · MLS #TB8551023 · Active · 813-839-3800Property type
Year built
Lot size
Price / sq ft
HOA dues
Days on market
Garage spaces
Flood zone
About this home
FABULOUS FLORIDIAN style 4 bedroom/3 full bath home ready for its next chapter! This gorgeous home has been immaculately taken care of with a wonderful sense of arrival with a front porch ready for sweet tea, morning coffees, or evening cocktails. Once you enter the home, you have both a dining room and office space generously appointed that leads to a hallway to a very spacious open family room/kitchen. Updates include a beautifully remodeled 2023 kitchen w/ slow close cabinetry, Samsung stainless steel appliances, pantry closet, with kitchen nook. This home has new slider doors & windows (2023) w/ laundry room + linen closet that leads to the two car garage. Other notable features are new roof (2023), Sunrun solar panels on two sides of roof with Tesla Battery charger. There is a whole home filtration system (Ion exchange soft water system, 2022), interior painting (2026), both electric and gas connection at home and in a HOA community with low annual fees with two wonderful parks to play/exercise close by! Come see today!
Estimated monthly payment
Estimate only. Taxes use the listing's reported amount where available; insurance is a Florida-average estimate. Your actual payment will vary — run a full calculation or talk to a lender.
Price & listing history0 days on market
- Status: ActiveSep 23, 2026
- Listed$590,000Sep 23, 2026
- Price increased$590,000
Facts & features
- Property type
- Residential
- Sub type
- Single Family Residence
- Status
- Active
- Days on market
- 0
- Subdivision
- Lumsden Pointe Phase 1
- County
- Hillsborough
- Year built
- 2002
- Living area
- 2,746 sq ft
- Price/sq ft
- $215
- Building area
- 3,570 sq ft (Public Records)
- Lot size
- 8,645 sq ft
- Lot category
- 0 to less than 1/4
- Flood zone
- X
- Garage
- 2 spaces
- Annual taxes
- $7,894 (2025)
- Parcel #
- U3629205OWG00000000200
- Zoning
- PD
- MLS #
- TB8551023
Ask about this home
Have a question? Ask the broker directly.
Ryan Solberg answers personally — no call center, no spam. Your question goes straight to him.
Interior Details
- Bedrooms
- 4
- Full bathrooms
- 3
- Flooring
- Carpet, Ceramic Tile
- Appliances
- Convection Oven, Dishwasher, Disposal, Freezer, Ice Maker, Microwave, Refrigerator, Water Filtration System, Water Purifier, Water Softener
- Interior features
- Ceiling Fans(s), Eat-in Kitchen, High Ceilings, Kitchen/Family Room Combo, Open Floorplan, Primary Bedroom Main Floor, Split Bedroom, Stone Counters, Thermostat, Tray Ceiling(s), Vaulted Ceiling(s), Walk-In Closet(s), Window Treatments
- Laundry
- Inside, Laundry Room
- Stories / Levels
- One
- Direction faces
- North
- In-law suite
- Yes
Heating & Cooling
- Heating
- Central
- Cooling
- Central Air
Parking
- Garage spaces
- 2
- Attached garage
- Yes
- Parking features
- Driveway, Garage Door Opener
HOA & Financial
- HOA fee
- $495 / Semi-Annually
- Monthly HOA
- $83/mo
- Total monthly fees
- $83/mo
- Total annual fees
- $990
- HOA name
- VANGUARD MANAGEMENT GRP
- CDD
- No
- Min lease term
- 3 Months
- Listing terms
- Cash, Conventional, Other
- Ownership
- Fee Simple
- Available for lease
- Yes
- Lease restrictions
- No
- Additional lease restrictions
- Verify with HO Association rules and regulations
- Approval process
- Verify with HO Association
Exterior & Construction
- Exterior features
- Garden, Rain Gutters, Sidewalk
- Construction materials
- Stucco
- Roof
- Shingle
- Foundation
- Slab
- Road surface
- Asphalt
Utilities
- Sewer
- Public Sewer
- Water source
- Public
- Utilities
- Electricity Available, Electricity Connected, Fire Hydrant, Sewer Available, Underground Utilities
Community
- Pets allowed
- Cats OK, Dogs OK, Yes
Schools
Letter grades: Florida DOE 2024–25 school grades (Orange, Seminole, Lake, Osceola, Brevard). Assigned schools from the listing agent — verify enrollment with the district.
Room Details
| Room | Level | Dimensions |
|---|---|---|
| Kitchen | First | 11x19 |
| Primary Bedroom | First | 29x11.5 |
| Bedroom 2 | First | 15x10.5 |
| Bedroom 3 | First | 12x10.5 |
| Bedroom 4 | First | 11.5x10.5 |
| Den | First | 11x11 |
| Dining Room | First | 11.5x11.5 |
| Family Room | First | 21x20 |
Listing Details
- Listing date
- 2026-09-22
- On market date
- 2026-09-23
- Original list price
- $590,000
- Occupant type
- Vacant
- MLS area
- 33594 - Valrico
- Listing AOR
- Suncoast Tampa
- Status changed
- 2026-09-23
- Tax legal description
- CITY/MUNI/TWP:UNINCORPORATED COUNTY SEC/TWN/RNG/MER:SEC 36 TWN 29S RNG 20E LUMSDEN POINTE PHASE 1 LOT 20 BLOCK G MAP REF:BK 89 PG 11
Flood risk
Minimal-risk area outside the mapped floodplain. Flood insurance is optional and typically low-cost.
Source: FEMA flood zone reported on the listing. Confirm current designation at FEMA Flood Map Service Center.
Location
Directions
Take Lumsden Road East to Lumsden Pointe Subdivision. Turn right on Lumsden Pointe Blvd, then right onto Flower Branch Way & left on Winn Arthur to Home.
More homes like this
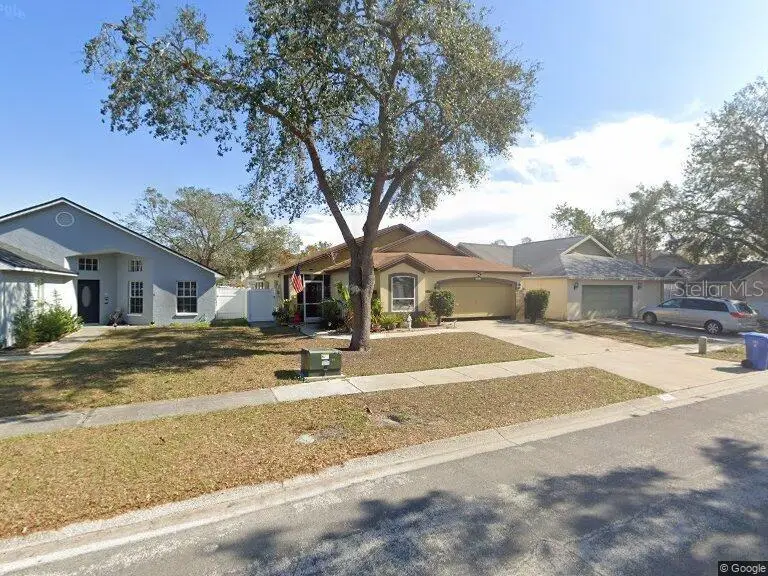
$360,000
10251 Allenwood Dr
Riverview, FL 33569
3 bd · 2 ba · 1,358 sqft
Cristina Ph I
MLS ID #TB8551642, RIVERVIEW REALTY COMPANY.
Listing provided by Stellar MLS
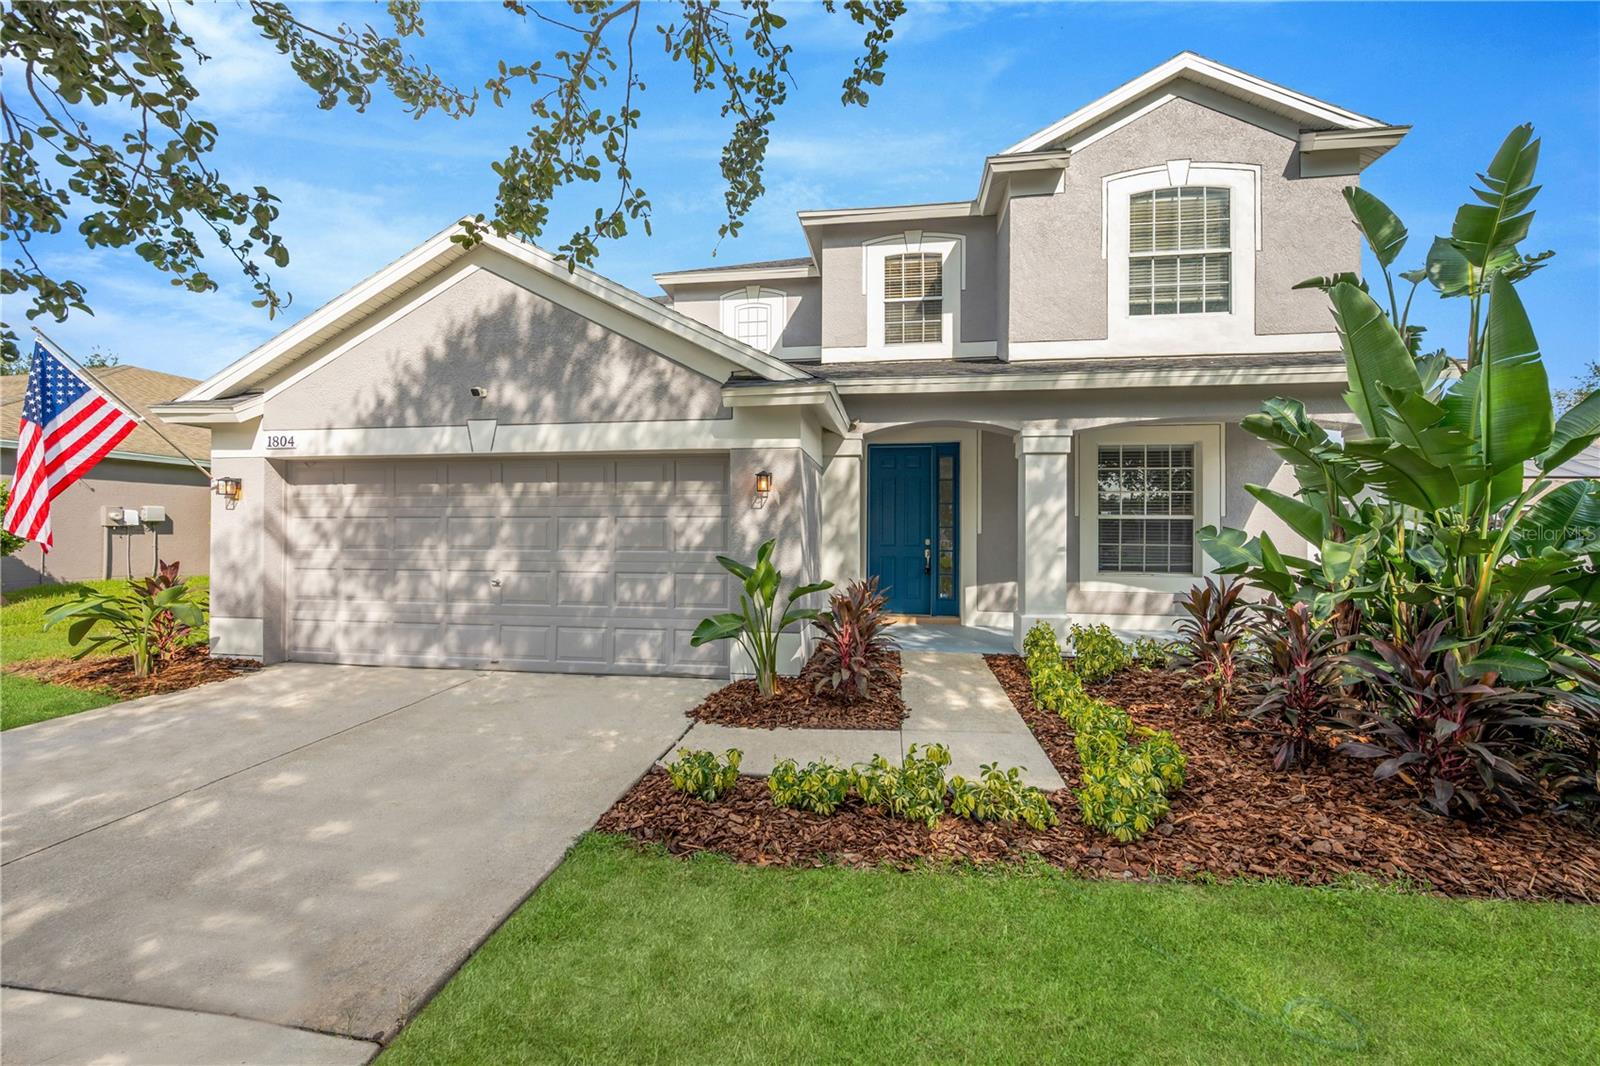
$449,900
1804 Samantha Ln
Valrico, FL 33594
4 bd · 4 ba · 2,754 sqft
Oaks At Valrico Ph 2
MLS ID #TB8549224, PINEYWOODS REALTY LLC.
Listing provided by Stellar MLS
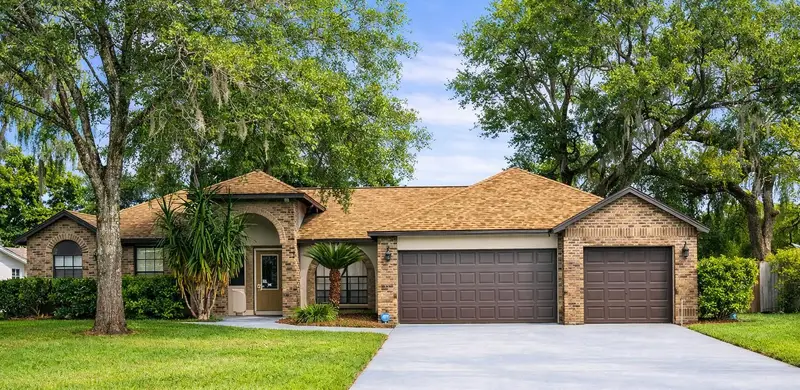
$540,000
2106 Whitlock Pl
Dover, FL 33527
4 bd · 2 ba · 2,403 sqft
Whitlock Sub
MLS ID #TB8493968, FUTURE HOME REALTY INC.
Listing provided by Stellar MLS
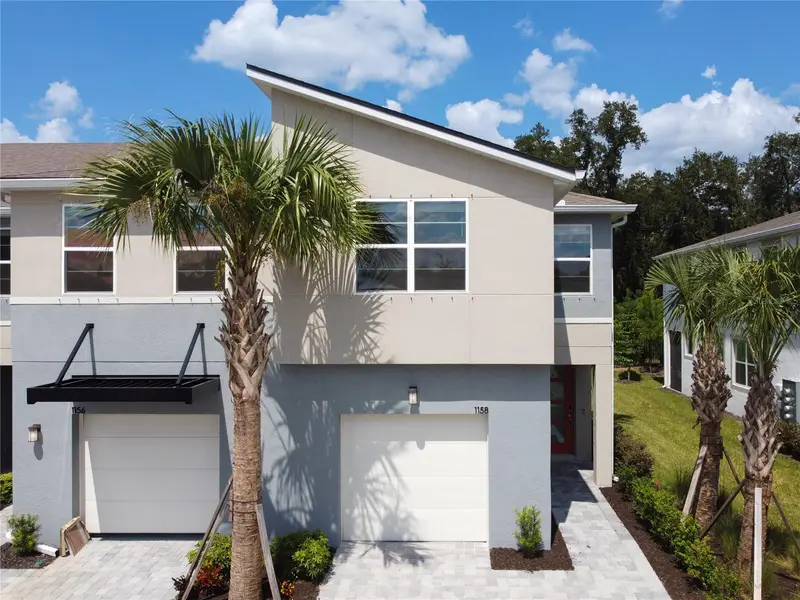
$398,000
1158 Creek Valley Ct
Brandon, FL 33511
3 bd · 3 ba · 1,963 sqft
Bloomingdale Townes
MLS ID #O6440653, EXP REALTY LLC.
Listing provided by Stellar MLS

Listings courtesy of Stellar MLS as distributed by MLS GRID
IDX information is provided exclusively for consumers’ personal, non-commercial use and may not be used for any purpose other than to identify prospective properties consumers may be interested in purchasing.
Based on information submitted to the MLS GRID as of September 24, 2026 at 12:27 AM ET. All data is obtained from various sources and may not have been verified by broker or MLS GRID. Supplied Open House Information is subject to change without notice. All information should be independently reviewed and verified for accuracy. Properties may or may not be listed by the office/agent presenting the information.
All or a portion of the multiple listing information is provided by Stellar MLS, from a copyrighted compilation of listings. The compilation of listings and each individual listing are © 2026 Stellar MLS. All rights reserved.
Ryan Solberg, Broker · MaxLife Realty LLC · FL License #BK3354351 · Equal Housing Opportunity · Full disclaimer · DMCA