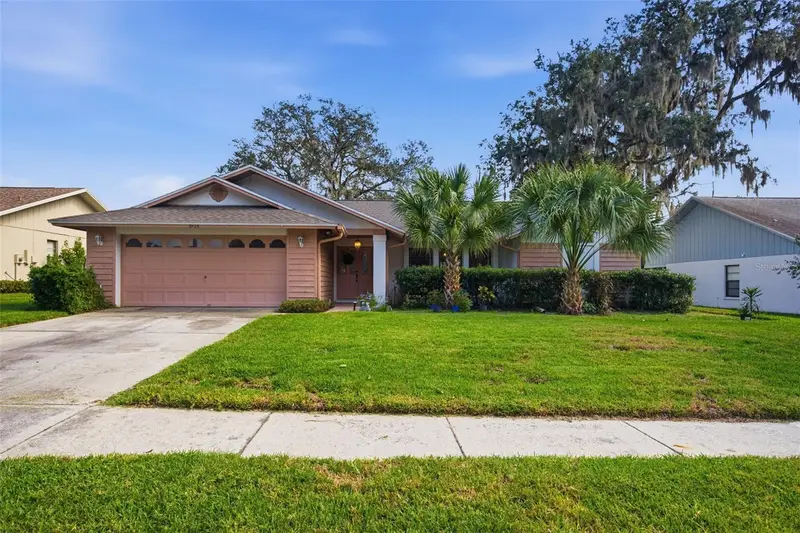

$419,000
2925 Starmount DriveValrico, FL 33596
Listing updated: November 13, 2026 at 6:49 AM ET
 Listing courtesy of Compass Florida Llc · Mckenzie Currie · MLS #TB8567134 · Active · 813-365-9935
Property type
Year built
Lot size
Price / sq ft
HOA dues
Day on market
Garage spaces
Flood zone
About this home
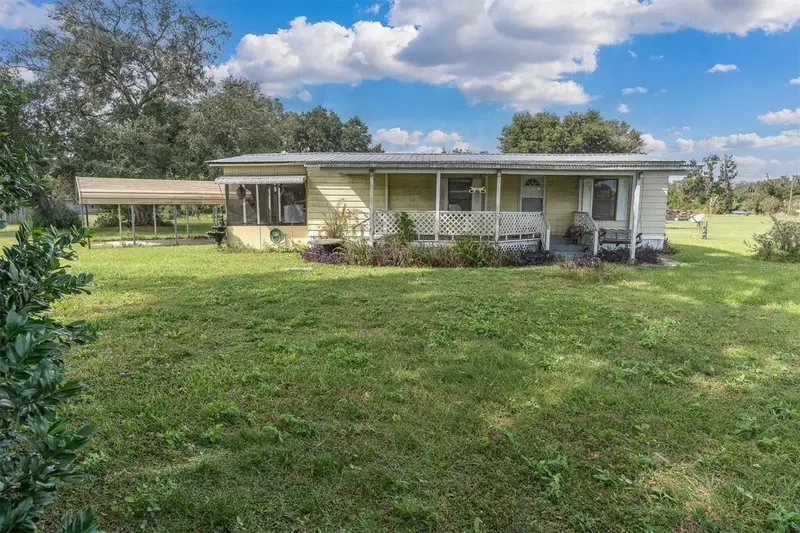
Welcome Home! Come see this charming 3 bed, 2 bath home nestled in the established and highly desirable Buckhorn community in Valrico. Inside, you'll find an inviting open floor plan filled with natural light, newer luxury vinyl flooring throughout, and neutral color tones that create a bright and welcoming atmosphere. The kitchen features beautiful quartz countertops, stainless steel appliances, a window to the lanai, large closet pantry, and an abundance of wood cabinetry. The kitchen opens comfortably to the main living areas, making the space ideal for both everyday living and entertaining. A desirable split-bedroom layout offers added privacy and functionality. The primary suite includes access to the lanai, a large walk-in closet, and bathroom with dual sinks, a large soak tub, and walk-in shower. The secondary bedrooms are nicely sized with ample closet space. Recent improvements include a new roof in 2025 and a new HVAC system in 2026, providing peace of mind for years to come. Step outside to the spacious screened-in lanai, a wonderful extension of the living space and the perfect place to relax, entertain, or simply enjoy Florida's beautiful weather. Additional highlights include a fully fenced in backyard with storage shed, two-car garage and a low-cost HOA. The Buckhorn community is known for its mature landscaping, established neighborhood feel, and convenient location. Residents enjoy easy access to nearby shopping, grocery stores, restaurants, and everyday conveniences, along with recreational opportunities at Buckhorn Park and the nearby Buckhorn Springs Golf and Country Club. With its thoughtful updates, comfortable layout, and proximity to everything Valrico and the surrounding Brandon area have to offer, this home provides a wonderful combination of charm, convenience, and easy Florida living.
Estimated monthly payment
Estimate only. Taxes use the listing's reported amount where available; insurance is a Florida-average estimate. Your actual payment will vary — run a full calculation or talk to a lender.
Price & listing history1 days on market
- Status: ActiveNov 12, 2026
- Listed$419,000Nov 12, 2026
Facts & features
- Property type
- Residential
- Sub type
- Single Family Residence
- Status
- Active
- Days on market
- 1
- Subdivision
- Buckhorn Fifth Add Unit 1
- County
- Hillsborough
- Year built
- 1989
- Living area
- 2,041 sq ft
- Price/sq ft
- $205
- Building area
- 2,892 sq ft (Public Records)
- Lot size
- 9,960 sq ft
- Lot category
- 0 to less than 1/4
- Flood zone
- X (12057C0415H)
- Garage
- 2 spaces
- Annual taxes
- $5,458 (2026)
- Parcel #
- U-05-30-21-35E-000002-00020.0
- Zoning
- RSC-6
- MLS #
- TB8567134
Ask about this home
Have a question? Ask the broker directly.
Ryan Solberg answers personally — no call center, no spam. Your question goes straight to him.
Interior Details
- Bedrooms
- 3
- Full bathrooms
- 2
- Flooring
- Luxury Vinyl
- Appliances
- Dishwasher, Dryer, Microwave, Range, Refrigerator, Washer
- Interior features
- Eat-in Kitchen, Kitchen/Family Room Combo, Living Room/Dining Room Combo, Open Floorplan, Primary Bedroom Main Floor, Solid Surface Counters, Solid Wood Cabinets, Split Bedroom, Stone Counters, Thermostat, Walk-In Closet(s), Window Treatments
- Laundry
- Inside, Laundry Room
- Stories / Levels
- One
- Direction faces
- West
Heating & Cooling
- Heating
- Central
- Cooling
- Central Air
Parking
- Garage spaces
- 2
- Attached garage
- Yes
- Parking features
- Garage Door Opener
HOA & Financial
- HOA fee
- $50 / Annually
- Monthly HOA
- $4/mo
- Total monthly fees
- $4/mo
- Total annual fees
- $50
- HOA name
- Buckhorn Estates Homeowners Association - Kevin Do
- CDD
- No
- Homestead exemption
- Yes
- Min lease term
- No Minimum
- Listing terms
- Cash, Conventional, FHA, VA Loan
- Ownership
- Fee Simple
- Available for lease
- Yes
- Lease restrictions
- No
- Additional lease restrictions
- Buyer to confirm any questions/concerns with HOA directly
- Approval process
- Buyer to confirm any questions/concerns with HOA directly
Exterior & Construction
- Exterior features
- Lighting, Private Mailbox, Rain Gutters
- Construction materials
- Block
- Roof
- Shingle
- Foundation
- Slab
- Road surface
- Paved
Utilities
- Sewer
- Public Sewer
- Water source
- Public
- Utilities
- BB/HS Internet Available, Electricity Connected, Sewer Connected, Underground Utilities, Water Connected
Community
- Pets allowed
- Yes
Schools
Letter grades: Florida DOE 2024–25 school grades (Orange, Seminole, Lake, Osceola, Brevard). Assigned schools from the listing agent — verify enrollment with the district.
Room Details
| Room | Level | Dimensions |
|---|---|---|
| Kitchen | First | |
| Living Room | First | |
| Primary Bedroom | First | |
| Bedroom 2 | First | |
| Bedroom 3 | First |
Listing Details
- Listing date
- 2026-11-12
- On market date
- 2026-11-12
- Original list price
- $419,000
- Occupant type
- Owner
- MLS area
- 33596 - Valrico
- Listing AOR
- Suncoast Tampa
- Status changed
- 2026-11-12
- Tax legal description
- BUCKHORN FIFTH ADDITION UNIT 1 LOT 20 BLOCK 2
Flood risk
Minimal-risk area outside the mapped floodplain. Flood insurance is optional and typically low-cost.
Source: FEMA flood zone reported on the listing. Confirm current designation at FEMA Flood Map Service Center.
Location
Directions
Take Bloomingdale Ave to Sprawling Oaks. Turn right onto Starmount Dr. House is on the right.
More homes like this
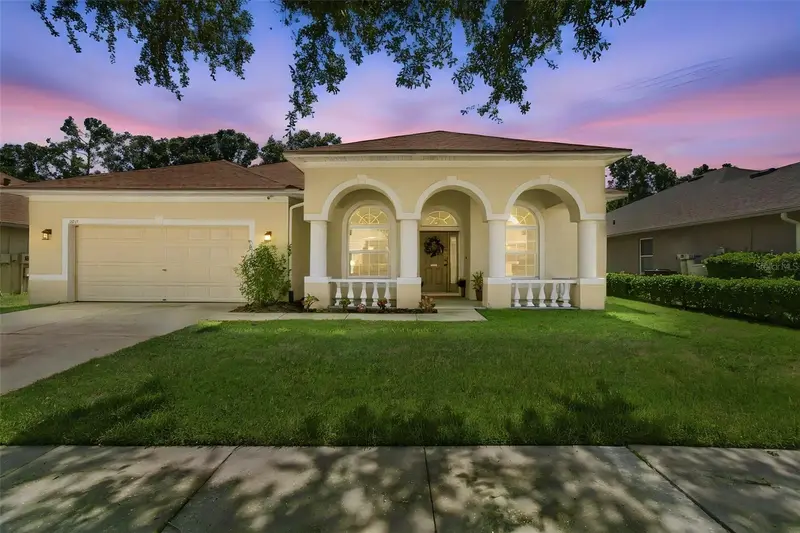
$574,900
1815 Winn Arthur
Valrico, FL 33594
4 bd · 3 ba · 2,746 sqft
Lumsden Pointe Phase 1
MLS ID #TB8551023, SMITH & ASSOCIATES REAL ESTATE.
Listing provided by Stellar MLS
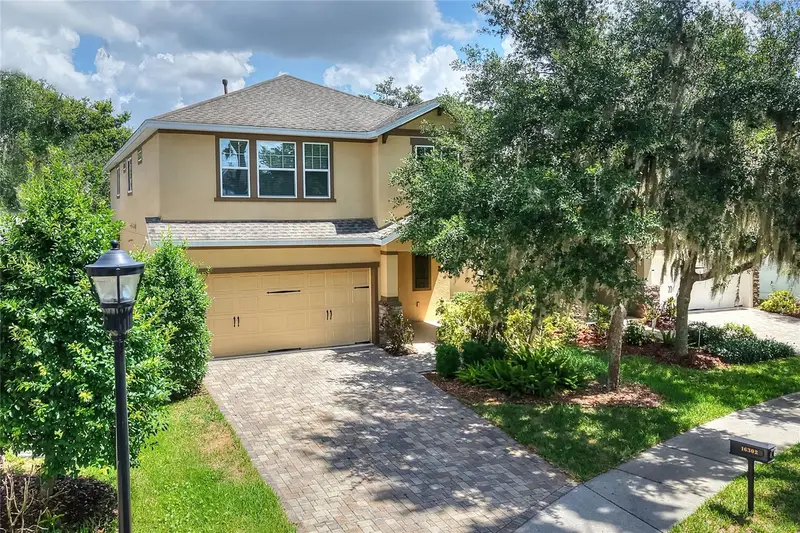
$425,000
16302 Bayberry View Dr
Lithia, FL 33547
4 bd · 4 ba · 2,594 sqft
Fishhawk Ranch Tr 8 Pt
MLS ID #L4962068, FLORIDA REAL ESTATE COMPANY.
Listing provided by Stellar MLS
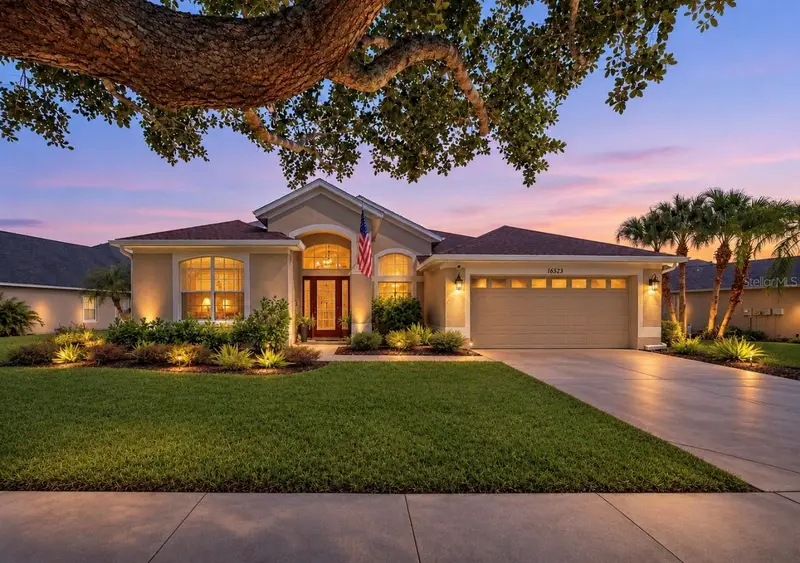
$525,000
16523 Bridgewalk Dr
Lithia, FL 33547
4 bd · 3 ba · 2,316 sqft
Fishhawk Ranch Ph 2 Prcl
MLS ID #TB8566756, JASON MITCHELL REAL ESTATE FLO.
Listing provided by Stellar MLS
$298,000
912 Sydney Washer Rd
Dover, FL 33527
2 bd · 2 ba · 940 sqft
Sidney Highlands
MLS ID #TB8567350, EXP REALTY LLC.
Listing provided by Stellar MLS

Listings courtesy of Stellar MLS as distributed by MLS GRID
IDX information is provided exclusively for consumers’ personal, non-commercial use and may not be used for any purpose other than to identify prospective properties consumers may be interested in purchasing.
Based on information submitted to the MLS GRID as of November 13, 2026 at 6:49 AM ET. All data is obtained from various sources and may not have been verified by broker or MLS GRID. Supplied Open House Information is subject to change without notice. All information should be independently reviewed and verified for accuracy. Properties may or may not be listed by the office/agent presenting the information.
All or a portion of the multiple listing information is provided by Stellar MLS, from a copyrighted compilation of listings. The compilation of listings and each individual listing are © 2026 Stellar MLS. All rights reserved.
Ryan Solberg, Broker · MaxLife Realty LLC · FL License #BK3354351 · Equal Housing Opportunity · Full disclaimer · DMCA