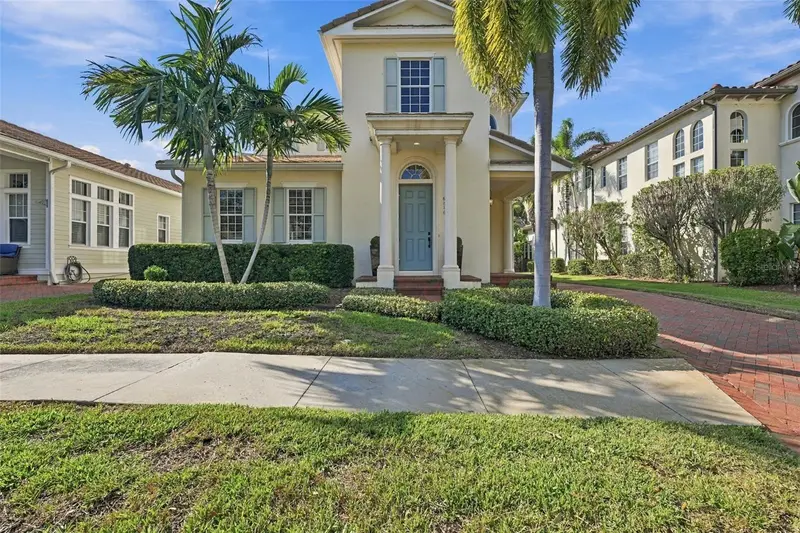

$1,495,000
6116 Yeats Manor DriveTampa, FL 33616
Listing updated: November 13, 2026 at 6:49 AM ET
 Listing courtesy of Century 21 List With Beggins · Joanne Costantini · MLS #TB8567124 · Active · 813-658-2121
Property type
Year built
Lot size
Price / sq ft
HOA dues
Day on market
Garage spaces
Flood zone
About this home
Virtually Staged. TIMELESS ELEGANCE, PRIVATE GARDEN LIVING, AND THE WESTSHORE YACHT CLUB LIFESTYLE. Welcome to this distinctive five-bedroom, four-bath traditional single-family residence tucked along a quiet street in Westshore Yacht Club, Tampa Bays 24-hour guard-gated yacht club community. Designed with both privacy and connection in mind, the home offers light-filled interiors, generous proportions, high ceilings, and a versatile floor plan with room to gather and space to retreat. An impressive travertine stone entry welcomes you into gracious, light-filled living areas, where warm wood flooring and high ceilings complement the traditional design. A formal dining room and gourmet kitchen with a walk-in pantry provide inviting spaces for everyday living and entertaining. The first-floor primary suite offers everyday convenience, while upstairs bedrooms and full bathrooms provide separation and privacy for guests or household members. A flexible office or additional bedroom, ample closets, and abundant storage throughout make the layout as practical as it is welcoming. New air-conditioning systems (2025) with UV-C HVAC air purification technology add comfort and peace of mind. Impeccably maintained by just its second owners, the home reflects pride of ownership and is move-in ready, while offering the freedom to personalize its timeless interiors to suit your own style. French doors lead to a beautifully enclosed, Mediterranean-inspired garden courtyard, where lush tropical plantings, brick pavers, plumbed for an outdoor kitchen, and an inviting al fresco dining area create an intimate outdoor retreat. Just beyond is the homes standout feature: private guest quarters above the detached two-car garage, complete with a bedroom, full bathroom, and separate entrance. Included in the homes five-bedroom, four-bath configuration, this flexible space is ideal for extended stays, multigenerational needs, or a quiet work-from-home retreat. The two-car garage provides room for vehicles and potentially a golf cart. Beyond the front door, sidewalks invite walking, biking, and enjoying Florida's outdoors year-round. Ownership of this home includes membership in the private Bay Club at Westshore Yacht Club, just a stroll or golf cart ride away. Overlooking the community's 175-slip deep-water marina, the club offers indoor and outdoor waterfront dining, resort-style pools for adults and families, a 24-hour fitness center, and a lively calendar of social events. With boating access to Tampa Bay and onward to Gulf waters, enjoy sunset walks along the docks, where dolphins and manatees may be spotted, along with neighborhood parks, a children's playground, and a dog park. Conveniently located for Tampa's dining, sports, arts, and entertainment, with access to Tampa International Airport, boating and fishing on Tampa Bay, and the beaches of St. Petersburg and Pinellas County, this home pairs a private residential setting with an active coastal lifestyle. An appealing opportunity to own a spacious single-family residence with detached guest accommodations in Westshore Yacht Club.
Estimated monthly payment
Estimate only. Taxes use the listing's reported amount where available; insurance is a Florida-average estimate. Your actual payment will vary — run a full calculation or talk to a lender.
Price & listing history1 days on market
- Status: ActiveNov 12, 2026
- Listed$1,495,000Nov 12, 2026
Facts & features
- Property type
- Residential
- Sub type
- Single Family Residence
- Status
- Active
- Days on market
- 1
- Subdivision
- Westshore Yacht Club Ph 2
- County
- Hillsborough
- Year built
- 2007
- Living area
- 3,506 sq ft
- Price/sq ft
- $426
- Building area
- 4,489 sq ft (Public Records)
- Lot size
- 6,143 sq ft
- Lot category
- 0 to less than 1/4
- Flood zone
- AE (12057C0344J)
- Garage
- 2 spaces
- Annual taxes
- $11,415 (2025)
- Parcel #
- A-08-30-18-86L-000032-00008.0
- Zoning
- PD-A
- MLS #
- TB8567124
Ask about this home
Have a question? Ask the broker directly.
Ryan Solberg answers personally — no call center, no spam. Your question goes straight to him.
Interior Details
- Bedrooms
- 5
- Full bathrooms
- 4
- Flooring
- Carpet, Travertine, Wood
- Appliances
- Cooktop, Dishwasher, Disposal, Dryer, Electric Water Heater, Freezer, Microwave, Refrigerator, Washer, Water Softener
- Interior features
- Ceiling Fans(s), Coffered Ceiling(s), Crown Molding, High Ceilings, Kitchen/Family Room Combo, Open Floorplan, Primary Bedroom Main Floor, Solid Wood Cabinets, Stone Counters, Thermostat, Walk-In Closet(s), Window Treatments
- Laundry
- Inside, Laundry Room, Sink
- Stories / Levels
- Two
- Direction faces
- East
- In-law suite
- Yes
Heating & Cooling
- Heating
- Central, Electric
- Cooling
- Central Air, Zoned
Parking
- Garage spaces
- 2
- Attached garage
- No
- Parking features
- Covered, Driveway, Garage Door Opener, Guest
HOA & Financial
- HOA fee
- $4,716 / Semi-Annually
- Monthly HOA
- $786/mo
- Total monthly fees
- $786/mo
- Total annual fees
- $9,432
- HOA name
- Castle Group-Brandon Giammugnani
- CDD
- No
- Homestead exemption
- Yes
- Min lease term
- No Minimum
- Listing terms
- Cash, Conventional
- Ownership
- Fee Simple
- Available for lease
- Yes
- Lease restrictions
- Yes
- Additional lease restrictions
- See Westshore Yacht Club Master Association documents to verify leasing restrictions
- Approval process
- See HOA
Exterior & Construction
- Exterior features
- Courtyard, Outdoor Kitchen, Private Entrance, Private Yard, Rain Gutters, Sidewalk, Sprinkler Metered
- Construction materials
- Block
- Roof
- Tile
- Foundation
- Slab
- Road surface
- Paved
Utilities
- Sewer
- Public Sewer
- Water source
- Public
- Utilities
- BB/HS Internet Available, Cable Connected, Electricity Connected, Natural Gas Available, Sewer Connected, Water Connected
Community
- Pets allowed
- Yes
Schools
Letter grades: Florida DOE 2024–25 school grades (Orange, Seminole, Lake, Osceola, Brevard). Assigned schools from the listing agent — verify enrollment with the district.
Room Details
| Room | Level | Dimensions |
|---|---|---|
| Living Room | First | |
| Kitchen | First | |
| Primary Bedroom | First |
Listing Details
- Listing date
- 2026-11-12
- On market date
- 2026-11-12
- Original list price
- $1,495,000
- Occupant type
- Owner
- MLS area
- 33616 - Tampa
- Listing AOR
- Suncoast Tampa
- Status changed
- 2026-11-12
- Tax legal description
- WESTSHORE YACHT CLUB PHASE 2 LOT 8 BLOCK 32
Flood risk
FEMA Special Flood Hazard Area (1% annual-chance / “100-year” floodplain). Flood insurance is generally required by mortgage lenders.
Source: FEMA flood zone reported on the listing. Confirm current designation at FEMA Flood Map Service Center.
Location
Directions
From Westshore Blvd, head south toward Westshore Yacht Club. Turn West onto Yacht Club Dr. and proceed through the guarded gate. Continue into the community and turn onto Yeats Manor Drive. Property is located at 6116 Yeats Manor Drive
More homes like this
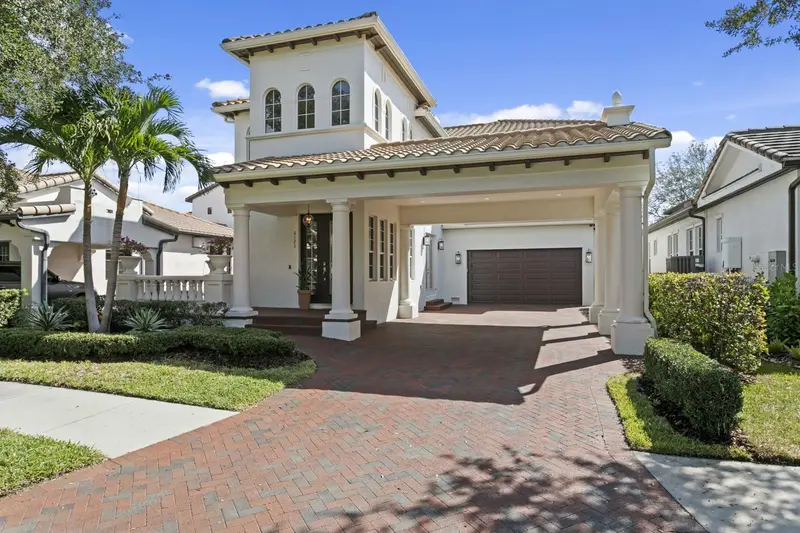
$1,675,000
6123 Yeats Manor Dr
Tampa, FL 33616
4 bd · 5 ba · 3,496 sqft
Westshore Yacht Club Ph 2
MLS ID #TB8560235, CENTURY 21 LIST WITH BEGGINS.
Listing provided by Stellar MLS
$1,800,000
2705 W Trilby Ave
Tampa, FL 33611
5 bd · 5 ba · 3,606 sqft
Wrights Alotment Rev
MLS ID #TB8550760, SMITH & ASSOCIATES REAL ESTATE.
Listing provided by Stellar MLS
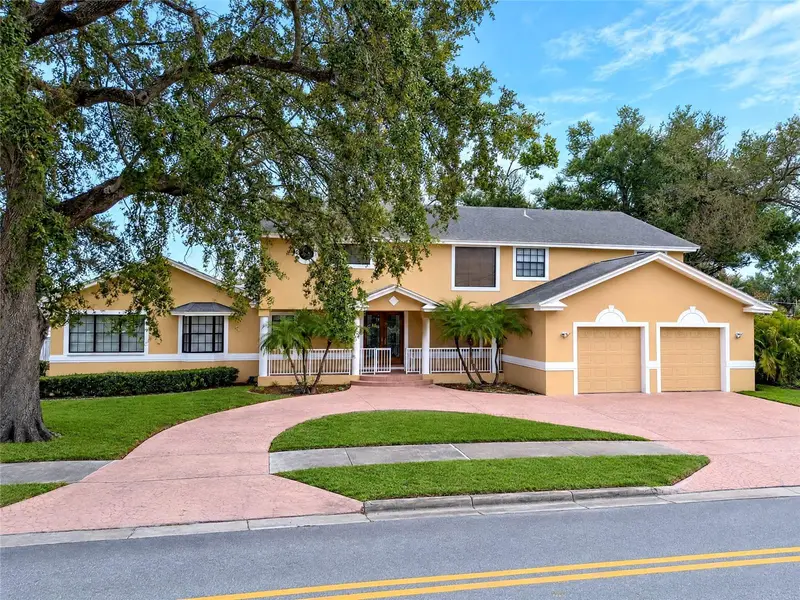
$1,495,000
3622 W Azeele St
Tampa, FL 33609
5 bd · 3 ba · 5,152 sqft
Pershing Park
MLS ID #TB8565819, CHARLES RUTENBERG REALTY INC.
Listing provided by Stellar MLS
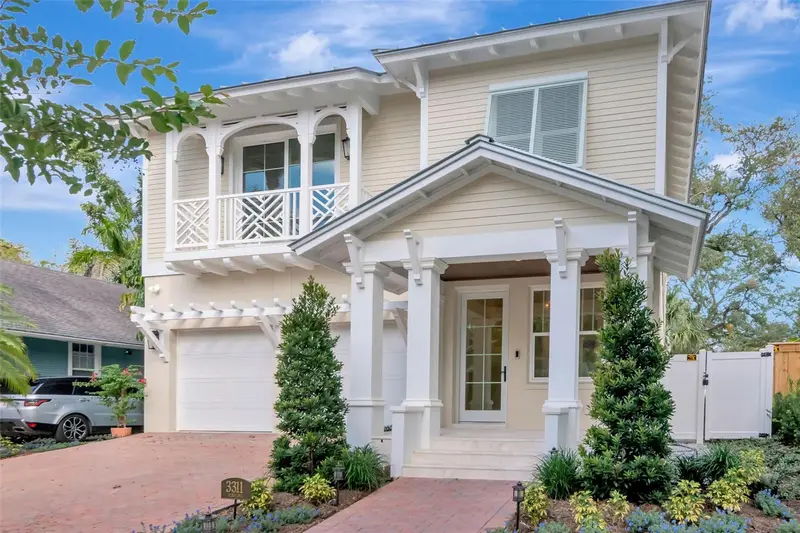
$1,950,000
3311 W Barcelona St
Tampa, FL 33629
4 bd · 4 ba · 3,473 sqft
Palma Ceia Park
MLS ID #TB8564548, SMITH & ASSOCIATES REAL ESTATE.
Listing provided by Stellar MLS

Listings courtesy of Stellar MLS as distributed by MLS GRID
IDX information is provided exclusively for consumers’ personal, non-commercial use and may not be used for any purpose other than to identify prospective properties consumers may be interested in purchasing.
Based on information submitted to the MLS GRID as of November 13, 2026 at 6:49 AM ET. All data is obtained from various sources and may not have been verified by broker or MLS GRID. Supplied Open House Information is subject to change without notice. All information should be independently reviewed and verified for accuracy. Properties may or may not be listed by the office/agent presenting the information.
All or a portion of the multiple listing information is provided by Stellar MLS, from a copyrighted compilation of listings. The compilation of listings and each individual listing are © 2026 Stellar MLS. All rights reserved.
Ryan Solberg, Broker · MaxLife Realty LLC · FL License #BK3354351 · Equal Housing Opportunity · Full disclaimer · DMCA