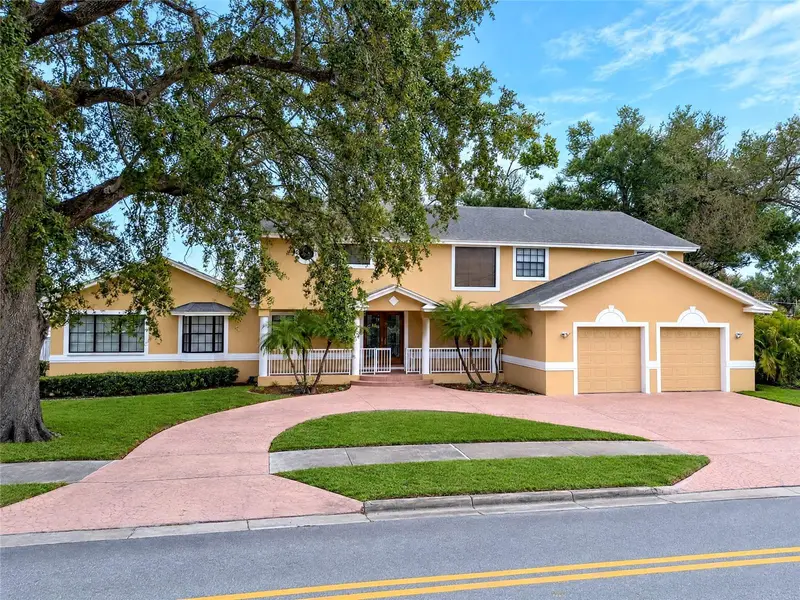

$1,495,000
3622 Azeele StreetTampa, FL 33609
Listing updated: November 13, 2026 at 8:31 AM ET
 Listing courtesy of Charles Rutenberg Realty Inc · Robert Stellflug II · MLS #TB8565819 · Active · 727-538-9200
Property type
Year built
Lot size
Price / sq ft
HOA dues
Days on market
Garage spaces
Flood zone
About this home
Virtually Staged. One or more photo(s) was virtually staged. Rarely available 5,152 SF home on an oversized 87' x 135' corner lot (11,745 SF) in sought-after South Tampa, and NOT in a flood zone! Originally built in 1948, the home was last updated in 1998, when a spacious two-story addition was completed. Double front doors with decorative glass open to a large open living room with French doors leading out to the patio/pool area. The kitchen features an island with cooktop, double wall ovens, and 36" cabinetry with upper crown molding. The first floor also offers a dining room with vaulted ceiling, skylight and butler’s pantry, family room, study, hobby room with built-ins, and two bedrooms with two baths. Upstairs is made for entertaining: great/game room with marble fireplace, built-in bar with kitchen, lighted built-in entertainment center with glass cabinetry, shelving and in-wall fish tank, surround sound, double set of French doors to a covered, screened balcony, three bedrooms and one bath. Private elevator, crown molding, recessed lighting, intercom and security system. Outside: in-ground pool with rock waterfall (new pool pump just installed), fenced yard, shed, 3-car tandem garage and circular paver driveway and an additional paver driveway on the left side of home facing W Azeele St. The home needs updating throughout and requires some cosmetic repairs, and is being sold AS-IS, priced to reflect its condition. A rare chance to update a large a home with an oversized double corner lot and make it your own. Minutes to Hyde Park Village and Bayshore Blvd.
Estimated monthly payment
Estimate only. Taxes use the listing's reported amount where available; insurance is a Florida-average estimate. Your actual payment will vary — run a full calculation or talk to a lender.
Price & listing history0 days on market
- Status: ActiveNov 13, 2026
- Listed$1,495,000Nov 13, 2026
Facts & features
- Property type
- Residential
- Sub type
- Single Family Residence
- Status
- Active
- Days on market
- 0
- Subdivision
- Pershing Park
- County
- Hillsborough
- Year built
- 1948
- Living area
- 5,152 sq ft
- Price/sq ft
- $290
- Building area
- 7,183 sq ft (Public Records)
- Lot size
- 11,745 sq ft
- Lot category
- 1/4 to less than 1/2
- Flood zone
- X (12057C0334J)
- Garage
- 3 spaces
- Pool
- Private pool
- Annual taxes
- $22,118 (2026)
- Parcel #
- A-21-29-18-3ME-000001-00010.0
- Zoning
- RS-60
- MLS #
- TB8565819
Ask about this home
Have a question? Ask the broker directly.
Ryan Solberg answers personally — no call center, no spam. Your question goes straight to him.
Interior Details
- Bedrooms
- 5
- Full bathrooms
- 3
- Flooring
- Carpet, Luxury Vinyl, Tile, Wood
- Appliances
- Built-In Oven, Cooktop, Dishwasher, Disposal, Dryer, Electric Water Heater, Microwave, Trash Compactor, Washer
- Interior features
- Built-in Features, Ceiling Fans(s), Crown Molding, Elevator, Laminate Counters, PrimaryBedroom Upstairs, Thermostat, Vaulted Ceiling(s), Walk-In Closet(s), Wet Bar, Window Treatments
- Laundry
- Inside, Laundry Room
- Stories / Levels
- Two
- Direction faces
- West
- Fireplace
- Yes
Heating & Cooling
- Heating
- Central, Electric
- Cooling
- Central Air, Wall/Window Unit(s)
Parking
- Garage spaces
- 3
- Attached garage
- Yes
- Parking features
- Circular Driveway, Driveway, Garage Door Opener, Parking Pad, Tandem
HOA & Financial
- Total monthly fees
- None
- Total annual fees
- None
- CDD
- No
- Min lease term
- No Minimum
- Listing terms
- Cash, Conventional
- Ownership
- Fee Simple
- Available for lease
- Yes
- Lease restrictions
- No
Exterior & Construction
- Exterior features
- Balcony, Lighting, Rain Gutters
- Construction materials
- Block, Metal Frame, Stucco, Frame
- Roof
- Shingle
- Foundation
- Slab
- Pool
- Private pool
- Road surface
- Asphalt, Paved
Utilities
- Sewer
- Public Sewer
- Water source
- None
- Utilities
- BB/HS Internet Available, Cable Connected, Electricity Connected, Public, Sewer Connected, Water Connected
Room Details
| Room | Level | Dimensions |
|---|---|---|
| Living Room | First | |
| Dining Room | First | |
| Kitchen | First | |
| Family Room | First | |
| Den | First | |
| Den | First | |
| Bedroom 2 | First | |
| Bathroom 3 | First | |
| Bathroom 2 | First | |
| Bathroom 3 | First | |
| Primary Bedroom | Second | |
| Bathroom 4 | Second | |
| Bedroom 5 | Second | |
| Great Room | Second | |
| Kitchen | Second |
Listing Details
- Listing date
- 2026-11-05
- On market date
- 2026-11-13
- Original list price
- $1,495,000
- Occupant type
- Vacant
- MLS area
- 33609 - Tampa / Palma Ceia
- Listing AOR
- Suncoast Tampa
- Status changed
- 2026-11-13
- Tax legal description
- PERSHING PARK W 32.3 FT OF LOT 10 AND LOT 11 BLOCK 1
Flood risk
Minimal-risk area outside the mapped floodplain. Flood insurance is optional and typically low-cost.
Source: FEMA flood zone reported on the listing. Confirm current designation at FEMA Flood Map Service Center.
Location
Directions
From W Kennedy Blvd, south on S Sterling Ave to W Azeele St; home on the corner. Or west on W Azeele St to S Sterling Ave; home on the corner. Front of home faces Sterling.
More homes like this
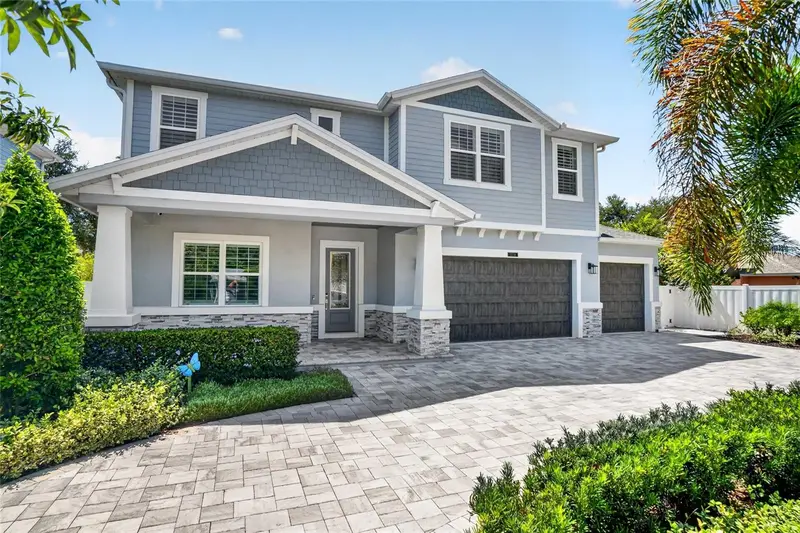
$1,675,000
3718 W Dale Ave
Tampa, FL 33609
4 bd · 4 ba · 3,312 sqft
Pershing Park
MLS ID #TB8552722, KELSA PROPERTIES,P.A..
Listing provided by Stellar MLS
$1,800,000
2705 W Trilby Ave
Tampa, FL 33611
5 bd · 5 ba · 3,606 sqft
Wrights Alotment Rev
MLS ID #TB8550760, SMITH & ASSOCIATES REAL ESTATE.
Listing provided by Stellar MLS
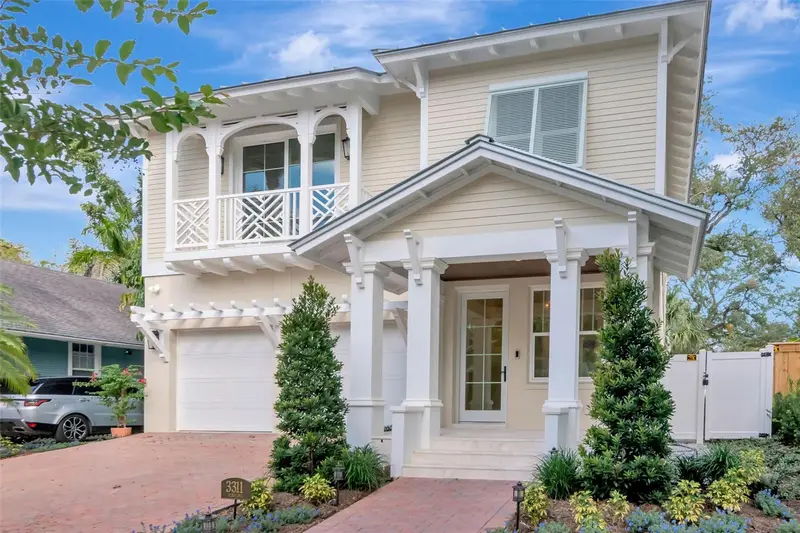
$1,950,000
3311 W Barcelona St
Tampa, FL 33629
4 bd · 4 ba · 3,473 sqft
Palma Ceia Park
MLS ID #TB8564548, SMITH & ASSOCIATES REAL ESTATE.
Listing provided by Stellar MLS
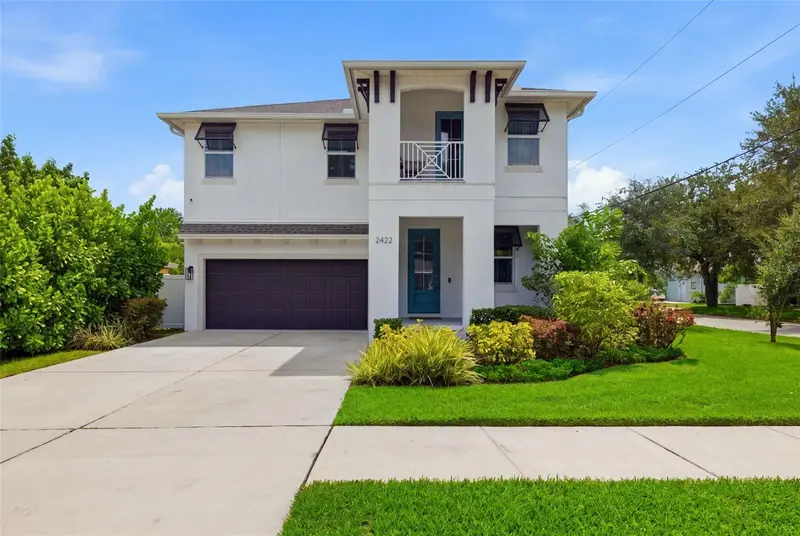
$975,000
2422 W Carmen St
Tampa, FL 33609
4 bd · 3 ba · 2,458 sqft
West Pines Rev Map
MLS ID #TB8548263, KELLER WILLIAMS TAMPA CENTRAL.
Listing provided by Stellar MLS

Listings courtesy of Stellar MLS as distributed by MLS GRID
IDX information is provided exclusively for consumers’ personal, non-commercial use and may not be used for any purpose other than to identify prospective properties consumers may be interested in purchasing.
Based on information submitted to the MLS GRID as of November 13, 2026 at 8:31 AM ET. All data is obtained from various sources and may not have been verified by broker or MLS GRID. Supplied Open House Information is subject to change without notice. All information should be independently reviewed and verified for accuracy. Properties may or may not be listed by the office/agent presenting the information.
All or a portion of the multiple listing information is provided by Stellar MLS, from a copyrighted compilation of listings. The compilation of listings and each individual listing are © 2026 Stellar MLS. All rights reserved.
Ryan Solberg, Broker · MaxLife Realty LLC · FL License #BK3354351 · Equal Housing Opportunity · Full disclaimer · DMCA