
$1,675,000
6123 Yeats Manor DriveTampa, FL 33616
Listing updated: October 22, 2026 at 1:01 AM ET
Listing courtesy of Century 21 List With Beggins · Joanne Costantini · MLS #TB8560235 · Active · 813-658-2121Property type
Year built
Lot size
Price / sq ft
HOA dues
Days on market
Garage spaces
Flood zone
About this home
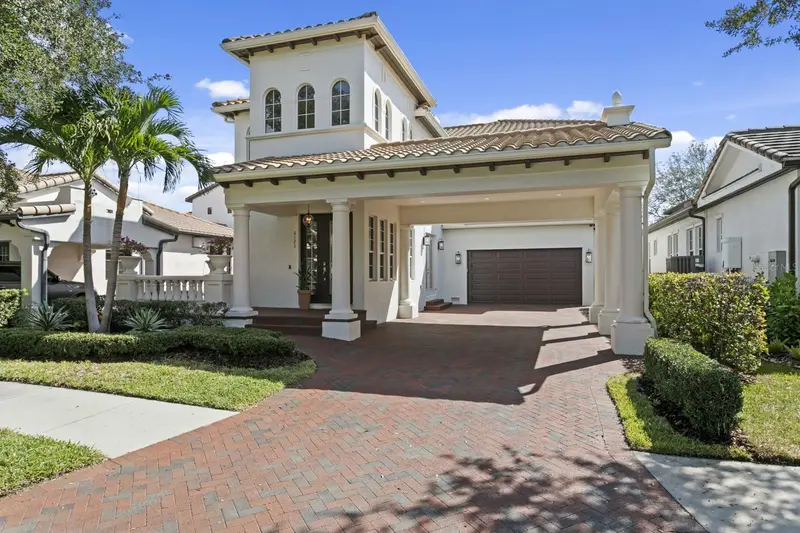
Classic Mediterranean architecture, dramatic ceiling heights and exceptional indoor-outdoor living distinguish this beautifully updated residence in the exclusive guard-gated community of Westshore Yacht Club. Offering approximately 3,500 square feet, 6123 Yeats Manor Drive combines impressive architectural scale with sophisticated interiors, thoughtful improvements and inviting spaces designed for both everyday living and entertaining. A soaring approximately 24-foot entry creates a striking first impression, introducing generous room proportions, abundant natural light and an elegant, neutral color palette. High ceilings, custom designer window treatments, updated flooring, lighting and finishes contribute to the home's timeless appeal. Four covered parking spaces, including a two-car garage and two additional spaces beneath the porte cochere, provide exceptional convenience. The spacious kitchen serves as a natural gathering place, featuring a large center island, statement backsplash, updated lighting and fixtures, abundant cabinetry, a butler's pantry and walk-in pantry. Additional features include impact-rated windows and doors, a whole-house reverse osmosis water treatment system, central vacuum and Lutron lighting throughout much of the residence. Significant investments in major systems include two Trane HVAC systems installed in 2023, all-new ductwork and new HVAC condensate drain lines completed in 2026. These improvements complement the home's extensive interior updates, including refreshed bathrooms with updated countertops, mirrors, fixtures and finishes. The spacious primary suite offers a beautifully renovated bathroom with a large walk-in shower, soaking tub and custom closets. The outdoor living space is a defining feature of this exceptional property. An expansive heated pool and spa are surrounded by generous entertaining areas, complemented by a full outdoor kitchen and bar. Designed to embrace Florida's year-round lifestyle, this inviting outdoor retreat provides an ideal setting for relaxing, dining and entertaining, creating a seamless extension of the home's interior living spaces. Residents of Westshore Yacht Club enjoy a distinctive waterfront lifestyle with 24-hour guard-gated security, a deep-water marina with boat slips, the private Bay Club, resort-style pools, fitness center, dining and social amenities, dog park and community park. The community offers convenient access to South Tampa, Hyde Park, downtown Tampa and St. Petersburg. Combining classic Mediterranean architecture, impressive ceiling heights, extensive improvements, exceptional outdoor entertaining spaces and four covered parking spaces, 6123 Yeats Manor Drive presents a compelling opportunity to experience the resort-inspired lifestyle of one of Tampa Bay's premier waterfront communities.
Estimated monthly payment
Estimate only. Taxes use the listing's reported amount where available; insurance is a Florida-average estimate. Your actual payment will vary — run a full calculation or talk to a lender.
Price & listing history0 days on market
- Status: ActiveOct 21, 2026
- Listed$1,675,000Oct 21, 2026
Facts & features
- Property type
- Residential
- Sub type
- Single Family Residence
- Status
- Active
- Days on market
- 0
- Subdivision
- Westshore Yacht Club Ph 2
- County
- Hillsborough
- Year built
- 2006
- Living area
- 3,496 sq ft
- Price/sq ft
- $479
- Building area
- 5,138 sq ft (Public Records)
- Lot size
- 6,750 sq ft
- Lot category
- 0 to less than 1/4
- Flood zone
- AE (12057C0344J)
- Garage
- 2 spaces
- Pool
- Private pool
- Annual taxes
- $21,985 (2025)
- Parcel #
- A-08-30-18-86L-000033-00012.0
- Zoning
- PD-A
- MLS #
- TB8560235
Ask about this home
Have a question? Ask the broker directly.
Ryan Solberg answers personally — no call center, no spam. Your question goes straight to him.
Interior Details
- Bedrooms
- 4
- Full bathrooms
- 5
- Flooring
- Luxury Vinyl, Tile
- Appliances
- Built-In Oven, Cooktop, Dishwasher, Disposal, Electric Water Heater, Freezer, Microwave, Range Hood, Refrigerator, Water Softener, Whole House R.O. System, Wine Refrigerator
- Interior features
- Central Vaccum, Coffered Ceiling(s), Crown Molding, High Ceilings, Kitchen/Family Room Combo, Open Floorplan, PrimaryBedroom Upstairs, Solid Surface Counters, Solid Wood Cabinets, Thermostat, Tray Ceiling(s), Walk-In Closet(s), Wet Bar, Window Treatments
- Laundry
- Inside, Laundry Room
- Stories / Levels
- Two
- Direction faces
- South
Heating & Cooling
- Heating
- Central, Electric, Heat Pump
- Cooling
- Central Air, Zoned
Parking
- Garage spaces
- 2
- Attached garage
- Yes
HOA & Financial
- HOA fee
- $4,716 / Semi-Annually
- Monthly HOA
- $786/mo
- Total monthly fees
- $786/mo
- Total annual fees
- $9,432
- HOA name
- Castle Group- Brandon Giammugnani
- CDD
- No
- Min lease term
- No Minimum
- Listing terms
- Cash, Conventional
- Ownership
- Fee Simple
- Available for lease
- Yes
- Lease restrictions
- Yes
- Additional lease restrictions
- see HOA guidelines
Exterior & Construction
- Exterior features
- Balcony, Courtyard, Outdoor Grill, Outdoor Kitchen
- Construction materials
- Block, Stucco
- Roof
- Tile
- Foundation
- Slab
- Pool
- Private pool
- Road surface
- Asphalt
Utilities
- Sewer
- Public Sewer
- Water source
- Public
- Utilities
- Cable Connected, Electricity Connected, Natural Gas Available, Water Connected
Community
- Pets allowed
- Yes
Schools
Letter grades: Florida DOE 2024–25 school grades (Orange, Seminole, Lake, Osceola, Brevard). Assigned schools from the listing agent — verify enrollment with the district.
Room Details
| Room | Level | Dimensions |
|---|---|---|
| Primary Bedroom | ||
| Kitchen | ||
| Living Room |
Listing Details
- Listing date
- 2026-10-21
- On market date
- 2026-10-21
- Original list price
- $1,675,000
- Occupant type
- Vacant
- MLS area
- 33616 - Tampa
- Listing AOR
- Suncoast Tampa
- Status changed
- 2026-10-21
- Tax legal description
- WESTSHORE YACHT CLUB PHASE 2 LOT 12 BLOCK 33
Flood risk
FEMA Special Flood Hazard Area (1% annual-chance / “100-year” floodplain). Flood insurance is generally required by mortgage lenders.
Source: FEMA flood zone reported on the listing. Confirm current designation at FEMA Flood Map Service Center.
Location
Directions
From Westshore Blvd, head south toward Westshore Yacht Club. Turn west onto Yacht Club Dr and proceed through the guarded gate. Continue into the community and turn onto Yeats Manor Dr. Property is located at 6123 Yeats Manor Dr.
More homes like this
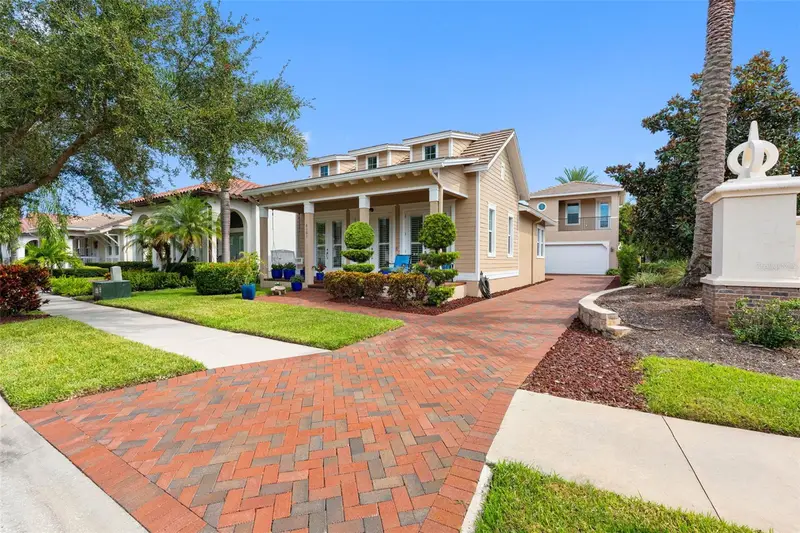
$1,070,000
6101 Yeats Manor Dr
Tampa, FL 33616
4 bd · 3 ba · 2,350 sqft
Westshore Yacht Club Ph 2
MLS ID #TB8553172, HOME LOCATORS INC..
Listing provided by Stellar MLS
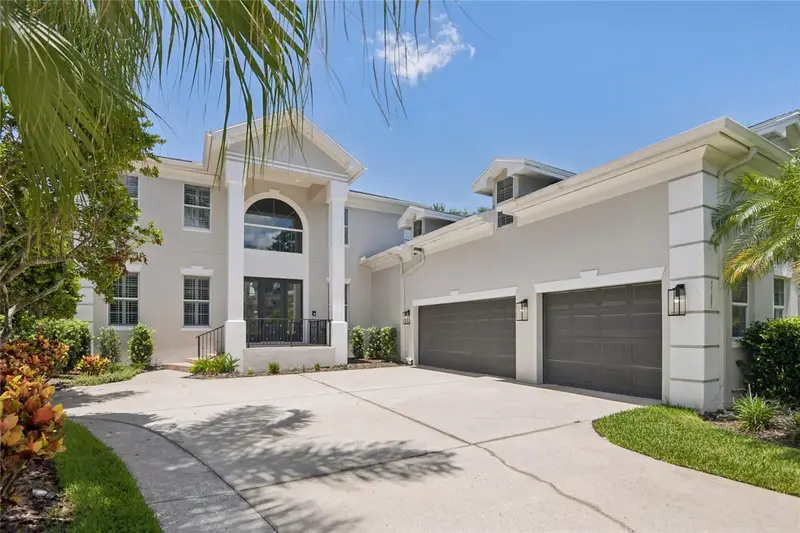
$2,220,000
5105 W Neptune Way
Tampa, FL 33609
5 bd · 6 ba · 5,006 sqft
Beach Park
MLS ID #O6426838, OPENDOOR BROKERAGE LLC.
Listing provided by Stellar MLS
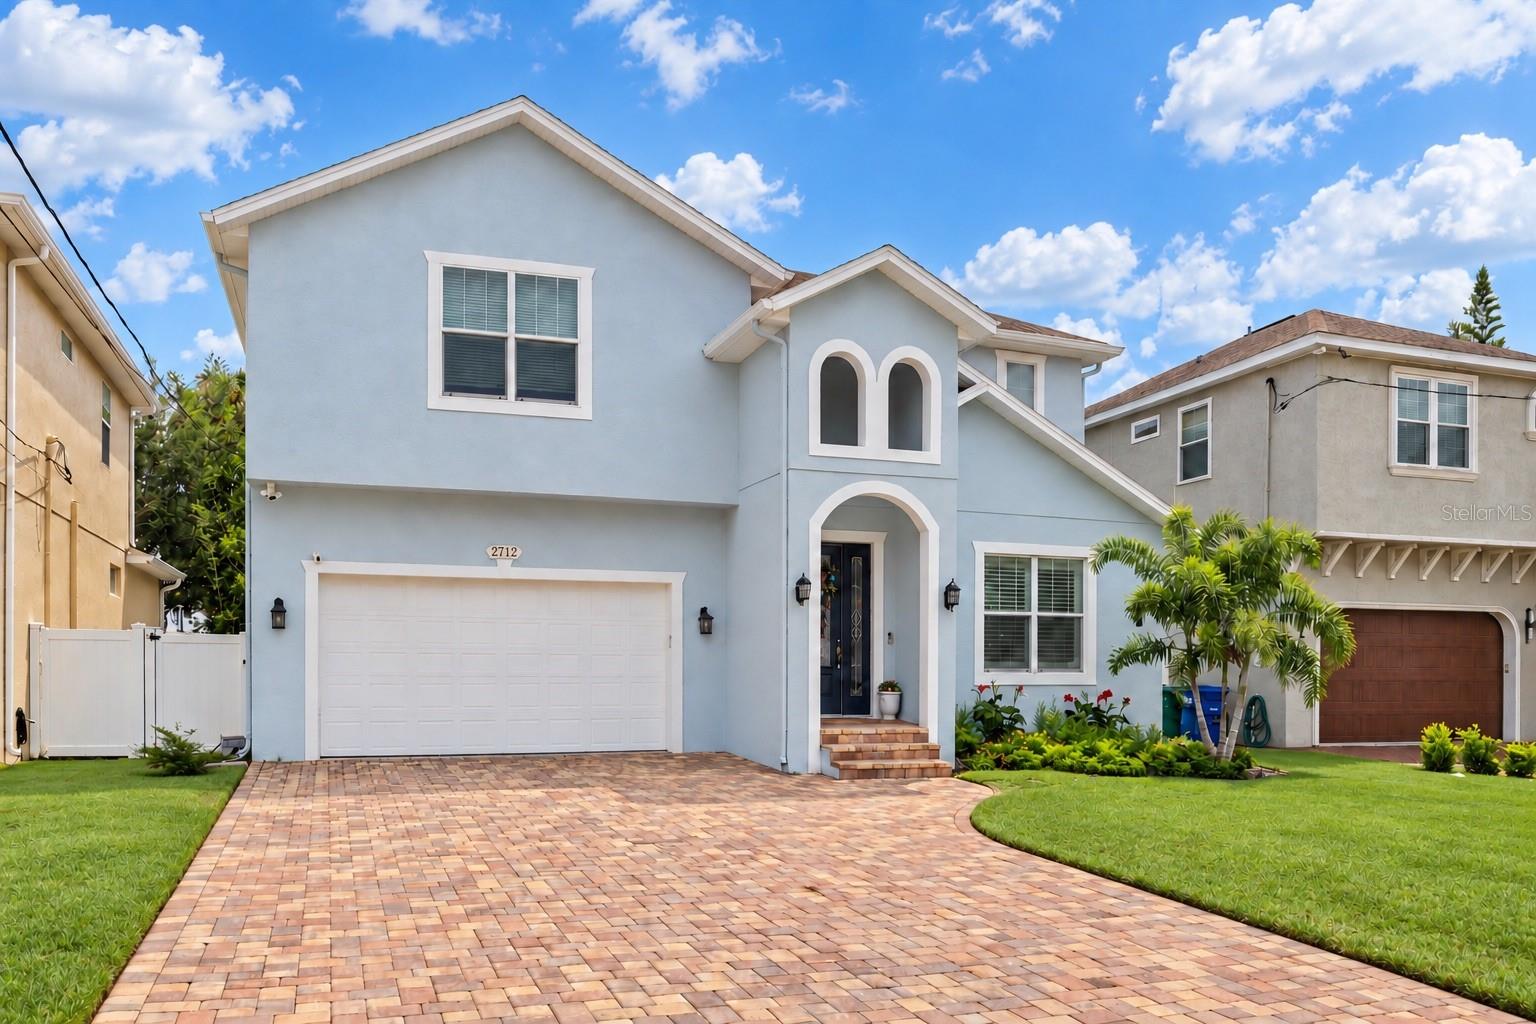
$1,169,900
2712 W Gray St
Tampa, FL 33609
4 bd · 5 ba · 3,206 sqft
Terra Nova Rev Map
MLS ID #TB8549047, CHARLES RUTENBERG REALTY INC.
Listing provided by Stellar MLS
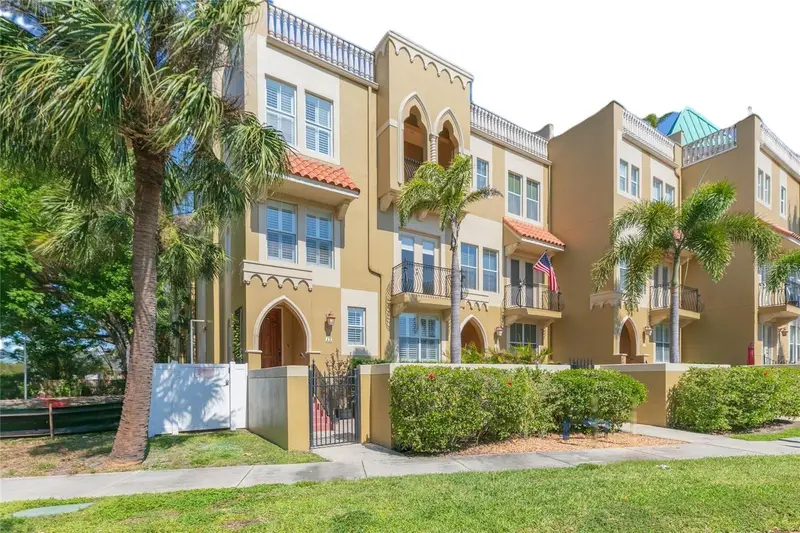
$1,494,000
114 E Davis Blvd #13
Tampa, FL 33606
3 bd · 4 ba · 3,077 sqft
73k | Villa Del Mare Townhomes
MLS ID #TB8500751, SOUTH TAMPA REALTY GROUP.
Listing provided by Stellar MLS

Listings courtesy of Stellar MLS as distributed by MLS GRID
IDX information is provided exclusively for consumers’ personal, non-commercial use and may not be used for any purpose other than to identify prospective properties consumers may be interested in purchasing.
Based on information submitted to the MLS GRID as of October 22, 2026 at 1:01 AM ET. All data is obtained from various sources and may not have been verified by broker or MLS GRID. Supplied Open House Information is subject to change without notice. All information should be independently reviewed and verified for accuracy. Properties may or may not be listed by the office/agent presenting the information.
All or a portion of the multiple listing information is provided by Stellar MLS, from a copyrighted compilation of listings. The compilation of listings and each individual listing are © 2026 Stellar MLS. All rights reserved.
Ryan Solberg, Broker · MaxLife Realty LLC · FL License #BK3354351 · Equal Housing Opportunity · Full disclaimer · DMCA