

$409,000
2507 Squaw CreekClermont, FL 34711
Listing updated: November 12, 2026 at 7:00 PM ET
 Listing courtesy of Quality Key Realty Inc · Angela Johnson · MLS #O6456899 · Active · 407-814-3683
Property type
Year built
Lot size
Price / sq ft
HOA dues
Days on market
Flood zone
About this home
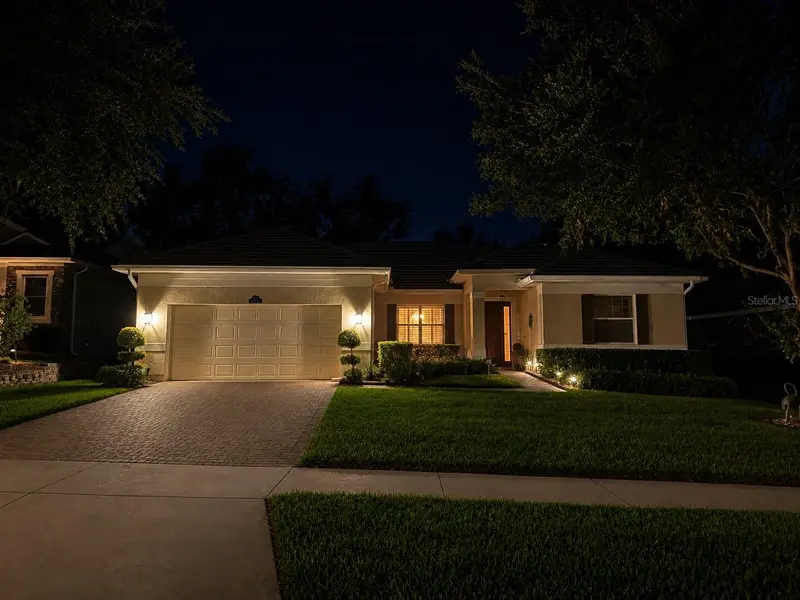
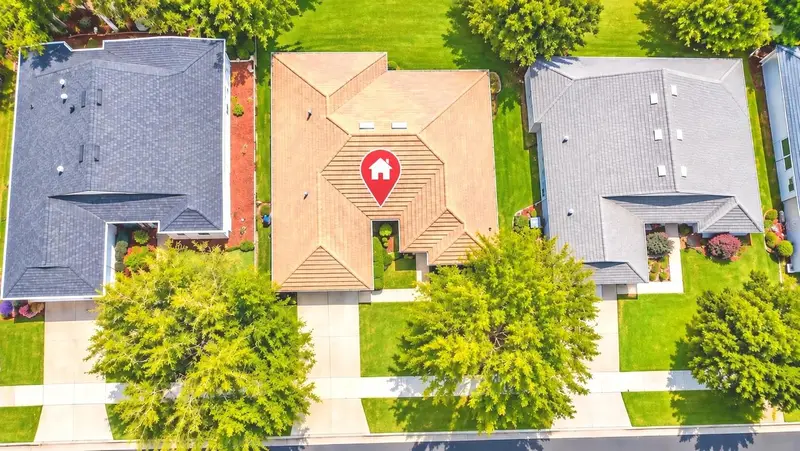
Beautiful Home in the Gated 55+ Summit Greens Community! Welcome to this beautifully maintained home nestled in the highly desirable, gated 55+ community of Summit Greens in Clermont, Florida! Offering 2,092 square feet of heated living space, this spacious residence features 3 bedrooms, 2 bathrooms, a versatile den, and a 2-car garage, combining timeless elegance, everyday comfort, and exceptional resort-style living. From the moment you arrive, you’ll appreciate the home’s impressive curb appeal, featuring a beautiful terracotta, barrel-style tile roof, attractive stucco exterior, brick-paver driveway, manicured lawn, mature landscaping, and inviting covered front entry. The home’s classic architectural design and beautifully maintained exterior create a warm and welcoming first impression. Step inside and discover an inviting interior showcasing beautiful luxury vinyl plank (LVP) flooring throughout the main living areas and bedrooms, with tile flooring in the wet areas only. Elegant crown molding and attractive window shutters throughout the home add sophistication, charm, and architectural character. The thoughtfully designed floor plan offers generous living and entertaining spaces, along with a flexible den perfect for a home office, hobby room, or additional sitting area. The spacious primary suite serves as a peaceful private retreat, featuring a customized walk-in closet designed for exceptional organization and storage. The adjoining primary bathroom offers a relaxing garden soaking tub and separate shower, creating the perfect space to unwind. Step outside and enjoy the inviting lanai with durable concrete flooring, ideal for morning coffee, outdoor relaxation, and enjoying Florida’s beautiful weather. Beyond the home, Summit Greens offers an extraordinary active-adult lifestyle with an impressive approximately 28,000-square-foot clubhouse and an extensive selection of resort-style amenities. Residents enjoy indoor and outdoor swimming pools, a relaxing spa, fitness center, aerobics facilities, sauna, tennis courts, pickleball, bocce ball, shuffleboard, billiards, card and game rooms, arts and crafts spaces, a library, computer room, ballroom, and numerous gathering areas. The community also features beautifully maintained grounds, recreational facilities, organized social clubs, fitness activities, and a vibrant calendar of community events. Golf enthusiasts will appreciate the neighboring Clermont National Golf Course, offering picturesque fairways and additional recreational opportunities, with golf available separately from the HOA. Conveniently located near shopping, restaurants, medical facilities, major highways, and Central Florida attractions, this home offers the perfect balance of peaceful community living and accessibility. Don’t miss this exceptional opportunity to enjoy elegant living and an active, resort-inspired lifestyle in one of Clermont’s sought-after 55+ communities! Schedule your private showing today and experience everything 2507 Squaw Creek and the beautiful community gives. Angela Johnson, REALTOR® Quality Key Realty Inc.
Estimated monthly payment
Estimate only. Taxes use the listing's reported amount where available; insurance is a Florida-average estimate. Your actual payment will vary — run a full calculation or talk to a lender.
Price & listing history0 days on market
- Status: ActiveNov 12, 2026
- Listed$409,000Nov 12, 2026
Facts & features
- Property type
- Residential
- Sub type
- Single Family Residence
- Status
- Active
- Days on market
- 0
- Subdivision
- Clermont Summit Greens Ph 02d Lt 01 Being
- County
- Lake
- Year built
- 2005
- Living area
- 2,092 sq ft
- Price/sq ft
- $196
- Lot size
- 7,700 sq ft
- Lot category
- 0 to less than 1/4
- Flood zone
- X (12069C0590E)
- Annual taxes
- $2,159 (2026)
- Parcel #
- 16-22-26-1918-000-02900
- Zoning
- PUD
- MLS #
- O6456899
Ask about this home
Have a question? Ask the broker directly.
Ryan Solberg answers personally — no call center, no spam. Your question goes straight to him.
Interior Details
- Bedrooms
- 3
- Full bathrooms
- 2
- Flooring
- Carpet, Luxury Vinyl
- Appliances
- Dishwasher, Disposal, Dryer, Electric Cooktop, Electric Water Heater, Microwave, Range, Washer
- Interior features
- Ceiling Fans(s), Crown Molding, High Ceilings, Open Floorplan, Pest Guard System, Primary Bedroom Main Floor, Solid Wood Cabinets, Split Bedroom, Thermostat, Walk-In Closet(s), Window Treatments
- Laundry
- Electric Dryer Hookup, Laundry Room, Washer Hookup
- Stories / Levels
- One
- Direction faces
- North
Heating & Cooling
- Heating
- Central, Electric
- Cooling
- Central Air
Parking
- Garage spaces
- 0
- Attached garage
- Yes
- Carport
- Yes
HOA & Financial
- HOA fee
- $444 / Monthly
- Monthly HOA
- $444/mo
- Total monthly fees
- $444/mo
- Total annual fees
- $5,328
- HOA name
- Marie Taylor
- CDD
- No
- Homestead exemption
- Yes
- Min lease term
- 3 Months
- Ownership
- Fee Simple
- Available for lease
- Yes
- Lease restrictions
- Yes
- Additional lease restrictions
- Leasing is subject to Summit Greens HOA approval, age-restricted occupancy requirements, and all applicable association rules and regulations.
- Approval process
- All leases are subject to prior approval by Summit Greens Residents’ Association. Property owners must submit a lease application, proposed lease agreement, tenant identification, and required age-verification documentation to the association.
Exterior & Construction
- Exterior features
- Lighting, Sidewalk
- Construction materials
- Brick, Stucco, Frame
- Roof
- Other
- Foundation
- Slab
- Road surface
- Brick
Utilities
- Sewer
- Public Sewer
- Water source
- Public
- Utilities
- BB/HS Internet Available, Cable Available, Cable Connected, Electricity Available, Phone Available, Public, Sewer Connected, Sprinkler Meter, Water Available
Community
- Pets allowed
- Breed Restrictions, Cats OK, Dogs OK, Yes
- Senior community
- Yes
Schools
Letter grades: Florida DOE 2024–25 school grades (Orange, Seminole, Lake, Osceola, Brevard). Assigned schools from the listing agent — verify enrollment with the district.
Room Details
| Room | Level | Dimensions |
|---|---|---|
| Primary Bedroom | First | 15x11 |
| Bathroom 1 | First | 11x12 |
| Bathroom 2 | First | 11x12 |
| Kitchen | First | 10x16 |
| Dining Room | First | 11x13 |
| Living Room | First | 16x21 |
Listing Details
- Listing date
- 2026-11-05
- On market date
- 2026-11-12
- Original list price
- $409,000
- Occupant type
- Owner
- MLS area
- 34711 - Clermont
- Listing AOR
- Orlando Regional
- Status changed
- 2026-11-12
- Tax legal description
- SUMMIT GREENS PHASE 2D PB 50 PG 70-76 LOT 29 ORB 3109 PG 2134 ORB 4310 PG 2450
Flood risk
Minimal-risk area outside the mapped floodplain. Flood insurance is optional and typically low-cost.
Source: FEMA flood zone reported on the listing. Confirm current designation at FEMA Flood Map Service Center.
Location
Directions
From Florida's Turnpike, take Exit 272 and head west on Highway 50 toward Clermont. Turn right onto Summit Greens Blvd and proceed through the guard-gated entrance. Turn right onto Indianwood St, then left onto Squaw Creek. Property will be on the left.
More homes like this
$330,000
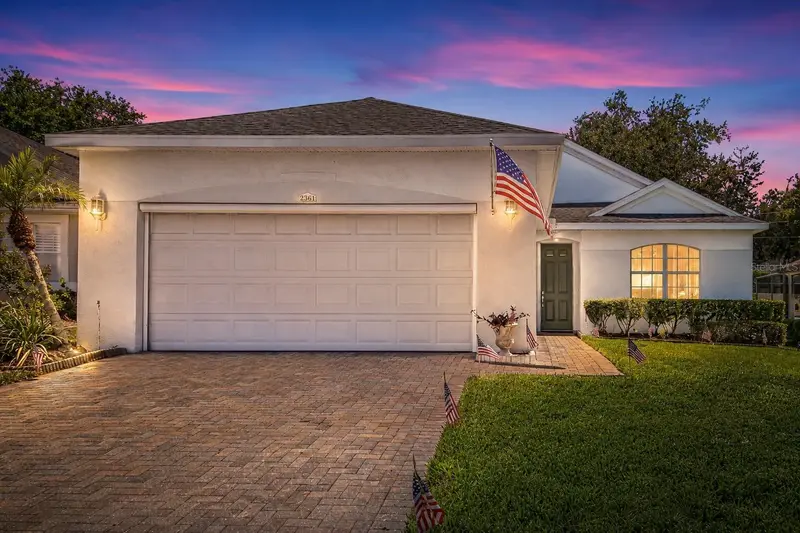
2361 Prairie Dunes
Clermont, FL 34711
2 bd · 2 ba · 1,565 sqft
Clermont Summit Greens Ph 02d Lt 01 Being
MLS ID #O6422679, MARK SPAIN REAL ESTATE.
Listing provided by Stellar MLS
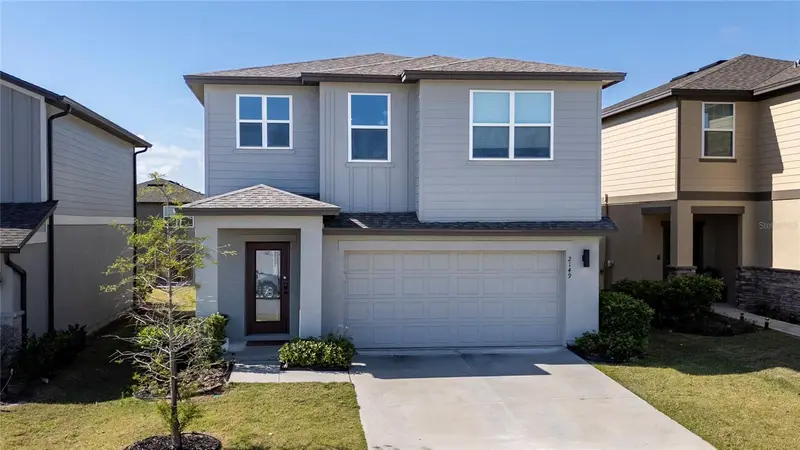
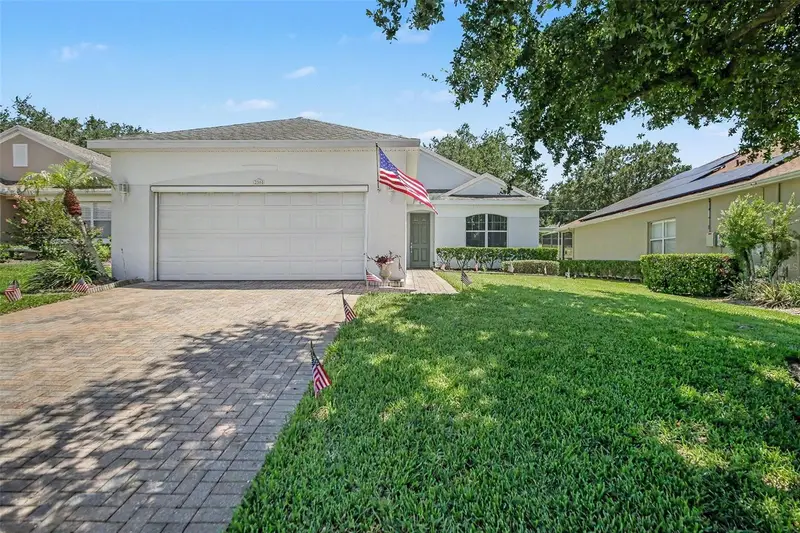
$454,990
2149 Treasure Hill St
Minneola, FL 34715
3 bd · 3 ba · 2,005 sqft
Villages/Minneola Hills Ph 2a
MLS ID #S5155962, MAKTUB REALTY.
Listing provided by Stellar MLS
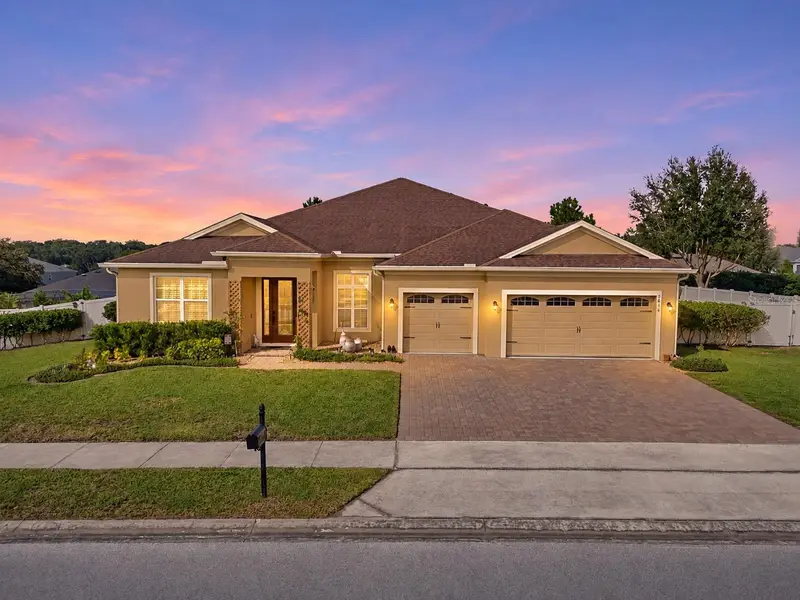
$650,000
9816 Royal Vista Ave
Clermont, FL 34711
4 bd · 3 ba · 2,869 sqft
Vista Grande Ph Ii Sub
MLS ID #G5120197, MOBED REALTY, P.A..
Listing provided by Stellar MLS
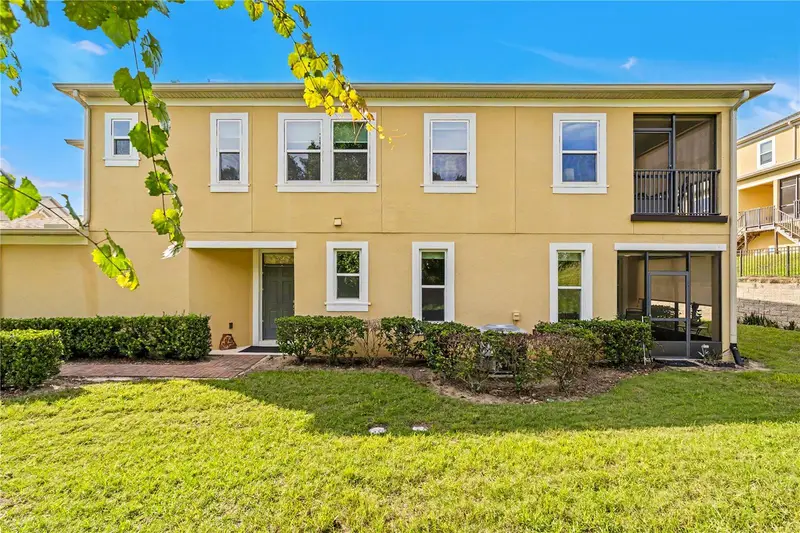
$375,000
17527 Promenade Dr
Clermont, FL 34711
3 bd · 3 ba · 1,944 sqft
Magnolia Pointe Ph 1
MLS ID #G5120198, ERA GRIZZARD REAL ESTATE.
Listing provided by Stellar MLS

Listings courtesy of Stellar MLS as distributed by MLS GRID
IDX information is provided exclusively for consumers’ personal, non-commercial use and may not be used for any purpose other than to identify prospective properties consumers may be interested in purchasing.
Based on information submitted to the MLS GRID as of November 12, 2026 at 7:00 PM ET. All data is obtained from various sources and may not have been verified by broker or MLS GRID. Supplied Open House Information is subject to change without notice. All information should be independently reviewed and verified for accuracy. Properties may or may not be listed by the office/agent presenting the information.
All or a portion of the multiple listing information is provided by Stellar MLS, from a copyrighted compilation of listings. The compilation of listings and each individual listing are © 2026 Stellar MLS. All rights reserved.
Ryan Solberg, Broker · MaxLife Realty LLC · FL License #BK3354351 · Equal Housing Opportunity · Full disclaimer · DMCA