

$375,000
17527 Promenade DriveClermont, FL 34711
Listing updated: November 12, 2026 at 8:01 PM ET
 Listing courtesy of Era Grizzard Real Estate · Wendy Moore · MLS #G5120198 · Active · 352-394-5900
Property type
Year built
Lot size
Price / sq ft
HOA dues
Days on market
Flood zone
About this home
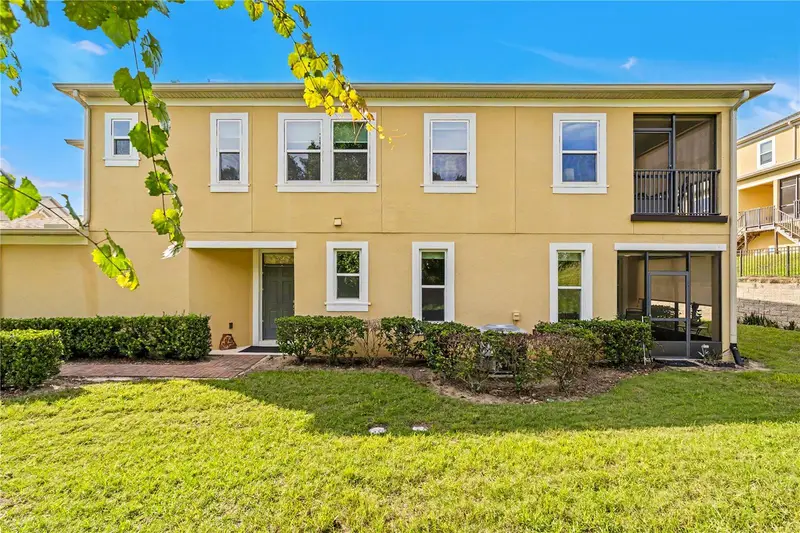
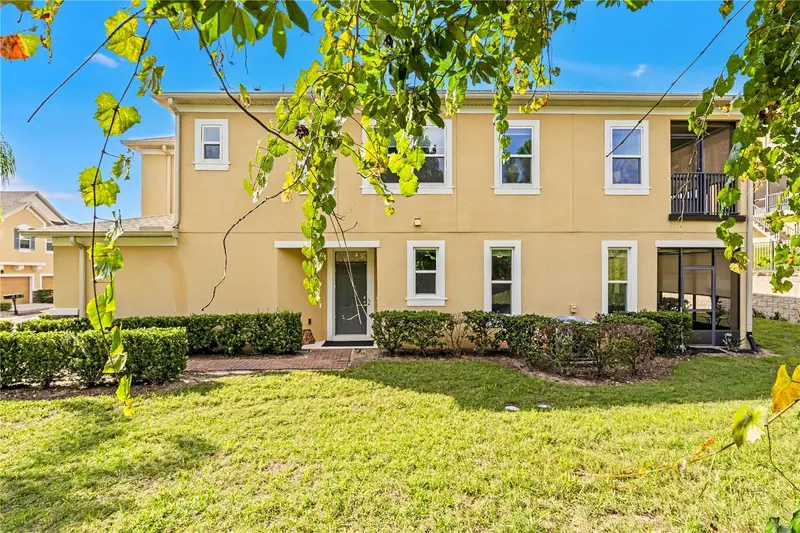
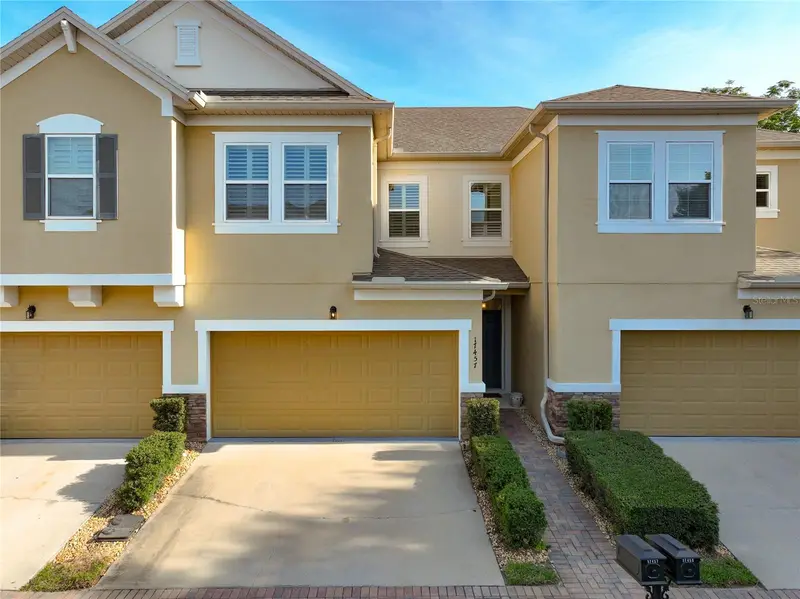
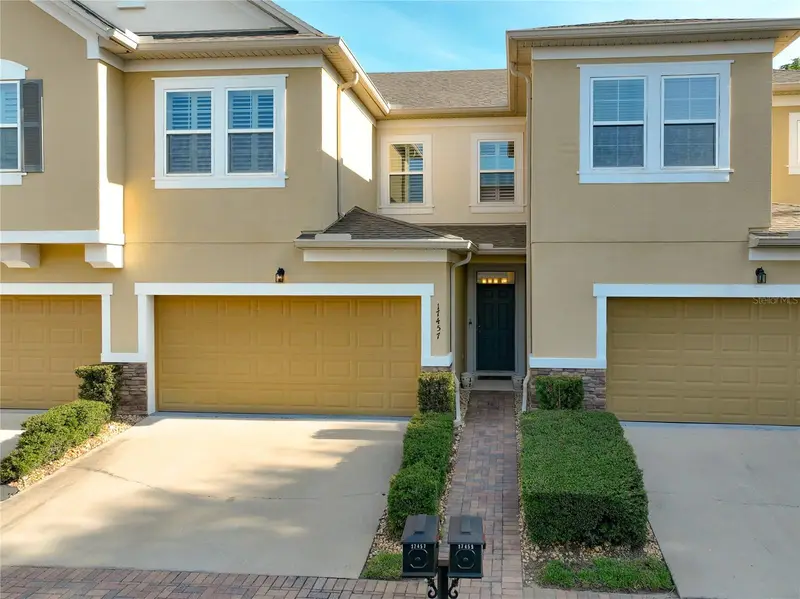
Welcome to Magnolia Pointe, a sought-after guard-gated, lakefront community nestled among the rolling hills of Clermont, where resort-style amenities meet everyday convenience! This beautifully updated 3-bedroom, 2.5-bath END-UNIT townhome offers over 1,900 square feet of inviting living space, radiant natural light, and tasteful upgrades throughout. The spacious, open-concept main level features designer tile flooring, warm neutral tones, upgraded lighting, and custom window treatments. The well-appointed kitchen boasts granite countertops, 42-inch wood cabinetry with crown molding, stainless steel appliances, a designer backsplash, under cabinet lighting, and an Aquasana under-sink water filtration system. One of this home's standout features is its TWO covered and screened outdoor living spaces, offering wonderful opportunities to enjoy Florida living year-round! Whether sipping your morning coffee, relaxing with a good book, or entertaining guests, these inviting spaces provide the perfect extension of your living area. Upstairs, all three bedrooms highlight comfortable retreats, including the spacious primary suite featuring a generous walk-in closet, custom window treatments, and access to its own private covered, screened balcony. The secondary bathroom features dual vanities, a granite countertop, and attractive brushed-nickel faucets. Beyond your front door, Magnolia Pointe offers an impressive array of amenities, including a clubhouse with game room, fitness center, year-round heated community pool, tennis and pickleball courts, playground, and deeded access to beautiful John's Lake, complete with a waterfront picnic area, cabana, and community boat ramp. LOCATION, LOCATION, LOCATION! Enjoy the ultimate in convenience with Costco almost directly across the street, Target just minutes away, and an abundance of nearby shopping, dining, and entertainment options. Commuting is a breeze with the Florida Turnpike approximately 2 miles away, providing easy access to Orlando and surrounding Central Florida destinations. Whether you're looking for low-maintenance living, exceptional community amenities, or an unbeatable location, this Magnolia Pointe townhome delivers the perfect combination of comfort, style, and convenience. Come experience the Magnolia Pointe lifestyle!
Estimated monthly payment
Estimate only. Taxes use the listing's reported amount where available; insurance is a Florida-average estimate. Your actual payment will vary — run a full calculation or talk to a lender.
Price & listing history0 days on market
- Status: ActiveNov 13, 2026
- Listed$375,000Nov 12, 2026
Facts & features
- Property type
- Residential
- Sub type
- Townhouse
- Status
- Active
- Days on market
- 0
- Subdivision
- Magnolia Pointe Ph 1
- County
- Lake
- Year built
- 2018
- Living area
- 1,944 sq ft
- Price/sq ft
- $193
- Building area
- 2,650 sq ft (Public Records)
- Lot size
- 1,415 sq ft
- Lot category
- 0 to less than 1/4
- Flood zone
- X (12069C0595E)
- Annual taxes
- $4,846 (2026)
- Parcel #
- 25-22-26-1350-000-05900
- MLS #
- G5120198
Ask about this home
Have a question? Ask the broker directly.
Ryan Solberg answers personally — no call center, no spam. Your question goes straight to him.
Interior Details
- Bedrooms
- 3
- Full bathrooms
- 2
- Half bathrooms
- 1
- Flooring
- Carpet, Ceramic Tile
- Appliances
- Dishwasher, Disposal, Dryer, Electric Water Heater, Microwave, Range, Refrigerator, Water Filtration System
- Interior features
- Ceiling Fans(s), Kitchen/Family Room Combo, Living Room/Dining Room Combo, Open Floorplan, PrimaryBedroom Upstairs, Smart Home, Stone Counters, Thermostat, Walk-In Closet(s), Window Treatments
- Laundry
- Electric Dryer Hookup, Inside, Laundry Room, Upper Level, Washer Hookup
- Stories / Levels
- Two
- Direction faces
- South
Heating & Cooling
- Heating
- Central, Electric
- Cooling
- Central Air, Zoned
Parking
- Garage spaces
- 0
- Attached garage
- Yes
HOA & Financial
- HOA fee
- $407 / Monthly
- Monthly HOA
- $407/mo
- Total monthly fees
- $531/mo
- Total annual fees
- $6,372
- HOA name
- Sentry Management
- CDD
- No
- Homestead exemption
- Yes
- Min lease term
- 1-2 Years
- Listing terms
- Cash, Conventional, FHA, VA Loan
- Ownership
- Fee Simple
- Available for lease
- Yes
- Lease restrictions
- Yes
- Additional lease restrictions
- Pet Restrictions: Buyer and/or Buyer’s Agent to verify all lease restrictions with HOA.
Exterior & Construction
- Exterior features
- Lighting
- Construction materials
- Block, Stucco, Frame
- Roof
- Shingle
- Foundation
- Block, Slab
- Road surface
- Asphalt, Paved
Utilities
- Sewer
- Public Sewer
- Water source
- Public
- Utilities
- BB/HS Internet Available, Cable Available, Electricity Connected, Sewer Connected, Water Connected
Community
- Pets allowed
- Cats OK, Dogs OK
Schools
Letter grades: Florida DOE 2024–25 school grades (Orange, Seminole, Lake, Osceola, Brevard). Assigned schools from the listing agent — verify enrollment with the district.
Room Details
| Room | Level | Dimensions |
|---|---|---|
| Kitchen | First | 13.2x9.7 |
| Living Room | First | 15.9x10.11 |
| Dining Room | First | |
| Family Room | First | 8.7x10.11 |
| Balcony/Porch/Lanai | First | 8.7x9.11 |
| Primary Bedroom | Second | 17.4x17.1 |
| Primary Bathroom | Second | 12.7x11.8 |
| Bedroom 2 | Second | 11.3x11.1 |
| Bedroom 3 | Second | 11.9x10.8 |
| Bathroom 2 | Second | 5.1x11.1 |
| Laundry | Second | 6.11x7.4 |
Listing Details
- Listing date
- 2026-11-09
- On market date
- 2026-11-12
- Original list price
- $375,000
- Occupant type
- Owner
- MLS area
- 34711 - Clermont
- Listing AOR
- Lake and Sumter
- Status changed
- 2026-11-13
- Tax legal description
- MAGNOLIA POINTE PHASE 1 PB 67 PG 16-19 LOT 59 ORB 5674 PG 1751 ORB 5897 PG 2102
Flood risk
Minimal-risk area outside the mapped floodplain. Flood insurance is optional and typically low-cost.
Source: FEMA flood zone reported on the listing. Confirm current designation at FEMA Flood Map Service Center.
Location
Directions
From Florida Turnpike North, turn left onto Hwy 50 west, travel approximately 2.3 miles and turn left toward Magnolia Pointe Blvd. Turn left onto Chateau Blvd, at the traffic Circle, take the first exit onto Fountainbleau Drive. Turn left onto Promenade Drive, home is at end of street on left if you are in alley with driveways. If coming East on 50, turn right into neighborhood.
More homes like this
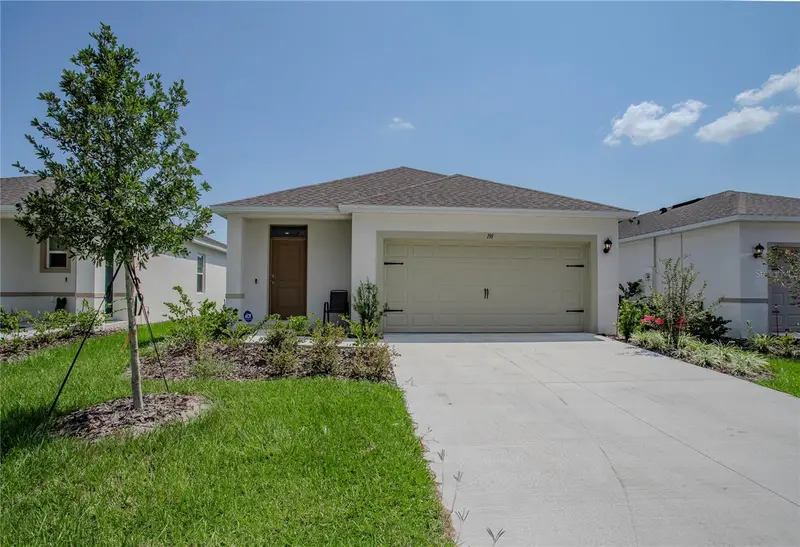
$269,900
Umatilla, FL 32784
3 bd · 2 ba · 1,316 sqft
Magnolia Pointe Ph 1
MLS ID #G5116721, HANSON REAL ESTATE GROUP, INC..
Listing provided by Stellar MLS
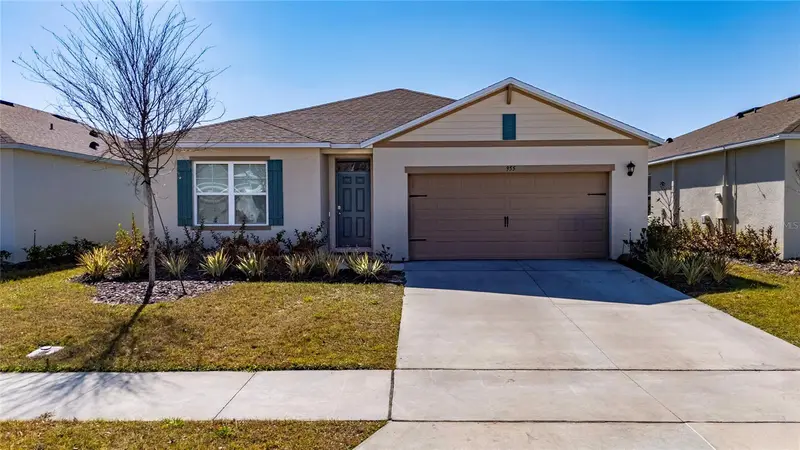
$280,000
955 Bear Hammock Dr
Umatilla, FL 32784
4 bd · 2 ba · 1,867 sqft
Magnolia Pointe Ph 1
MLS ID #S5143248, MAKTUB REALTY.
Listing provided by Stellar MLS
$355,000
17457 Chateau Pine Way
Clermont, FL 34711
3 bd · 3 ba · 1,772 sqft
Magnolia Pointe Ph 1
MLS ID #O6432416, EASY STREET REALTY FLORIDA,INC.
Listing provided by Stellar MLS

Listings courtesy of Stellar MLS as distributed by MLS GRID
IDX information is provided exclusively for consumers’ personal, non-commercial use and may not be used for any purpose other than to identify prospective properties consumers may be interested in purchasing.
Based on information submitted to the MLS GRID as of November 12, 2026 at 8:01 PM ET. All data is obtained from various sources and may not have been verified by broker or MLS GRID. Supplied Open House Information is subject to change without notice. All information should be independently reviewed and verified for accuracy. Properties may or may not be listed by the office/agent presenting the information.
All or a portion of the multiple listing information is provided by Stellar MLS, from a copyrighted compilation of listings. The compilation of listings and each individual listing are © 2026 Stellar MLS. All rights reserved.
Ryan Solberg, Broker · MaxLife Realty LLC · FL License #BK3354351 · Equal Housing Opportunity · Full disclaimer · DMCA