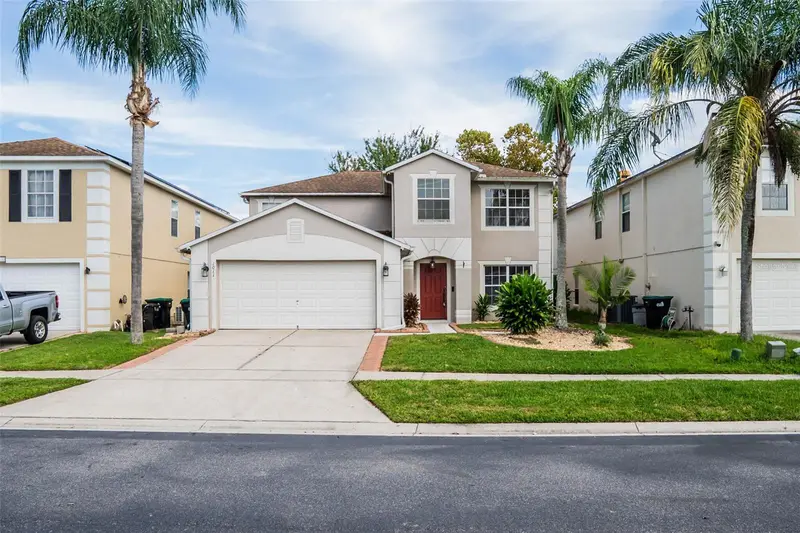

$474,500
1011 Seneca Falls DriveOrlando, FL 32828
Listing updated: November 12, 2026 at 10:00 AM ET
 Listing courtesy of Property Logic Re · Alex Quezada · MLS #O6456885 · Active · 407-909-3436
Property type
Year built
Lot size
Price / sq ft
HOA dues
Days on market
Garage spaces
Flood zone
About this home
Waterfront pool home in the gated community of Waterford Chase East. This 4-bedroom, 2.5-bath two-story has 2,682 heated sq ft, a first-floor primary suite, and a big upstairs bonus room, all backing up to a wide pond with open water views. The kitchen is the center of the house, with granite counters, stainless steel appliances, a breakfast bar, pendant lighting, and a sliding glass door out to the lanai. It opens right into the family room, where a white shiplap wall frames an electric fireplace. A separate dining room sits just off the front entry. The primary suite is on the main floor and has a walk-in closet plus an en suite bath with dual sinks, a garden tub, and a separate shower. Upstairs you'll find three good-sized bedrooms, a 21x16 bonus room with its own walk-in closet, and an updated hall bath with a double vanity and lighted mirrors. Out back, the screened pool and spa look straight out over the water, with a covered patio and open lawn running down to the pond's edge. Key updates include a brand-new 2.5-ton, 15.2 SEER2 heat pump system installed in July 2026 (one of the home's two AC systems) and a 2015 roof. Other features include tile throughout the first floor, parquet wood floors upstairs, ceiling fans, an inside laundry room with washer and dryer, a renovated half bath, and a 2-car garage with a built-in workbench and overhead storage racks. Zoned for Camelot Elementary, Timber Springs Middle, and Timber Creek High. Close to UCF, Research Park, Waterford Lakes Town Center, and SR 408/417, with an easy drive to downtown Orlando and Orlando International Airport.
Estimated monthly payment
Estimate only. Taxes use the listing's reported amount where available; insurance is a Florida-average estimate. Your actual payment will vary — run a full calculation or talk to a lender.
Price & listing history0 days on market
- Status: ActiveNov 12, 2026
- Listed$474,500Nov 12, 2026
Facts & features
- Property type
- Residential
- Sub type
- Single Family Residence
- Status
- Active
- Days on market
- 0
- Subdivision
- Waterford Chase East Ph 01a Village A
- County
- Orange
- Year built
- 2001
- Living area
- 2,682 sq ft
- Price/sq ft
- $177
- Building area
- 3,126 sq ft (Public Records)
- Lot size
- 5,749 sq ft
- Lot category
- 0 to less than 1/4
- Flood zone
- X* (12095C0295F)
- Garage
- 2 spaces
- Pool
- Private pool
- Annual taxes
- $5,354 (2025)
- Parcel #
- 25-22-31-9004-00-940
- Zoning
- P-D
- MLS #
- O6456885
Ask about this home
Have a question? Ask the broker directly.
Ryan Solberg answers personally — no call center, no spam. Your question goes straight to him.
Interior Details
- Bedrooms
- 4
- Full bathrooms
- 2
- Half bathrooms
- 1
- Flooring
- Ceramic Tile, Parquet
- Appliances
- Dishwasher, Dryer, Electric Water Heater, Microwave, Range, Refrigerator, Washer
- Interior features
- Ceiling Fans(s), Eat-in Kitchen, Kitchen/Family Room Combo, Open Floorplan, Primary Bedroom Main Floor, Stone Counters, Thermostat, Walk-In Closet(s), Window Treatments
- Laundry
- Inside, Laundry Room
- Stories / Levels
- Two
- Direction faces
- West
- Fireplace
- Yes
Heating & Cooling
- Heating
- Central, Heat Pump
- Cooling
- Central Air
Parking
- Garage spaces
- 2
- Attached garage
- Yes
- Parking features
- Driveway, Garage Door Opener
HOA & Financial
- HOA fee
- $275 / Quarterly
- Monthly HOA
- $92/mo
- Total monthly fees
- $92/mo
- Total annual fees
- $1,100
- HOA name
- Nexus Community Management, Drew Pommet
- CDD
- No
- Min lease term
- 8-12 Months
- Listing terms
- Cash, Conventional, FHA, VA Loan
- Ownership
- Fee Simple
- Available for lease
- Yes
- Lease restrictions
- No
Exterior & Construction
- Exterior features
- Lighting, Rain Gutters
- Construction materials
- Block, Stucco
- Roof
- Shingle
- Foundation
- Slab
- Pool
- Private pool
- Waterfront
- Yes
- Water view
- Yes
- Road surface
- Asphalt
Utilities
- Sewer
- Public Sewer
- Water source
- Public
- Utilities
- Electricity Connected, Sewer Connected, Underground Utilities, Water Connected
Community
- Pets allowed
- Cats OK, Dogs OK
Schools
Letter grades: Florida DOE 2024–25 school grades (Orange, Seminole, Lake, Osceola, Brevard). Assigned schools from the listing agent — verify enrollment with the district.
Room Details
| Room | Level | Dimensions |
|---|---|---|
| Dining Room | First | 15x11 |
| Living Room | First | 19x15 |
| Kitchen | First | 16x14 |
| Primary Bedroom | First | 16x13 |
| Bonus Room | Second | 21x16 |
| Bedroom 2 | Second | 16x12 |
| Bedroom 3 | Second | 17x12 |
| Bedroom 4 | Second | 14x13 |
Listing Details
- Listing date
- 2026-11-11
- On market date
- 2026-11-12
- Original list price
- $474,500
- Occupant type
- Vacant
- MLS area
- 32828 - Orlando/Alafaya/Waterford Lakes
- Listing AOR
- Orlando Regional
- Status changed
- 2026-11-12
- Tax legal description
- WATERFORD CHASE EAST PH 1A VILLAGE A 46/117 LOT 94
Flood risk
See FEMA for this zone’s designation and insurance requirements.
Source: FEMA flood zone reported on the listing. Confirm current designation at FEMA Flood Map Service Center.
Location
Directions
From 408 Expressway heading east, exit Alafaya Trail and turn right heading south. Turn left on Lake Underhill Rd. Turn right on Waterford Chase Pkwy. Turn left on Seneca Falls Dr at the gate and proceed through the gate to 1011 Seneca Falls Dr.
More homes like this
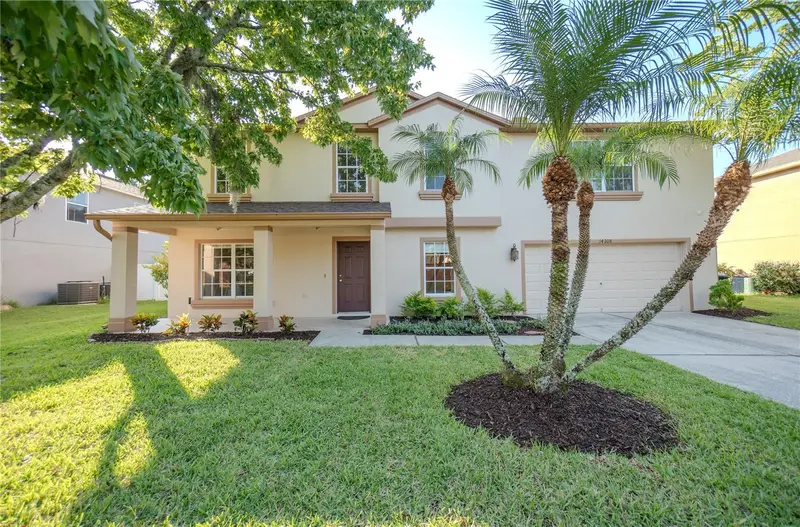
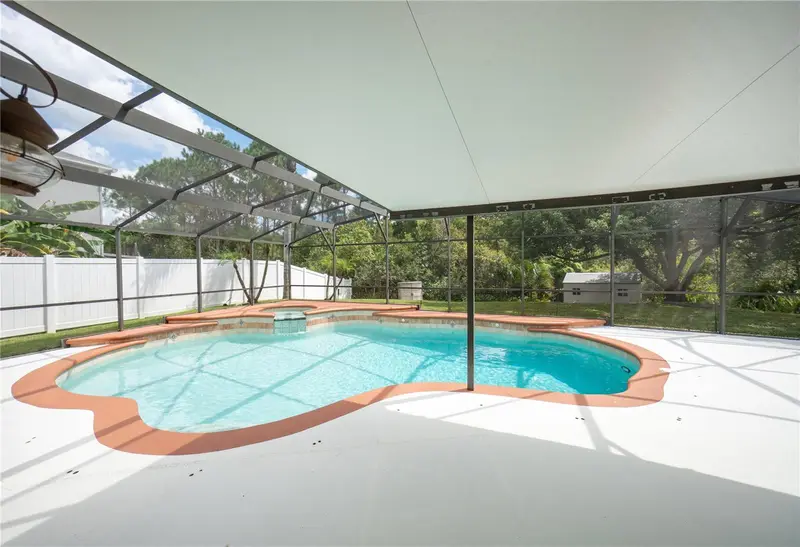
$629,000
14208 Abington Heights Dr
Orlando, FL 32828
5 bd · 3 ba · 3,064 sqft
Waterford Chase East Ph 01a Village A
MLS ID #O6440351, COLDWELL BANKER REALTY.
Listing provided by Stellar MLS
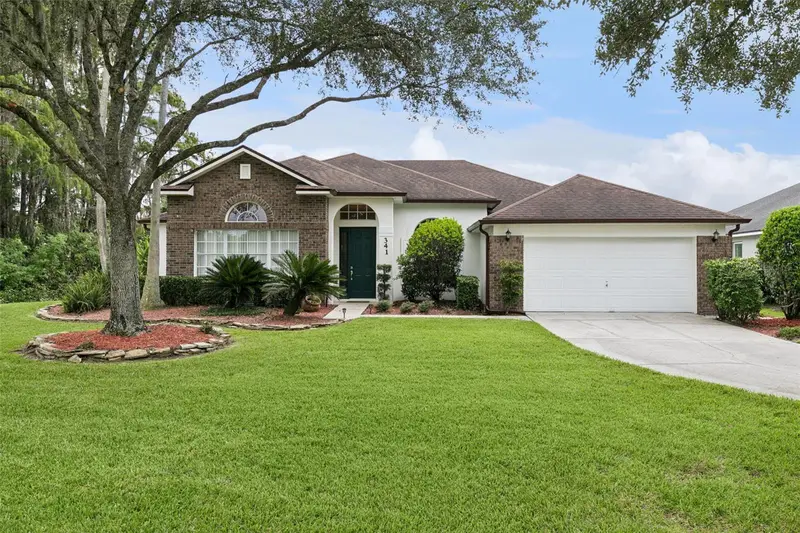
$675,000
341 Walton Heath Dr
Orlando, FL 32828
4 bd · 3 ba · 2,371 sqft
Augusta
MLS ID #R4912187, LAWHUN ENTERPRISES IV, LLC DBA: FLORIDA REALTY INVESTMENTS IV.
Listing provided by Stellar MLS
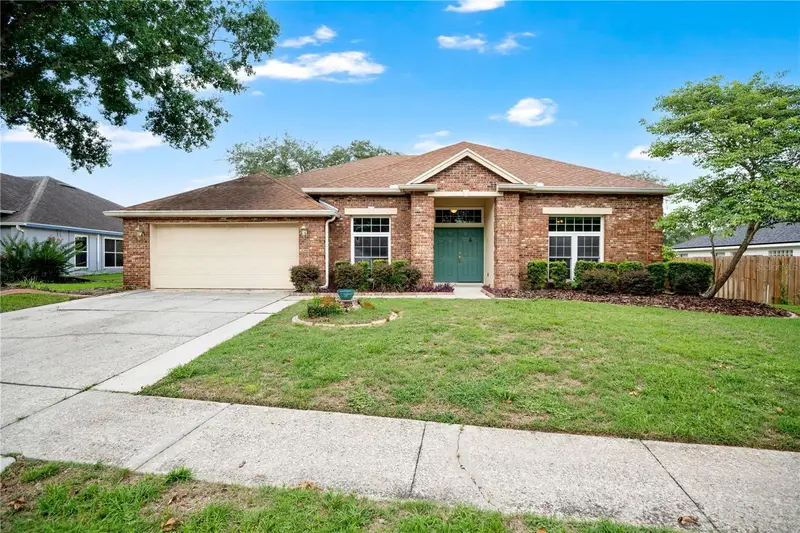
$559,900
3886 Kingston Oaks Cv
Oviedo, FL 32765
4 bd · 4 ba · 2,405 sqft
Kingston Oaks
MLS ID #O6420411, UNITED REAL ESTATE PREFERRED.
Listing provided by Stellar MLS
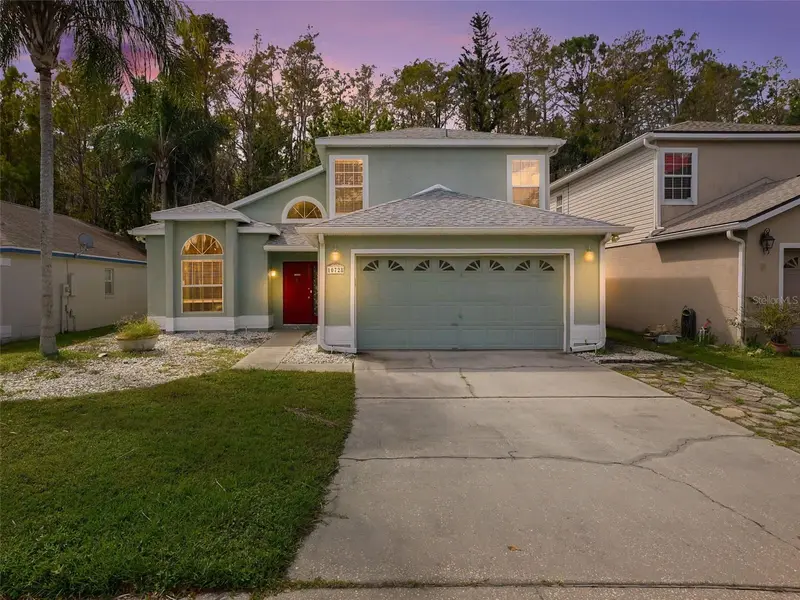
$400,000
10728 Spring Brook Ln
Orlando, FL 32825
3 bd · 3 ba · 1,768 sqft
Cypress Spgs Tr 220
MLS ID #O6453255, MARK SPAIN REAL ESTATE.
Listing provided by Stellar MLS

Listings courtesy of Stellar MLS as distributed by MLS GRID
IDX information is provided exclusively for consumers’ personal, non-commercial use and may not be used for any purpose other than to identify prospective properties consumers may be interested in purchasing.
Based on information submitted to the MLS GRID as of November 12, 2026 at 10:00 AM ET. All data is obtained from various sources and may not have been verified by broker or MLS GRID. Supplied Open House Information is subject to change without notice. All information should be independently reviewed and verified for accuracy. Properties may or may not be listed by the office/agent presenting the information.
All or a portion of the multiple listing information is provided by Stellar MLS, from a copyrighted compilation of listings. The compilation of listings and each individual listing are © 2026 Stellar MLS. All rights reserved.
Ryan Solberg, Broker · MaxLife Realty LLC · FL License #BK3354351 · Equal Housing Opportunity · Full disclaimer · DMCA