
$649,000
14208 Abington Heights Drive
Orlando, FL 32828
Listing updated: October 1, 2026 at 1:24 PM ET
Listing courtesy of Coldwell Banker Realty · Michael Wathen · MLS #O6440351 · Active · 407-696-8000Property type
Year built
Lot size
Price / sq ft
HOA dues
Days on market
Garage spaces
Flood zone
About this home
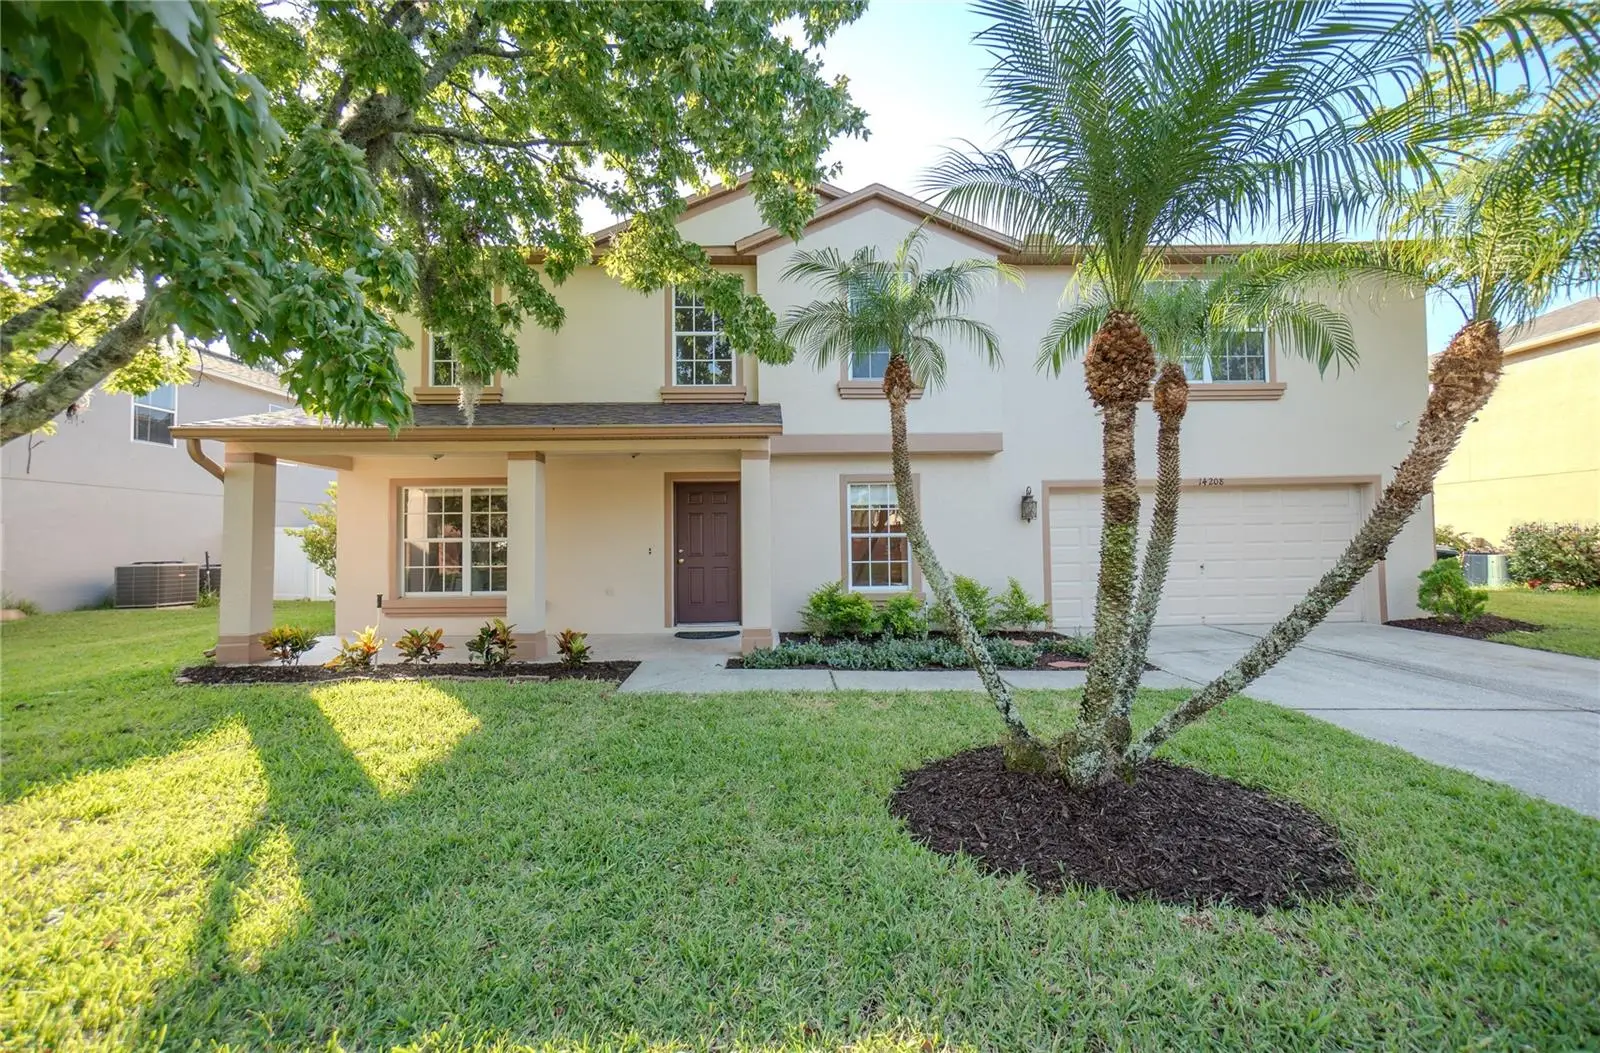
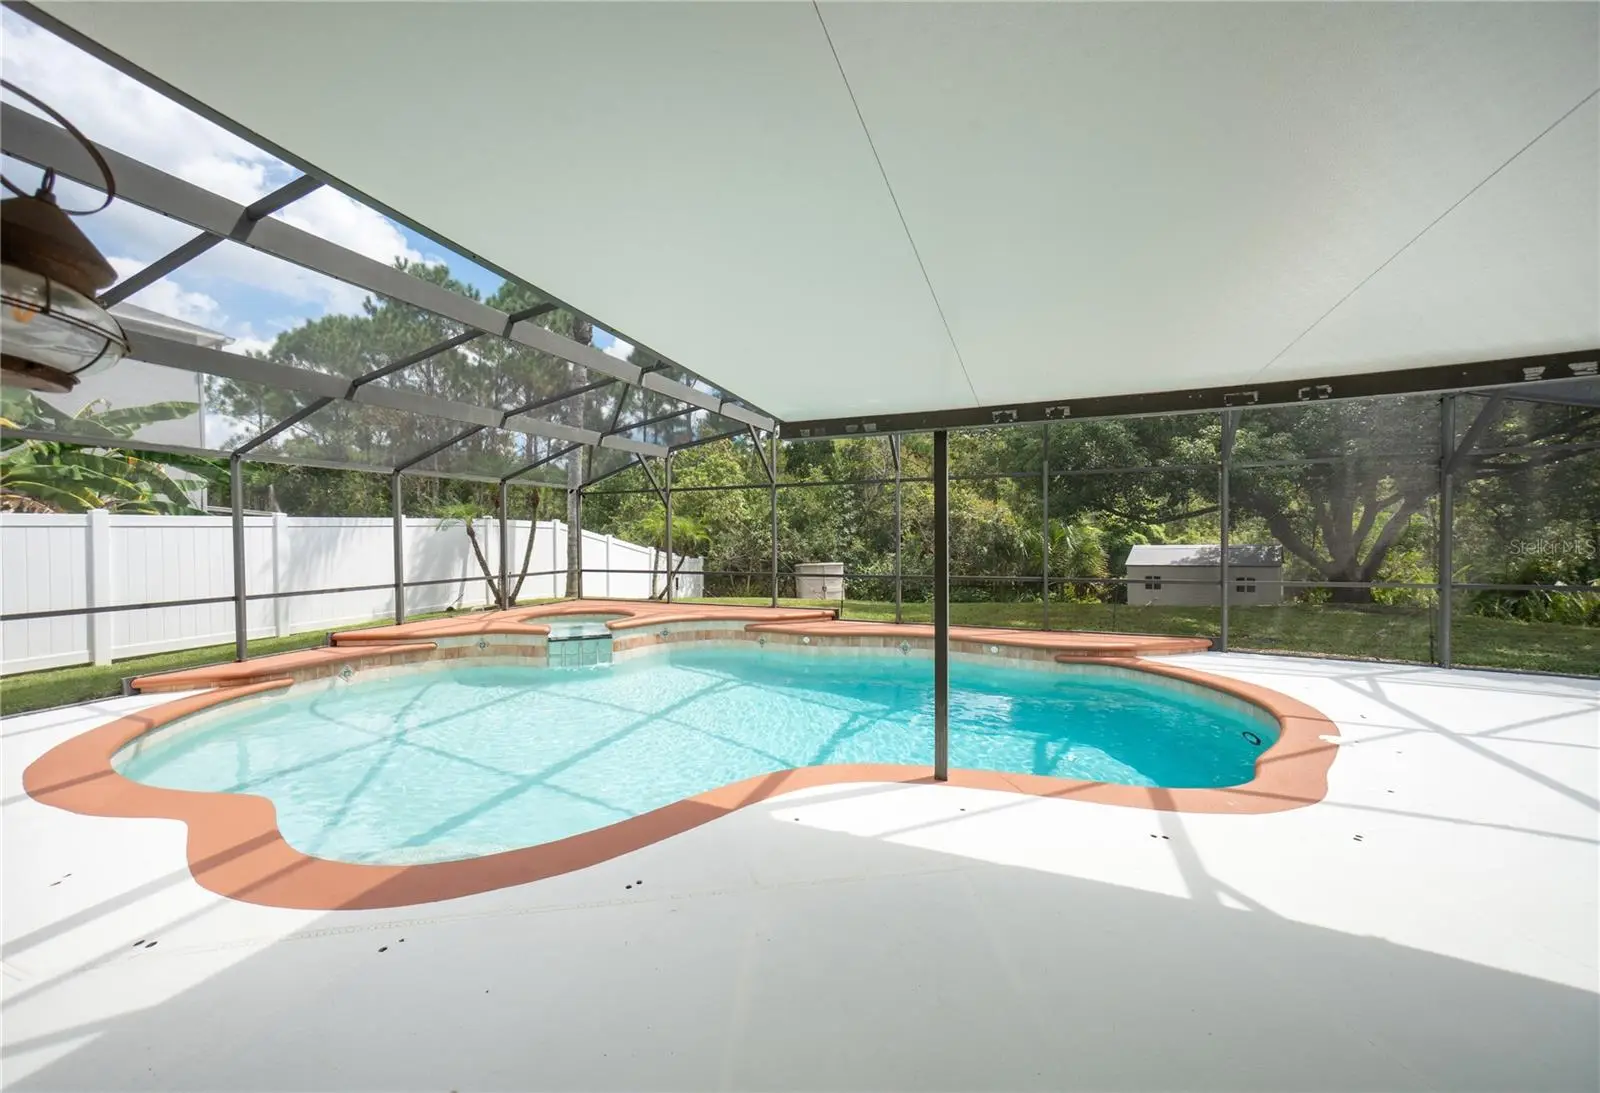
Welcome to your beautifully updated, move-in ready home offering over 3,000 square feet of living space in a private gated community. Situated on a large lot with a conservation area directly behind the property, this home offers the rare combination of space, privacy, and NO rear neighbors! The Kitchen is completely renovated (2026) and features new Whirlpool appliances. The first floor was also enhanced with recessed lighting (2026), while the entire interior was freshly painted. The spacious primary bedroom also features new carpet (2026). Step outside to your own private retreat! Enjoy the Florida lifestyle with a sparkling saltwater pool and heated spa, perfect for relaxing or entertaining. The pool deck has been freshly painted (2026), and the entire pool enclosure has been updated with all-new screens (2026). The exterior of the home was recently painted (2025), adding to the fresh and inviting curb appeal. The 2026 improvements continue outdoors with updated landscaping and French drains, providing both beauty and improved drainage around the property. Major components updated: 2024 ROOF, 2020 downstairs HVAC, 2013 upstairs HVAC, 2026 Pool Pump. With over 3,000 square feet, a large private lot backing to conservation, a gated-community setting, resort-style pool and spa, and extensive recent improvements, this home is ready for its next owner. Come see why this exceptional property offers the perfect blend of comfort, privacy, and Florida living!
Estimated monthly payment
Estimate only. Taxes use the listing's reported amount where available; insurance is a Florida-average estimate. Your actual payment will vary — run a full calculation or talk to a lender.
Price & listing history0 days on market
- Status: ActiveOct 1, 2026
- Listed$649,000Oct 1, 2026
- Price increased$649,000
Facts & features
- Property type
- Residential
- Sub type
- Single Family Residence
- Status
- Active
- Days on market
- 0
- Subdivision
- Waterford Chase East Ph 01a Village A
- County
- Orange
- Year built
- 2001
- Living area
- 3,064 sq ft
- Price/sq ft
- $212
- Building area
- 3,631 sq ft (Public Records)
- Lot size
- 9,697 sq ft
- Lot category
- 0 to less than 1/4
- Flood zone
- X (12095C0295F)
- Garage
- 2 spaces
- Pool
- Private pool
- Annual taxes
- $8,817 (2025)
- Parcel #
- 25-22-31-9004-01-320
- Zoning
- P-D
- MLS #
- O6440351
Ask about this home
Have a question? Ask the broker directly.
Ryan Solberg answers personally — no call center, no spam. Your question goes straight to him.
Interior Details
- Bedrooms
- 5
- Full bathrooms
- 2
- Half bathrooms
- 1
- Flooring
- Carpet, Ceramic Tile, Laminate
- Appliances
- Cooktop, Dishwasher, Disposal, Exhaust Fan, Freezer, Ice Maker, Microwave, Refrigerator
- Interior features
- Ceiling Fans(s), Crown Molding, In Wall Pest System, Kitchen/Family Room Combo, PrimaryBedroom Upstairs, Solid Surface Counters, Thermostat, Walk-In Closet(s), Window Treatments
- Laundry
- Electric Dryer Hookup, Inside, Laundry Room, Washer Hookup
- Stories / Levels
- Two
- Direction faces
- Northwest
Heating & Cooling
- Heating
- Central
- Cooling
- Central Air
Parking
- Garage spaces
- 2
- Attached garage
- Yes
HOA & Financial
- HOA fee
- $275 / Quarterly
- Monthly HOA
- $92/mo
- Total monthly fees
- $92/mo
- Total annual fees
- $1,100
- HOA name
- NEXUS COMMUNITY MANAGEMENT
- CDD
- No
- Homestead exemption
- Yes
- Min lease term
- 1-2 Years
- Listing terms
- Cash, Conventional, FHA, VA Loan
- Ownership
- Fee Simple
- Available for lease
- Yes
- Lease restrictions
- Yes
- Additional lease restrictions
- All information is believed to be accurate. Leasing Information should be verified by Buyer Agent and/or Buyer.
Exterior & Construction
- Exterior features
- Awning(s), Lighting, Private Yard, Rain Gutters, Sidewalk, Storage
- Construction materials
- Block, Stucco
- Roof
- Shingle
- Foundation
- Slab
- Pool
- Private pool
- Road surface
- Paved
Utilities
- Sewer
- Public Sewer
- Water source
- Public
- Utilities
- Public
Community
- Pets allowed
- Yes
Schools
Letter grades: Florida DOE 2024–25 school grades (Orange, Seminole, Lake, Osceola, Brevard). Assigned schools from the listing agent — verify enrollment with the district.
Room Details
| Room | Level | Dimensions |
|---|---|---|
| Kitchen | First | 10x21 |
| Living Room | First | 12.5x19 |
| Family Room | First | 16x21 |
| Bonus Room | Second | 18x18 |
| Primary Bedroom | Second | 13x21 |
| Primary Bathroom | Second | 8x13.5 |
| Bedroom 2 | Second | 13x14 |
| Bedroom 3 | Second | 12x16 |
| Bedroom 4 | Second | 12x12 |
| Bedroom 5 | Second | 12x12 |
| Bathroom 2 | Second | 5x12 |
| Dining Room | First | 11x12.5 |
| Laundry | First | 5x9 |
Listing Details
- Listing date
- 2026-09-10
- On market date
- 2026-10-01
- Original list price
- $649,000
- Occupant type
- Vacant
- MLS area
- 32828 - Orlando/Alafaya/Waterford Lakes
- Listing AOR
- Orlando Regional
- Status changed
- 2026-10-01
- Tax legal description
- WATERFORD CHASE EAST PH 1A VILLAGE A 46/117 LOT 132
Flood risk
Minimal-risk area outside the mapped floodplain. Flood insurance is optional and typically low-cost.
Source: FEMA flood zone reported on the listing. Confirm current designation at FEMA Flood Map Service Center.
Location
Directions
From I-4 - Get on FL-408 East to Exit 23 - Merge onto FL-50 East (East Colonial Drive) toward Alafaya - Turn Right onto Avalon Park North Blvd from Colonial Drive - Turn onto Abington Heights Drive from Avalon Park North Blvd. Home is on Left towards end of private street near cul-de-sac.
More homes like this
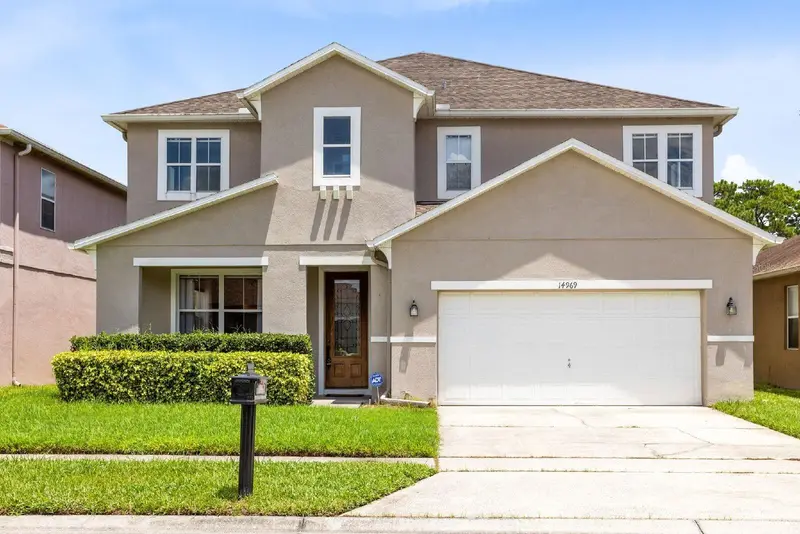
$564,900
14969 Perdido Dr
Orlando, FL 32828
5 bd · 3 ba · 3,025 sqft
Waterford Trails Phase 1
MLS ID #O6445702, REMI EMERSON RESIDENTIAL.
Listing provided by Stellar MLS
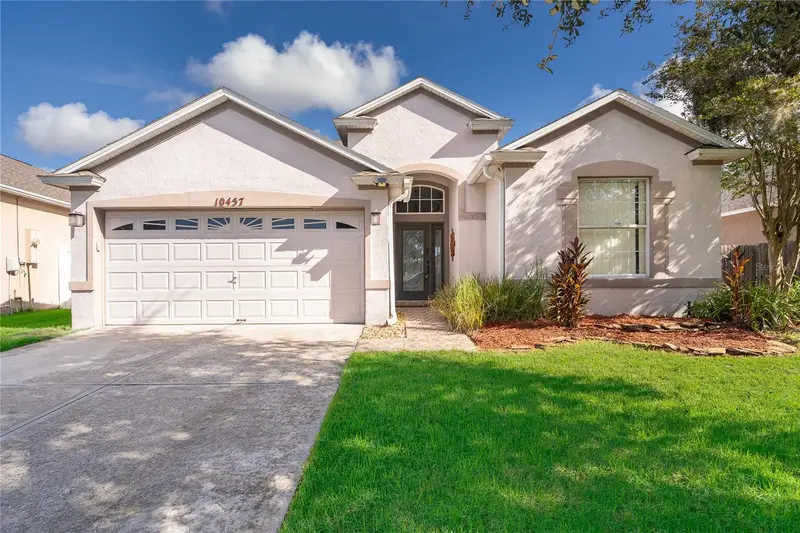
$429,990
10457 Andover Point Cir
Orlando, FL 32825
4 bd · 2 ba · 1,821 sqft
Andover Point 50 24
MLS ID #O6440308, LIGHTHOUSE REALTY GROUP OF FLORIDA.
Listing provided by Stellar MLS
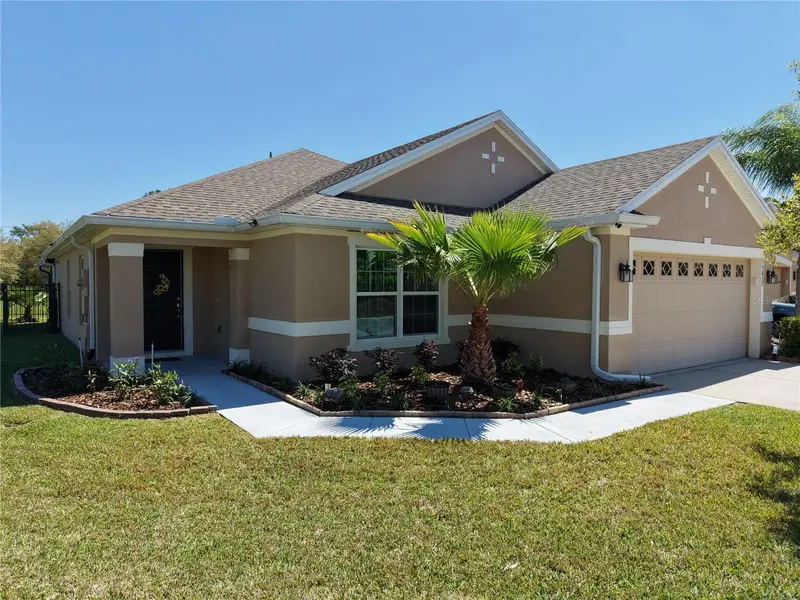
$465,000
15637 Carina Dr
Orlando, FL 32828
5 bd · 2 ba · 1,894 sqft
Waterford Trls Ph 3b
MLS ID #O6393669, CARRIGAN LAND GROUP, LLC.
Listing provided by Stellar MLS
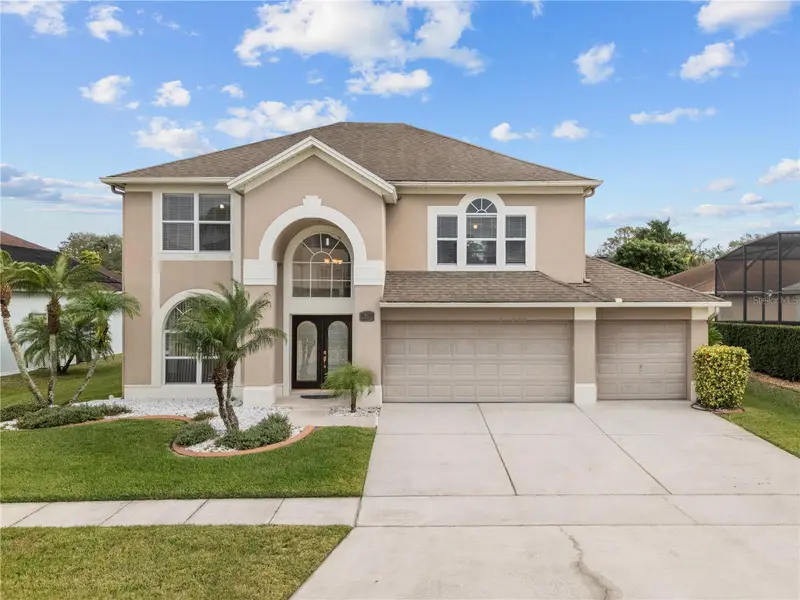
$535,000
617 Lakescape Ct
Orlando, FL 32828
4 bd · 3 ba · 2,439 sqft
Waterford Lakes Tr N30
MLS ID #S5149206, EXP REALTY LLC.
Listing provided by Stellar MLS

Listings courtesy of Stellar MLS as distributed by MLS GRID
IDX information is provided exclusively for consumers’ personal, non-commercial use and may not be used for any purpose other than to identify prospective properties consumers may be interested in purchasing.
Based on information submitted to the MLS GRID as of October 1, 2026 at 1:24 PM ET. All data is obtained from various sources and may not have been verified by broker or MLS GRID. Supplied Open House Information is subject to change without notice. All information should be independently reviewed and verified for accuracy. Properties may or may not be listed by the office/agent presenting the information.
All or a portion of the multiple listing information is provided by Stellar MLS, from a copyrighted compilation of listings. The compilation of listings and each individual listing are © 2026 Stellar MLS. All rights reserved.
Ryan Solberg, Broker · MaxLife Realty LLC · FL License #BK3354351 · Equal Housing Opportunity · Full disclaimer · DMCA