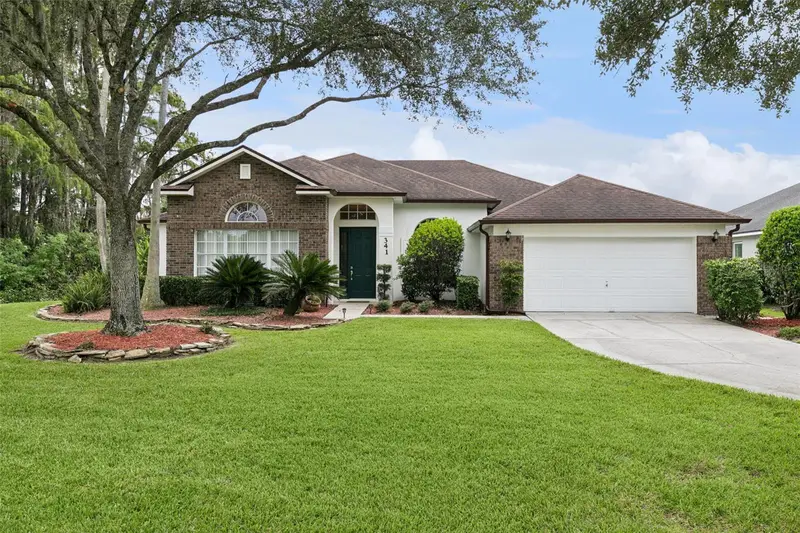



$675,000
341 Walton Heath DriveOrlando, FL 32828
Listing updated: November 12, 2026 at 10:40 AM ET
 Listing courtesy of Lawhun Enterprises Iv, Llc Dba: Florida Realty Investments Iv · Rosendo Abreu · MLS #R4912187 · Active · 407-207-2220
Property type
Year built
Lot size
Price / sq ft
HOA dues
Days on market
Flood zone
About this home
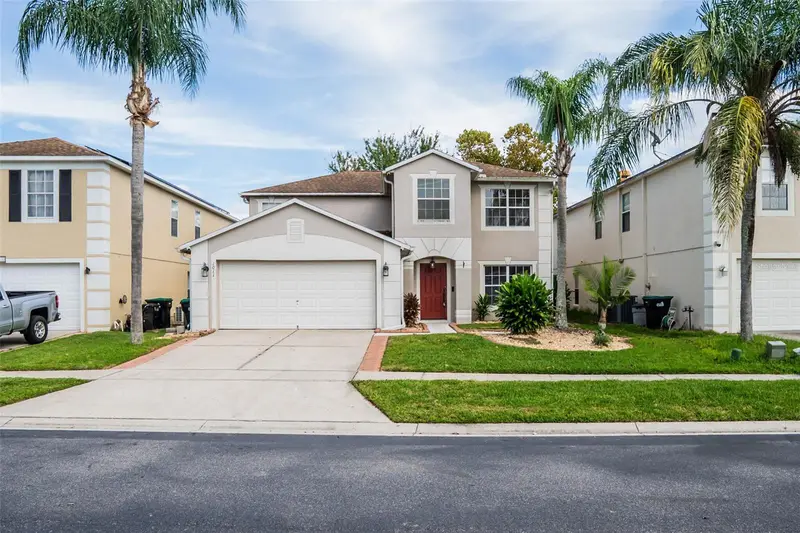
Virtually Staged. BEAUTIFUL HOME IN LARGE LOT IN PRIVATE EASTWOOD PRESERVES. SURROUNDED BY NATURE WITH EASY ACCESS TO MODERN CONVENIENCES. 24 HR GUARD GATED 4 BEDROOM 3 BATH HOME WITH SCREENED POOL, OVERSIZE LOT, NEXT TO CONSERVATION AREA, GOLF VIEW, CUL-DE SAC, BACKUP POWER GENERATOR. CLOSE TO WATERFORD LAKES SHOPPING AREA, RESTAURANTS, UCF, AND ACCESS TO MAJOR ROADS.
Estimated monthly payment
Estimate only. Taxes use the listing's reported amount where available; insurance is a Florida-average estimate. Your actual payment will vary — run a full calculation or talk to a lender.
Price & listing history23 days on market
- Status: ActiveOct 20, 2026
- Listed$675,000Oct 20, 2026
Facts & features
- Property type
- Residential
- Sub type
- Single Family Residence
- Status
- Active
- Days on market
- 23
- Subdivision
- Augusta
- County
- Orange
- Year built
- 1998
- Living area
- 2,371 sq ft
- Price/sq ft
- $285
- Building area
- 3,193 sq ft (Public Records)
- Lot size
- 16,082 sq ft
- Lot category
- 1/4 to less than 1/2
- Flood zone
- X (12095C0295F)
- Pool
- Private pool
- Annual taxes
- $4,576 (2025)
- Parcel #
- 36-22-31-0260-00-700
- Zoning
- P-D
- MLS #
- R4912187
Ask about this home
Have a question? Ask the broker directly.
Ryan Solberg answers personally — no call center, no spam. Your question goes straight to him.
Interior Details
- Bedrooms
- 4
- Full bathrooms
- 3
- Flooring
- Ceramic Tile, Hardwood, Laminate, Tile, Wood
- Appliances
- Dishwasher, Disposal, Dryer, Gas Water Heater, Microwave, Range, Refrigerator, Washer
- Interior features
- Ceiling Fans(s), Crown Molding, Eat-in Kitchen, High Ceilings, In Wall Pest System, L Dining, Primary Bedroom Main Floor, Solid Surface Counters, Tray Ceiling(s), Walk-In Closet(s), Window Treatments
- Laundry
- Electric Dryer Hookup, Gas Dryer Hookup, Laundry Room, Washer Hookup
- Stories / Levels
- One
- Direction faces
- North
Heating & Cooling
- Heating
- Central, Electric, Natural Gas
- Cooling
- Central Air
Parking
- Garage spaces
- 0
- Attached garage
- No
- Parking features
- Driveway, Garage Door Opener, Ground Level
HOA & Financial
- HOA fee
- $546 / Quarterly
- Monthly HOA
- $182/mo
- Total monthly fees
- $182/mo
- Total annual fees
- $2,184
- HOA name
- PRESERVE AT EASTWOOD / RICHARD ECKLEBERRY
- CDD
- No
- Homestead exemption
- Yes
- Min lease term
- No Minimum
- Ownership
- Fee Simple
- Available for lease
- Yes
- Lease restrictions
- No
Exterior & Construction
- Exterior features
- Hurricane Shutters, Lighting, Private Mailbox, Rain Gutters, Sidewalk
- Construction materials
- Block, Stucco
- Roof
- Shingle
- Foundation
- Block, Concrete Perimeter, Slab
- Pool
- Private pool
- Road surface
- Asphalt, Paved
Utilities
- Sewer
- Public Sewer
- Water source
- Public
- Utilities
- Cable Connected, Electricity Connected, Fiber Optics, Fire Hydrant, Natural Gas Connected, Public, Sewer Connected, Underground Utilities, Water Connected
Community
- Pets allowed
- Yes
Schools
Letter grades: Florida DOE 2024–25 school grades (Orange, Seminole, Lake, Osceola, Brevard). Assigned schools from the listing agent — verify enrollment with the district.
Room Details
| Room | Level | Dimensions |
|---|---|---|
| Living Room | First | 14x14 |
| Family Room | First | 19x19 |
| Kitchen | First | 14x21 |
| Dining Room | First | 11x14 |
| Primary Bedroom | First | 14x18 |
| Primary Bathroom | First | |
| Bedroom 2 | First | 11x12 |
| Bathroom 3 | First | 10x11 |
| Bedroom 4 | First | 10x12 |
| Bathroom 2 | First | 5x8 |
| Bathroom 3 | First | 6x17 |
Listing Details
- Listing date
- 2026-10-14
- On market date
- 2026-10-20
- Original list price
- $675,000
- Occupant type
- Owner
- MLS area
- 32828 - Orlando/Alafaya/Waterford Lakes
- Listing AOR
- Other
- Status changed
- 2026-10-20
- Tax legal description
- AUGUSTA 37/126 LOT 70
Flood risk
Minimal-risk area outside the mapped floodplain. Flood insurance is optional and typically low-cost.
Source: FEMA flood zone reported on the listing. Confirm current designation at FEMA Flood Map Service Center.
Location
Directions
FROM ALAFAYA, LEFT TO GOLFWAY BLVD INTO EASTWOOD. PROCEED ON GOLFWAY PAST CIRCLE TO GUARD GATE. ONCE PAST GATE, FIRST LEFT INTO AUGUSTA NEIGHBORHOOD ON WALTON HEATH DRIVE.
More homes like this
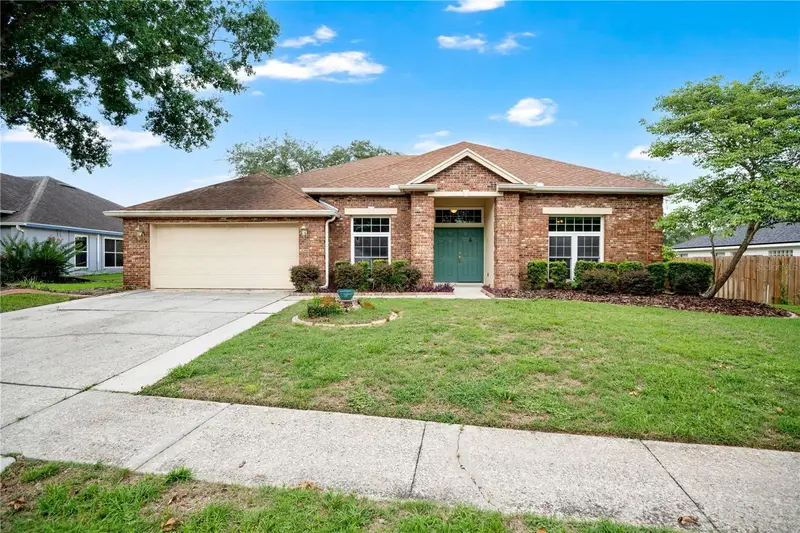
$559,900
3886 Kingston Oaks Cv
Oviedo, FL 32765
4 bd · 4 ba · 2,405 sqft
Kingston Oaks
MLS ID #O6420411, UNITED REAL ESTATE PREFERRED.
Listing provided by Stellar MLS
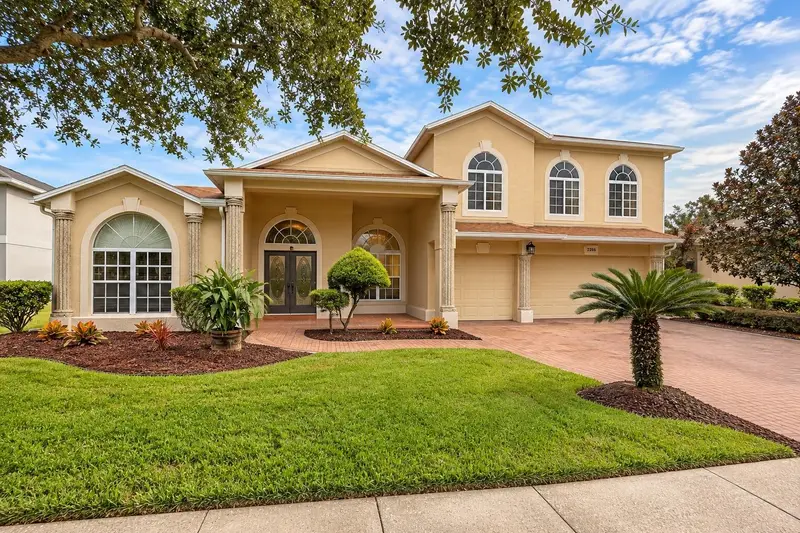
$849,900
2336 Stewarts Cove Way
Orlando, FL 32828
5 bd · 4 ba · 3,796 sqft
Stoneybrook East
MLS ID #O6443773, CHARLES RUTENBERG REALTY ORLANDO.
Listing provided by Stellar MLS
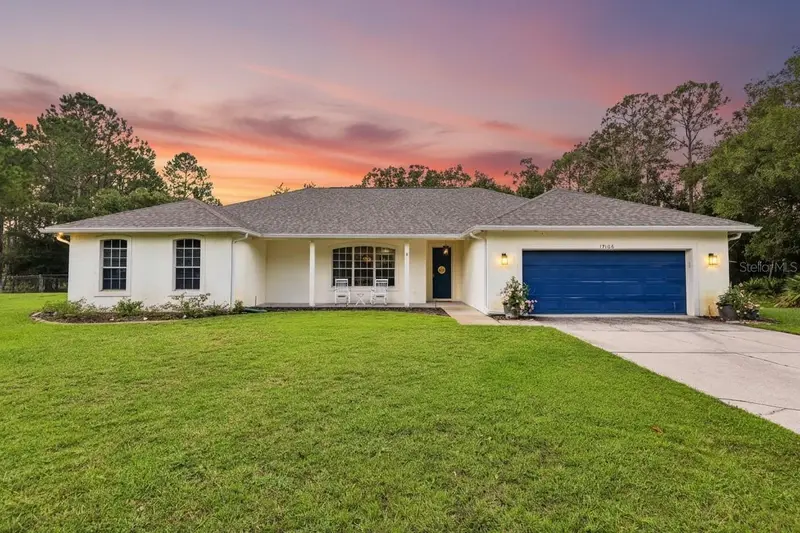
$799,000
19106 Sheldon St
Orlando, FL 32833
3 bd · 3 ba · 2,810 sqft
Cape Orlando Estates
MLS ID #O6441608, WEMERT GROUP REALTY LLC.
Listing provided by Stellar MLS
$474,500
1011 Seneca Falls Dr
Orlando, FL 32828
4 bd · 3 ba · 2,682 sqft
Waterford Chase East Ph 01a Village A
MLS ID #O6456885, PROPERTY LOGIC RE.
Listing provided by Stellar MLS

Listings courtesy of Stellar MLS as distributed by MLS GRID
IDX information is provided exclusively for consumers’ personal, non-commercial use and may not be used for any purpose other than to identify prospective properties consumers may be interested in purchasing.
Based on information submitted to the MLS GRID as of November 12, 2026 at 10:40 AM ET. All data is obtained from various sources and may not have been verified by broker or MLS GRID. Supplied Open House Information is subject to change without notice. All information should be independently reviewed and verified for accuracy. Properties may or may not be listed by the office/agent presenting the information.
All or a portion of the multiple listing information is provided by Stellar MLS, from a copyrighted compilation of listings. The compilation of listings and each individual listing are © 2026 Stellar MLS. All rights reserved.
Ryan Solberg, Broker · MaxLife Realty LLC · FL License #BK3354351 · Equal Housing Opportunity · Full disclaimer · DMCA