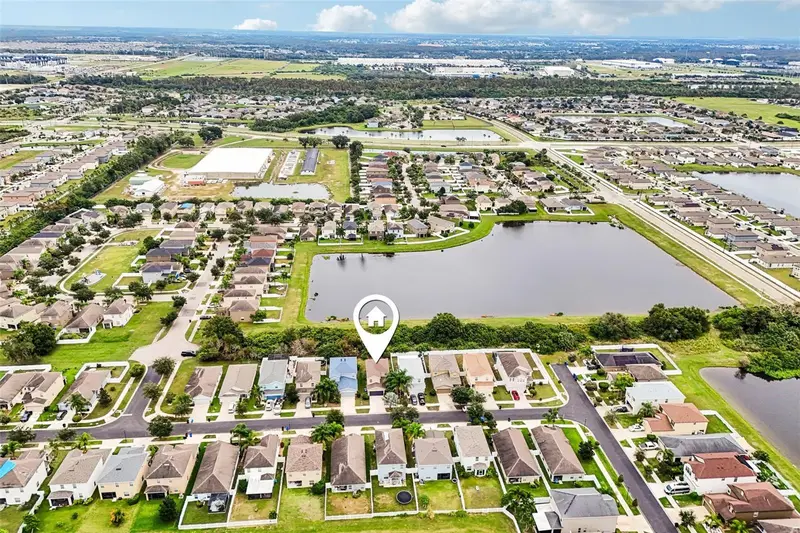

$295,000
1213 Trailwater StreetRuskin, FL 33570
Listing updated: November 13, 2026 at 7:22 PM ET
 Listing courtesy of Re/Max Collective · Britta Horne · MLS #TB8566345 · Active · 813-438-7841
Property type
Year built
Lot size
Price / sq ft
HOA dues
Days on market
Garage spaces
Flood zone
About this home
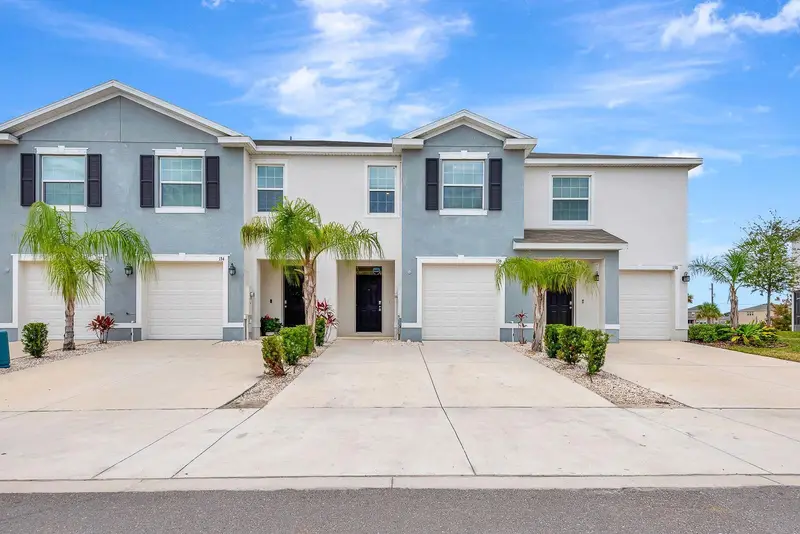
Say hello to 1213 Trailwater Street, a bright, freshly painted home with a gated-community lifestyle to match! This 2-story beauty offers bright, welcoming living space, freshly painted exterior and some interior in 2026, with a new roof (2025)! All bedrooms and two full baths are upstairs, with a half bath downstairs for guest convenience. The eat-in kitchen space overlooks a private backyard with no rear neighbors, just nature. Tucked inside a gated community, you’ll enjoy a sparkling community pool, plus a second pool and clubhouse in another section of the neighborhood, a dog park for your four-legged family, and not one but two playgrounds. Spend weekends paddling the mangroves at E.G. Simmons Park, spotting manatees at the Manatee Viewing Center in Apollo Beach this winter, or catching a double feature at the Ruskin Family Drive-In. Quick I-75 access puts Tampa, St. Pete, and Sarasota within reach, while your own neighborhood offers the kind of laid-back, wave-hello living that makes you want to stay. Schedule your showing today!
Estimated monthly payment
Estimate only. Taxes use the listing's reported amount where available; insurance is a Florida-average estimate. Your actual payment will vary — run a full calculation or talk to a lender.
Price & listing history0 days on market
- Status: ActiveNov 13, 2026
- Listed$295,000Nov 13, 2026
Property Documents
Documents the listing agent has made public for this property. Free to view and download.
Facts & features
- Property type
- Residential
- Sub type
- Single Family Residence
- Status
- Active
- Days on market
- 0
- Subdivision
- Hawks Point Ph 1d-2
- County
- Hillsborough
- Year built
- 2016
- Living area
- 1,557 sq ft
- Price/sq ft
- $189
- Building area
- 2,067 sq ft (Public Records)
- Lot size
- 4,400 sq ft
- Lot category
- 0 to less than 1/4
- Flood zone
- X (12057C0656J)
- Garage
- 2 spaces
- Annual taxes
- $4,215 (2025)
- Parcel #
- U-04-32-19-9XK-000028-00006.0
- Zoning
- PD
- MLS #
- TB8566345
Ask about this home
Have a question? Ask the broker directly.
Ryan Solberg answers personally — no call center, no spam. Your question goes straight to him.
Interior Details
- Bedrooms
- 3
- Full bathrooms
- 2
- Half bathrooms
- 1
- Flooring
- Carpet, Ceramic Tile
- Appliances
- Dishwasher, Disposal, Dryer, Microwave, Range, Refrigerator, Washer
- Interior features
- Ceiling Fans(s), Eat-in Kitchen, PrimaryBedroom Upstairs
- Laundry
- Laundry Closet
- Stories / Levels
- Two
- Direction faces
- West
Heating & Cooling
- Heating
- Central
- Cooling
- Central Air
Parking
- Garage spaces
- 2
- Attached garage
- Yes
- Parking features
- Driveway
HOA & Financial
- HOA fee
- $285 / Quarterly
- Monthly HOA
- $95/mo
- Total monthly fees
- $95/mo
- Total annual fees
- $1,140
- HOA name
- Sunstate Association Management Group
- CDD
- Yes
- Homestead exemption
- Yes
- Min lease term
- 1-2 Years
- Listing terms
- Cash, Conventional, FHA, VA Loan
- Ownership
- Fee Simple
- Available for lease
- Yes
- Lease restrictions
- Yes
- Additional lease restrictions
- Confirm all leasing restrictions with the HOA directly
- Approval process
- Contact the HOA directly for approval process
Exterior & Construction
- Construction materials
- Block, Stucco
- Roof
- Shingle
- Foundation
- Slab
- Road surface
- Paved
Utilities
- Sewer
- Public Sewer
- Water source
- Public
- Utilities
- BB/HS Internet Available, Cable Available, Electricity Connected, Sewer Connected, Water Connected
Community
- Pets allowed
- Yes
Schools
Letter grades: Florida DOE 2024–25 school grades (Orange, Seminole, Lake, Osceola, Brevard). Assigned schools from the listing agent — verify enrollment with the district.
Room Details
| Room | Level | Dimensions |
|---|---|---|
| Kitchen | First | 12x9 |
| Great Room | First | 11x22 |
| Primary Bedroom | Second | 16x12 |
| Bedroom 2 | Second | 12x10 |
| Bedroom 3 | Second | 11x11 |
Listing Details
- Listing date
- 2026-11-07
- On market date
- 2026-11-13
- Original list price
- $295,000
- Occupant type
- Owner
- MLS area
- 33570 - Ruskin/Apollo Beach
- Listing AOR
- Suncoast Tampa
- Status changed
- 2026-11-13
- Tax legal description
- HAWKS POINT PHASE 1D-2 LOT 6 BLOCK 28
Flood risk
Minimal-risk area outside the mapped floodplain. Flood insurance is optional and typically low-cost.
Source: FEMA flood zone reported on the listing. Confirm current designation at FEMA Flood Map Service Center.
Location
Directions
Traveling on E College Ave, take a left onto 24th St NE, left onto 11th Ave NE, at the roundabout take the first exit to 18th St NE, right onto Redmond Brook Ln, right onto Harbour Blue St, left onto Trailwater St, home will be on the right handside.
More homes like this
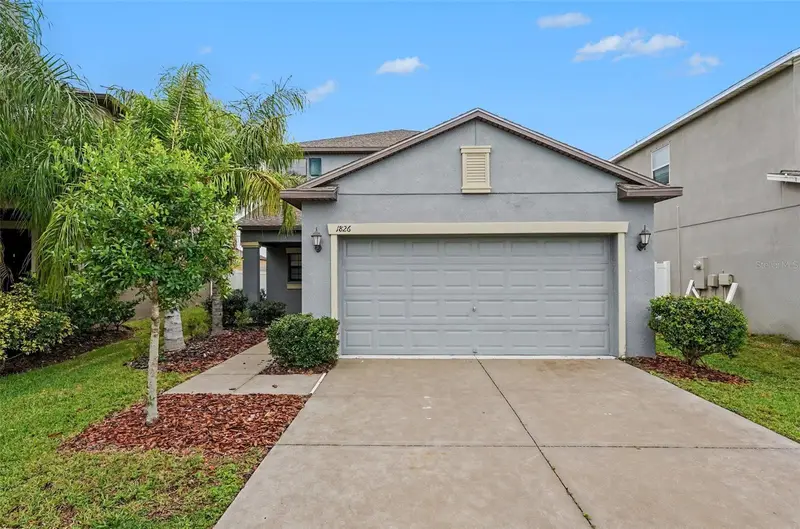
$279,900
1826 Hawks View Dr
Ruskin, FL 33570
3 bd · 3 ba · 1,804 sqft
Hawks Point Ph 1d-2
MLS ID #O6453607, ENTERA REALTY LLC.
Listing provided by Stellar MLS
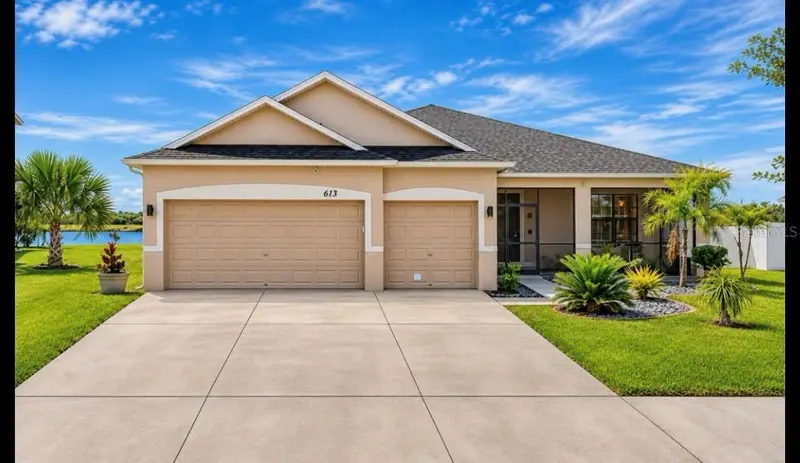
$420,000
613 Wabash Breeze Cir
Ruskin, FL 33570
4 bd · 3 ba · 2,414 sqft
River Bend Ph 4b
MLS ID #TB8501894, FUTURE HOME REALTY INC.
Listing provided by Stellar MLS
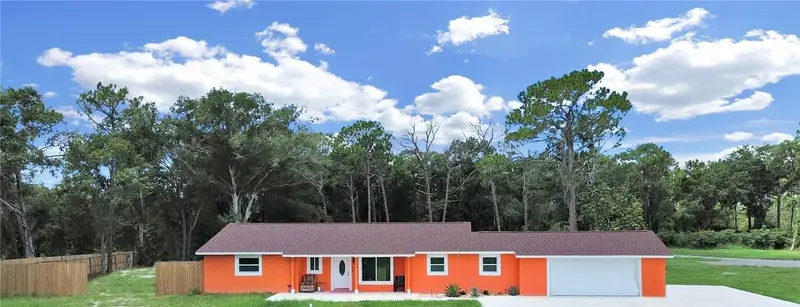
$460,000
1613 33rd St Se
Ruskin, FL 33570
5 bd · 3 ba · 1,861 sqft
Dueno Subdivision Lot 2
MLS ID #TB8542653, RE/MAX REALTY UNLIMITED.
Listing provided by Stellar MLS
$299,990
136 Mangrove Shade Cir
Apollo Beach, FL 33572
3 bd · 3 ba · 1,707 sqft
Mangrove Point Ph 1
MLS ID #TB8560897, DALTON WADE INC.
Listing provided by Stellar MLS

Listings courtesy of Stellar MLS as distributed by MLS GRID
IDX information is provided exclusively for consumers’ personal, non-commercial use and may not be used for any purpose other than to identify prospective properties consumers may be interested in purchasing.
Based on information submitted to the MLS GRID as of November 13, 2026 at 7:22 PM ET. All data is obtained from various sources and may not have been verified by broker or MLS GRID. Supplied Open House Information is subject to change without notice. All information should be independently reviewed and verified for accuracy. Properties may or may not be listed by the office/agent presenting the information.
All or a portion of the multiple listing information is provided by Stellar MLS, from a copyrighted compilation of listings. The compilation of listings and each individual listing are © 2026 Stellar MLS. All rights reserved.
Ryan Solberg, Broker · MaxLife Realty LLC · FL License #BK3354351 · Equal Housing Opportunity · Full disclaimer · DMCA