$420,000
613 Wabash Breeze Circle
Ruskin, FL 33570
Property type
Year built
Lot size
Price / sq ft
HOA dues
Days on market
Garage spaces
Flood zone
About this home
SOLAR! HUGE SCREENED PATIO!! POND VIEW!! Welcome to your dream home in the highly sought-after community of River Bend. Outfitted with a solar system that keeps electric bills nearly nonexistent, saving the future owner $300+ per month, this home also features a massive screened-in patio overlooking a huge pond, delivering unforgettable sunrises and tranquil, scenic views each morning. Spanning 2,414 square feet, this well-designed single story home has, HIGH CEILINGS, a split-floorplan, three-bedrooms, three-bathrooms and includes a spacious (and rare!) three-car garage and a layout that balances comfort with functionality. Inside, you’ll find a kitchen with granite countertops paired with solid wood cabinets, along with stainless steel appliances. The home has a brand-new hot water heater, a salt water softener and the exterior was freshly painted in 2021. Situated on a quiet street, the home is perfectly oriented on its lot to create a sense of privacy, offering a peaceful, serene atmosphere that feels removed from neighboring homes. River Bend is known for its beauty and value, featuring a low HOA along with amenities including a community pool, tennis courts, and a playground. With competitive pricing and a rare combination of waterfront views, energy savings, and privacy, this home stands out as an exceptional opportunity. River Bend is close to Sarasota, St. Petersburg, and Tampa! Schedule your showing today!
Estimated monthly payment
Estimate only. Taxes use the listing's reported amount where available; insurance is a Florida-average estimate. Your actual payment will vary — run a full calculation or talk to a lender.
Price & listing history3 days on market
- Status: ActiveMay 16, 2026
- Listed$420,000Apr 27, 2026
- Price increased$420,000
Virtual Tour
Facts & features
- Property type
- Residential
- Sub type
- Single Family Residence
- Status
- Active
- Days on market
- 3
- Subdivision
- River Bend Ph 4b
- County
- Hillsborough
- Year built
- 2014
- Living area
- 2,414 sq ft
- Price/sq ft
- $174
- Building area
- 3,444 sq ft (Public Records)
- Lot size
- 12,632 sq ft
- Lot category
- 1/4 to less than 1/2
- Flood zone
- X (12057C0658J)
- Garage
- 3 spaces
- Annual taxes
- $6,585 (2025)
- Parcel #
- U-20-32-19-88X-000025-00007.0
- Zoning
- PD
- MLS #
- TB8501894
Interior Details
- Bedrooms
- 4
- Full bathrooms
- 3
- Flooring
- Carpet, Ceramic Tile
- Appliances
- Dishwasher, Disposal, Dryer, Electric Water Heater, Microwave, Refrigerator, Washer
- Interior features
- Ceiling Fans(s), Open Floorplan, Stone Counters, Thermostat, Vaulted Ceiling(s)
- Laundry
- Laundry Room
- Stories / Levels
- One
- Direction faces
- Northwest
Heating & Cooling
- Heating
- Heat Pump
- Cooling
- Central Air
Parking
- Garage spaces
- 3
- Attached garage
- Yes
HOA & Financial
- HOA fee
- $198 / Annually
- Monthly HOA
- $17/mo
- Total monthly fees
- $17/mo
- Total annual fees
- $198
- HOA name
- Greenacre Management-Samarie Davila
- CDD
- Yes
- Homestead exemption
- Yes
- Min lease term
- 1-2 Years
- Listing terms
- Cash, Conventional, FHA, VA Loan
- Ownership
- Fee Simple
- Available for lease
- Yes
- Lease restrictions
- Yes
- Additional lease restrictions
- VERIFY LEASING RESTRICTIONS WITH HOA
- Approval process
- VERIFY LEASING PROCESS WITH HOA
Exterior & Construction
- Exterior features
- Rain Gutters, Sidewalk, Sliding Doors, Sprinkler Metered
- Construction materials
- Block
- Roof
- Shingle
- Foundation
- Slab
- Waterfront
- Yes
- Water view
- Yes
- Road surface
- Asphalt, Paved
Utilities
- Sewer
- Public Sewer
- Water source
- Public
- Utilities
- Cable Available, Cable Connected, Electricity Connected, Sewer Connected, Sprinkler Meter, Water Connected
Community
- Pets allowed
- Yes
Schools
Letter grades: Florida DOE 2024–25 school grades (Orange, Seminole, Lake, Osceola, Brevard). Assigned schools from the listing agent — verify enrollment with the district.
Room Details
| Room | Level | Dimensions |
|---|---|---|
| Kitchen | First | 13x12 |
| Living Room | First | 19x19 |
| Primary Bedroom | First | 16x16 |
| Bedroom 2 | First | 12x12 |
| Bedroom 3 | First | 11x11 |
| Bedroom 4 | First | 10x10 |
| Room |
Listing Details
- Listing date
- 2026-04-27
- On market date
- 2026-04-27
- Original list price
- $420,000
- Occupant type
- Owner
- MLS area
- 33570 - Ruskin/Apollo Beach
- Listing AOR
- Suncoast Tampa
- Status changed
- 2026-05-16
- Tax legal description
- RIVER BEND PHASE 4B LOT 7 BLOCK 25
Flood risk
Minimal-risk area outside the mapped floodplain. Flood insurance is optional and typically low-cost.
Source: FEMA flood zone reported on the listing. Confirm current designation at FEMA Flood Map Service Center.
Location
Directions
Frim I-75, Take exit 240B W, L on 6th St. SE, R on 21st Ave. SE, L on River Briar Blvd., Take 2nd exit on roundabout, L Dakota Rock Dr., R pn Wabash Breeze Cir., home on right
More homes like this
$280,000
2444 Dakota Rock Dr
Ruskin, FL 33570
4 bd · 2 ba · 1,570 sqft
River Bend Ph 4b
MLS# TB8473310
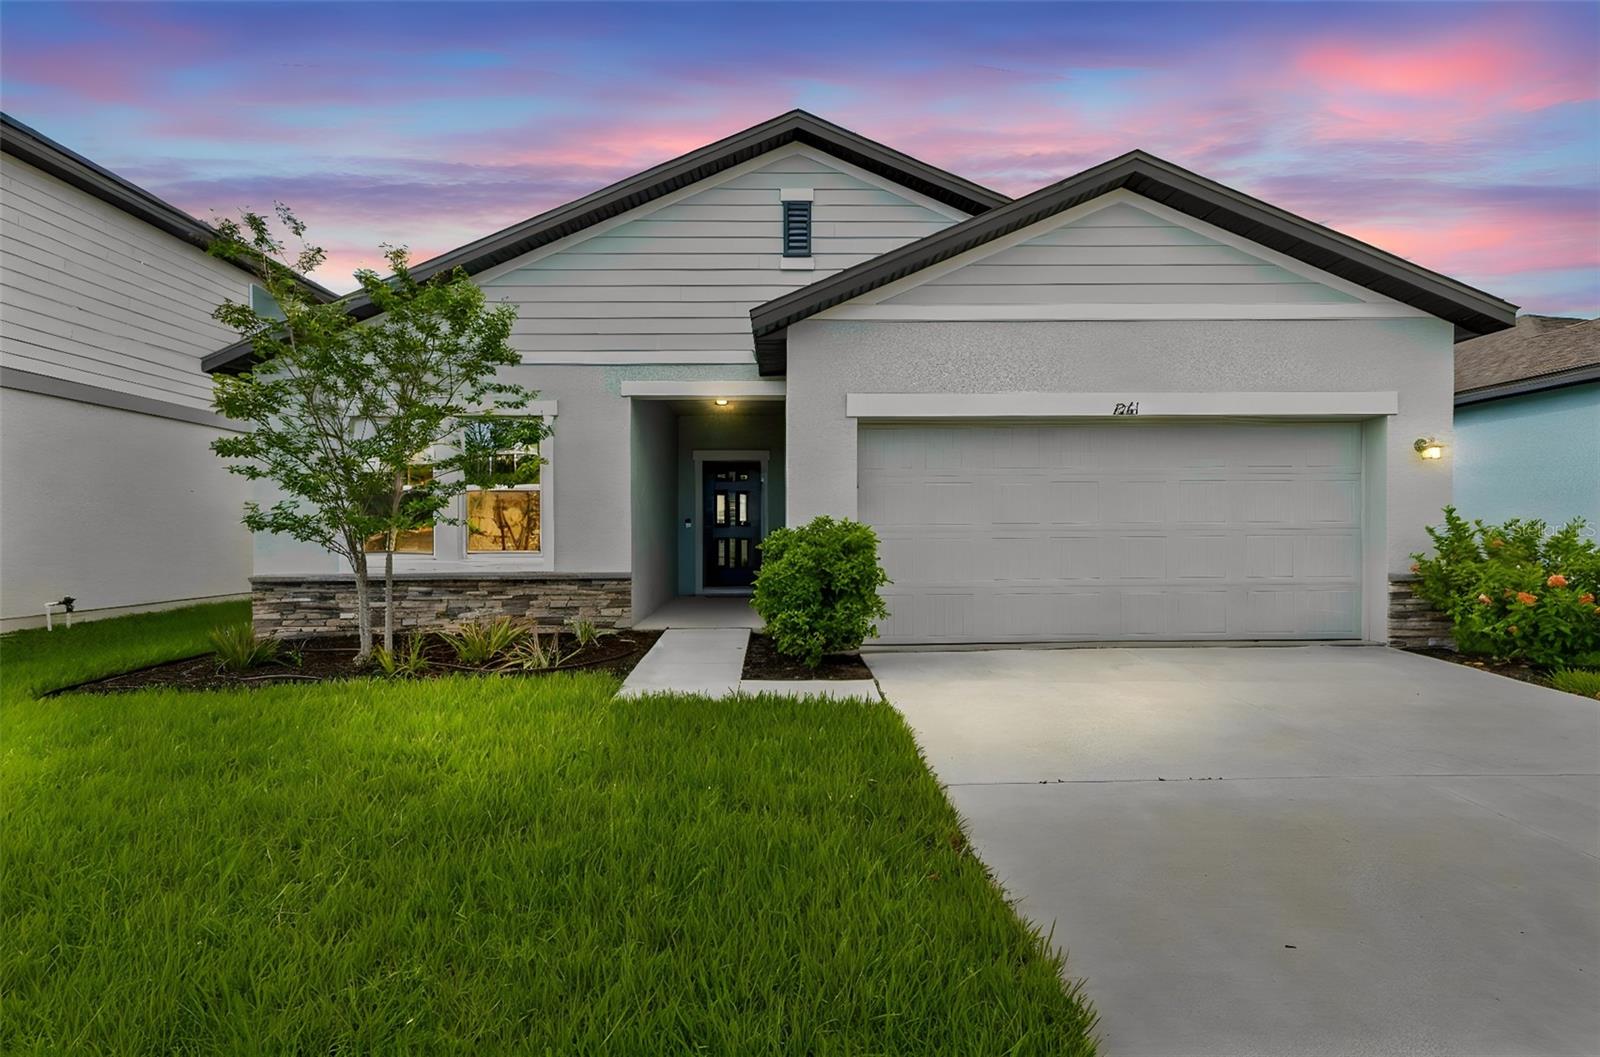
$330,000
1261 Anchor Bend Dr
Ruskin, FL 33570
4 bd · 2 ba · 1,926 sqft
Shell Cove Ph 1
MLS# TB8511655
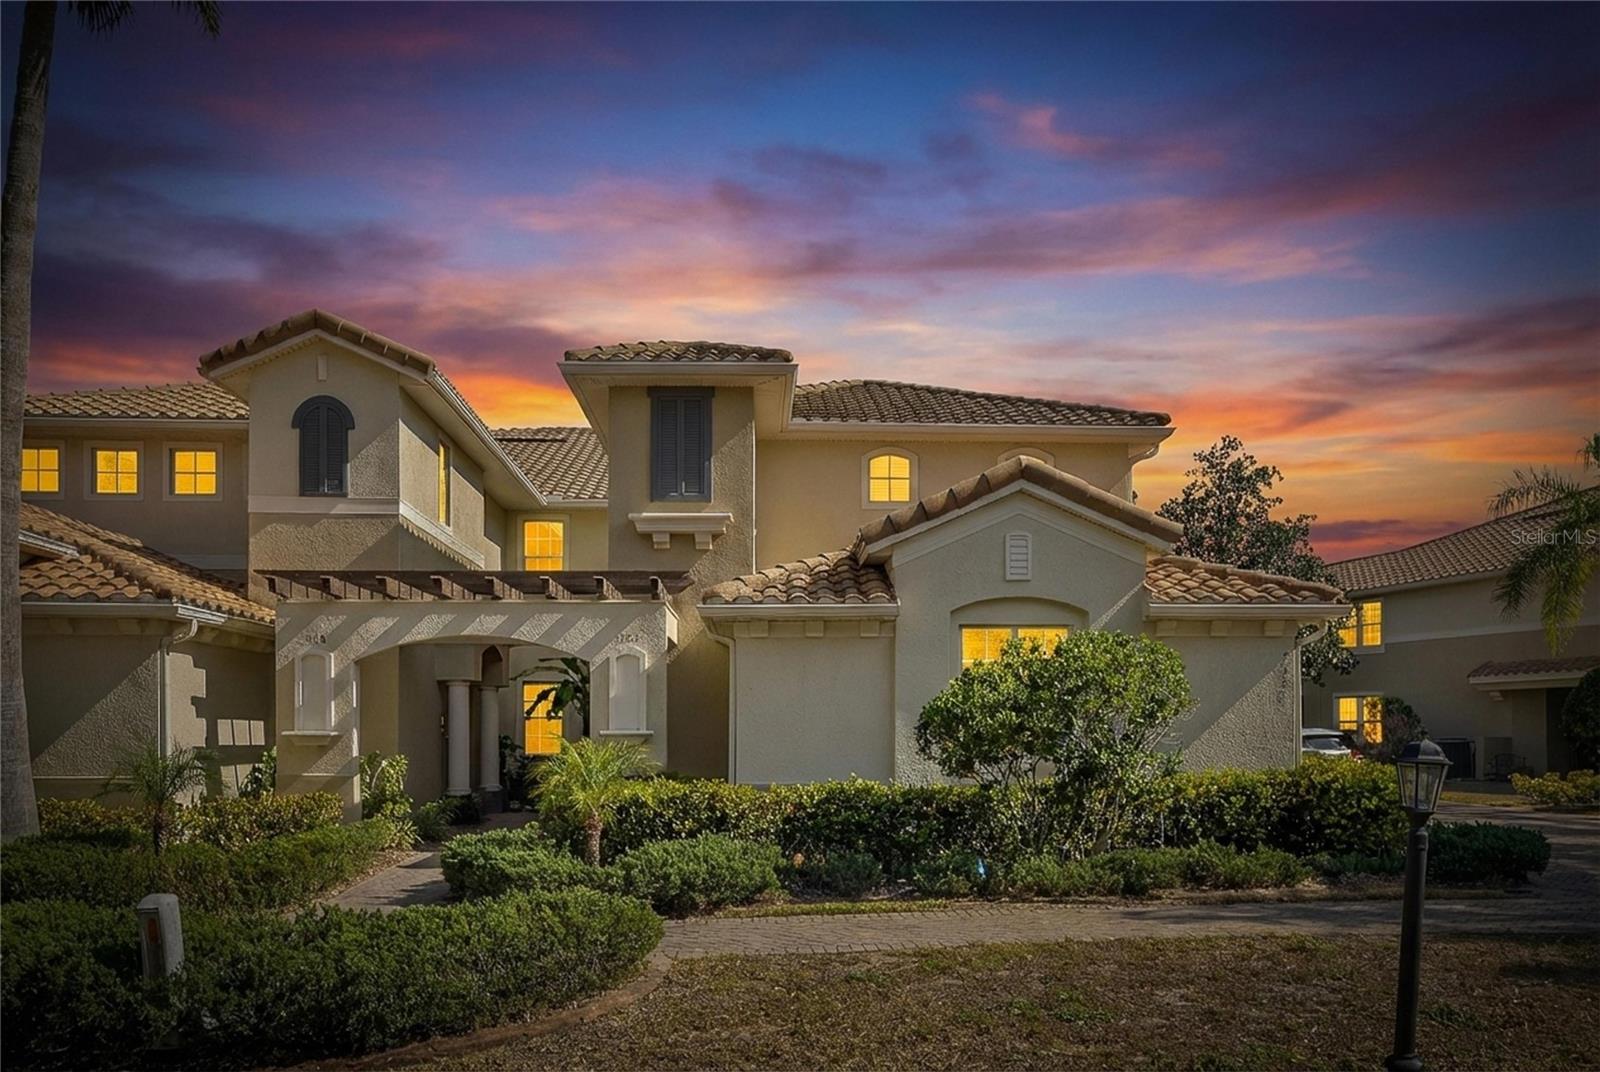
$399,000
1420 Emerald Dunes Dr
Sun City Center, FL 33573
3 bd · 2 ba · 2,482 sqft
Toscana Ii At Renaissance A Co
MLS# TB8472739
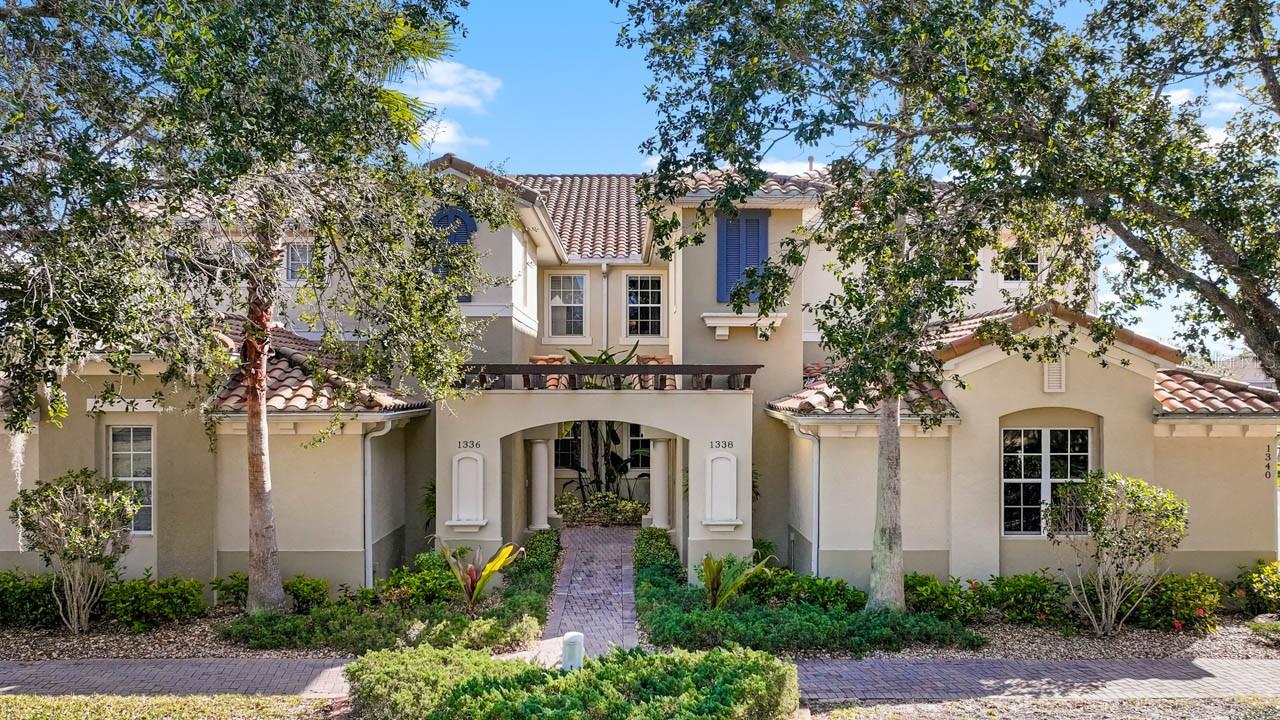
$415,000
1338 Emerald Dunes Dr
Sun City Center, FL 33573
3 bd · 2 ba · 2,482 sqft
Toscana At Renaissance A Condo
MLS# TB8461301

Listings courtesy of Stellar MLS as distributed by MLS GRID
IDX information is provided exclusively for consumers’ personal, non-commercial use and may not be used for any purpose other than to identify prospective properties consumers may be interested in purchasing.
Based on information submitted to the MLS GRID as of May 16, 2026 at 8:58 AM ET. All data is obtained from various sources and may not have been verified by broker or MLS GRID. Supplied Open House Information is subject to change without notice. All information should be independently reviewed and verified for accuracy. Properties may or may not be listed by the office/agent presenting the information.
Ryan Solberg, Broker · MaxLife Realty LLC · FL License #BK3354351 · Equal Housing Opportunity · Full disclaimer · DMCA