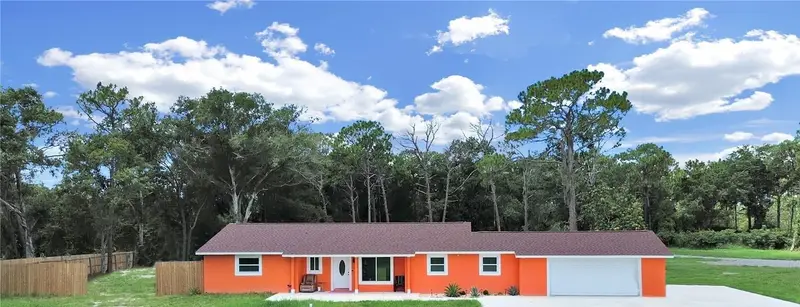

$480,000
1613 33rd StreetRuskin, FL 33570
Listing updated: October 14, 2026 at 5:32 PM ET
Listing courtesy of Re/Max Realty Unlimited · Maritza Morales · MLS #TB8542653 · Active · 813-684-0016Property type
Year built
Lot size
Price / sq ft
HOA dues
Days on market
Garage spaces
Flood zone
About this home
JUST REDUCED!! DON'T MISS THIS OPPORTUNITY***This beautifully updated home offers 5 bedrooms, 3 baths, and an oversized 2-car garage, all situated on an 1.16-acre lot. Fully renovated in 2021, the home features a modern kitchen with all-wood cabinets, granite countertops, and updated PVC plumbing. Major improvements include just installed New Septic Tank on 8/2026 a 2021 roof, 2021 HVAC, 2021 water heater, 2021 filtration system, and 2021 well pump, providing long-term peace of mind. Inside, the home showcases elegant porcelain tile throughout. Additional upgrades include new appliances (March 2022) With 1.16 acres, this property offers ample space and versatility — whether you envision additional structures, outdoor recreation, or simply enjoying the privacy and room to spread out. Conveniently located near shopping centers, restaurants, hardware stores, Walmart, Hospitals, just 20 minutes from Ellenton Mall and only 3 minutes from I-75. Call or text for a private showing.
Estimated monthly payment
Estimate only. Taxes use the listing's reported amount where available; insurance is a Florida-average estimate. Your actual payment will vary — run a full calculation or talk to a lender.
Price & listing history49 days on market
- Status: ActiveAug 26, 2026
- Listed$565,000Aug 26, 2026
- Price reduced$480,000
Facts & features
- Property type
- Residential
- Sub type
- Single Family Residence
- Status
- Active
- Days on market
- 49
- Subdivision
- Dueno Subdivision Lot 2
- County
- Hillsborough
- Year built
- 1972
- Living area
- 1,861 sq ft
- Price/sq ft
- $258
- Building area
- 2,671 sq ft (Public Records)
- Lot size
- 50,340 sq ft
- Lot category
- 1 to less than 2
- Flood zone
- X (12057C0659J)
- Garage
- 2 spaces
- Annual taxes
- $9,804 (2025)
- Parcel #
- U 15-32-19 E1H 00000000002
- Zoning
- AS-1
- MLS #
- TB8542653
Ask about this home
Have a question? Ask the broker directly.
Ryan Solberg answers personally — no call center, no spam. Your question goes straight to him.
Interior Details
- Bedrooms
- 5
- Full bathrooms
- 3
- Flooring
- Tile
- Appliances
- Disposal, Dryer, Microwave, Range, Range Hood, Refrigerator, Washer
- Interior features
- Open Floorplan, Solid Wood Cabinets, Stone Counters, Walk-In Closet(s)
- Laundry
- Outside
- Stories / Levels
- One
- Direction faces
- East
Heating & Cooling
- Heating
- Central
- Cooling
- Central Air
Parking
- Garage spaces
- 2
- Attached garage
- Yes
HOA & Financial
- Total monthly fees
- None
- Total annual fees
- None
- CDD
- No
- Homestead exemption
- Yes
- Min lease term
- No Minimum
- Listing terms
- Cash, Conventional, FHA, USDA Loan, VA Loan
- Ownership
- Fee Simple
- Available for lease
- Yes
- Lease restrictions
- No
Exterior & Construction
- Construction materials
- Block, Concrete
- Roof
- Shingle
- Foundation
- Slab
- Road surface
- Asphalt, Paved
Utilities
- Sewer
- Septic Tank
- Water source
- None, Well
- Utilities
- BB/HS Internet Available, Cable Available, Electricity Available, Electricity Connected, Fiber Optics, Private
Schools
Letter grades: Florida DOE 2024–25 school grades (Orange, Seminole, Lake, Osceola, Brevard). Assigned schools from the listing agent — verify enrollment with the district.
Room Details
| Room | Level | Dimensions |
|---|---|---|
| Kitchen | First | 16x11 |
| Living Room | First | 13x12 |
| Primary Bedroom | First | 13x14 |
| Bathroom 2 | First | 16x12 |
| Bathroom 3 | First | 14x11 |
| Bathroom 4 | First | 17x12 |
| Bedroom 5 | First | 16x12 |
Listing Details
- Listing date
- 2026-08-26
- On market date
- 2026-08-26
- Original list price
- $565,000
- Occupant type
- Owner
- MLS area
- 33570 - Ruskin/Apollo Beach
- Listing AOR
- Suncoast Tampa
- Status changed
- 2026-08-26
- Tax legal description
- DUENO SUBDIVISION MANOR SUBDIVISION
Flood risk
Minimal-risk area outside the mapped floodplain. Flood insurance is optional and typically low-cost.
Source: FEMA flood zone reported on the listing. Confirm current designation at FEMA Flood Map Service Center.
Location
Directions
Driving East on Suncity Center Blvd, make a right on 33rd St for about a mile, the property will be on the right side of the road.
More homes like this
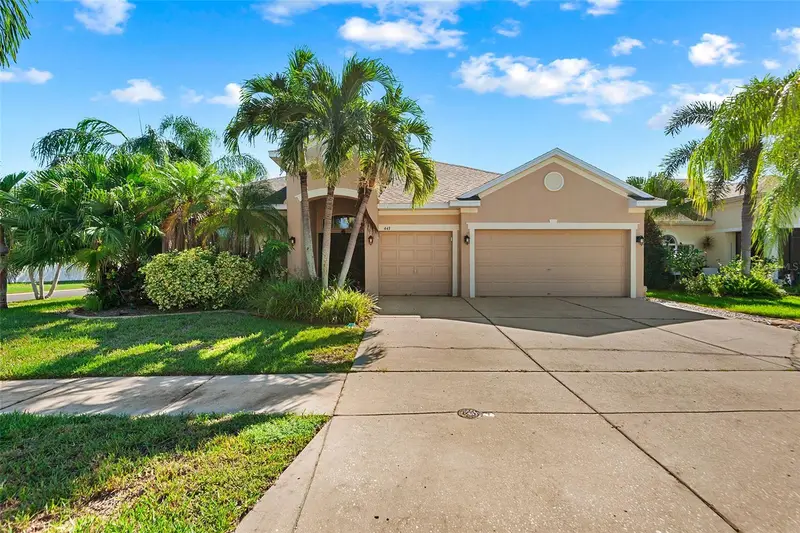
$424,900
443 York Dale Dr
Ruskin, FL 33570
4 bd · 3 ba · 3,005 sqft
Mira Lago West Ph 1
MLS ID #TB8548718, KELLER WILLIAMS TAMPA CENTRAL.
Listing provided by Stellar MLS
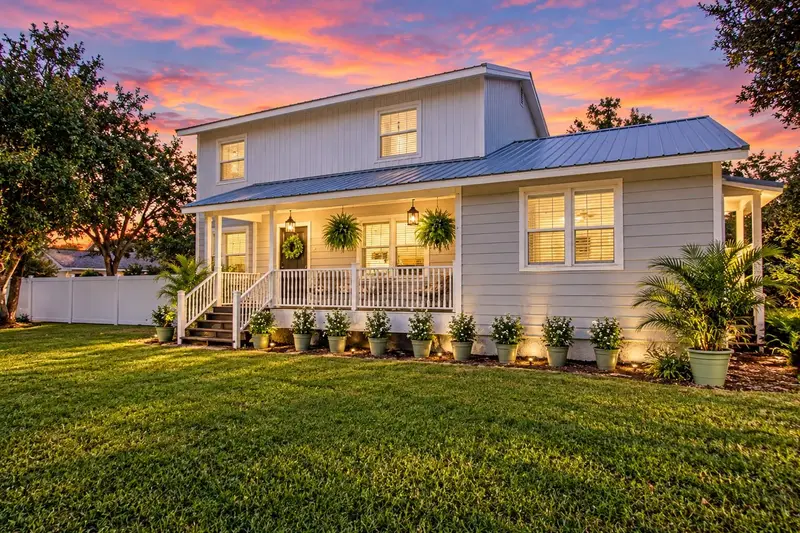
$529,900
2501 Lightfoot Rd
Wimauma, FL 33598
3 bd · 3 ba · 2,030 sqft
Sundance Unit 5
MLS ID #TB8546057, TURNING LEAF REALTY.
Listing provided by Stellar MLS
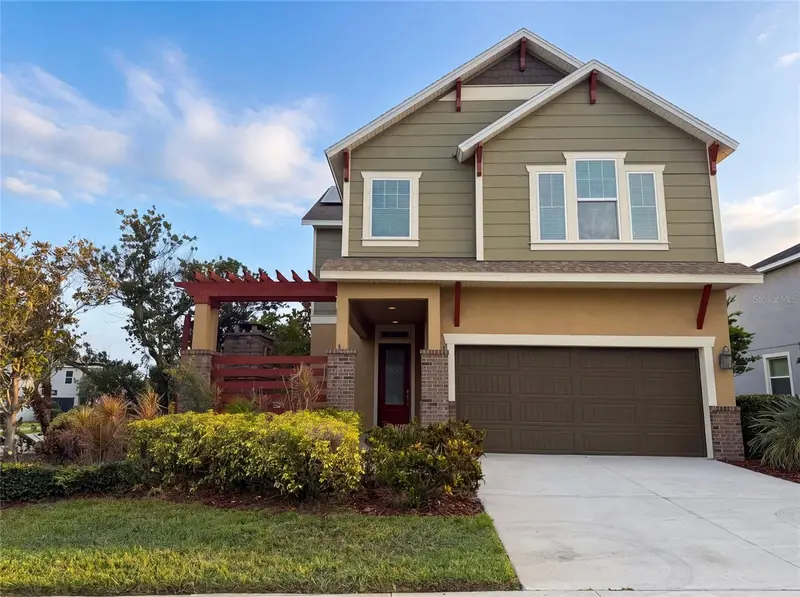
$375,000
7304 Milestone Dr
Apollo Beach, FL 33572
3 bd · 3 ba · 2,160 sqft
Waterset Ph 2a
MLS ID #O6428345, OPENDOOR BROKERAGE LLC.
Listing provided by Stellar MLS
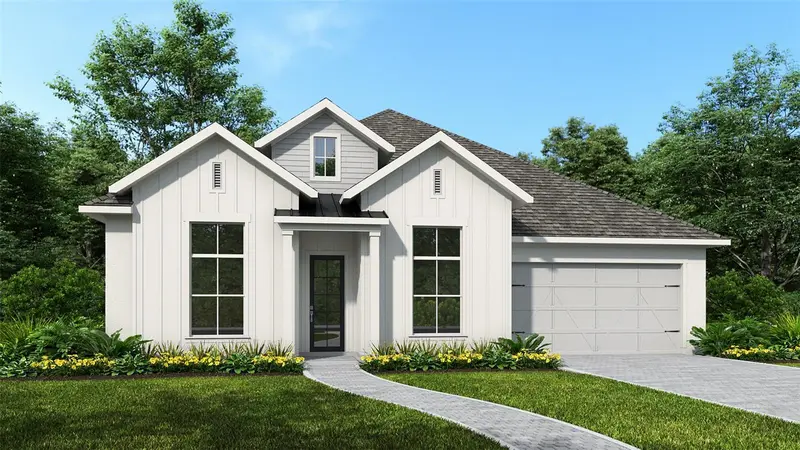
$674,900
5589 Vibrant Vine Dr
Wimauma, FL 33598
4 bd · 6 ba · 3,070 sqft
Berry Bay
MLS ID #TB8517957, PERRY HOMES.
Listing provided by Stellar MLS

Listings courtesy of Stellar MLS as distributed by MLS GRID
IDX information is provided exclusively for consumers’ personal, non-commercial use and may not be used for any purpose other than to identify prospective properties consumers may be interested in purchasing.
Based on information submitted to the MLS GRID as of October 14, 2026 at 5:32 PM ET. All data is obtained from various sources and may not have been verified by broker or MLS GRID. Supplied Open House Information is subject to change without notice. All information should be independently reviewed and verified for accuracy. Properties may or may not be listed by the office/agent presenting the information.
All or a portion of the multiple listing information is provided by Stellar MLS, from a copyrighted compilation of listings. The compilation of listings and each individual listing are © 2026 Stellar MLS. All rights reserved.
Ryan Solberg, Broker · MaxLife Realty LLC · FL License #BK3354351 · Equal Housing Opportunity · Full disclaimer · DMCA