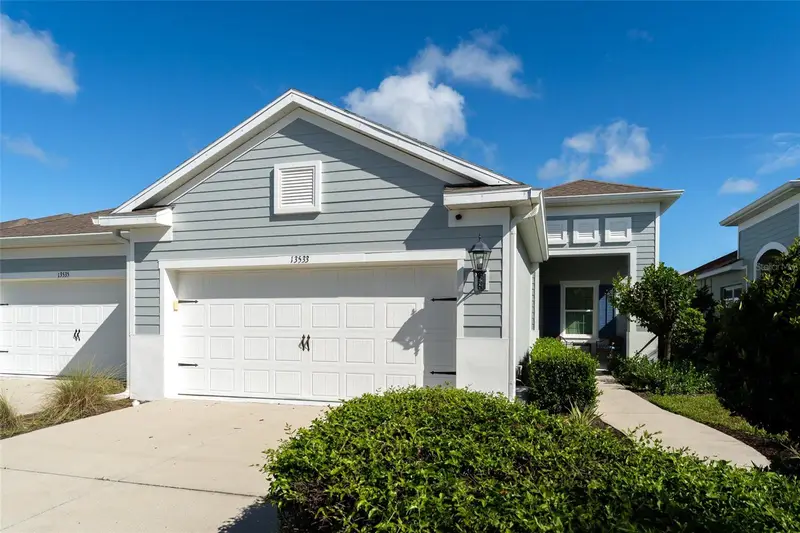

$340,000
13533 Circa Crossing DriveLithia, FL 33547
Listing updated: October 4, 2026 at 2:54 PM ET
Listing courtesy of Re/Max Realty Unlimited · Diane Huson, PA · MLS #TB8550403 · Active · 813-684-0016Property type
Year built
Lot size
Price / sq ft
HOA dues
Days on market
Garage spaces
Flood zone
About this home
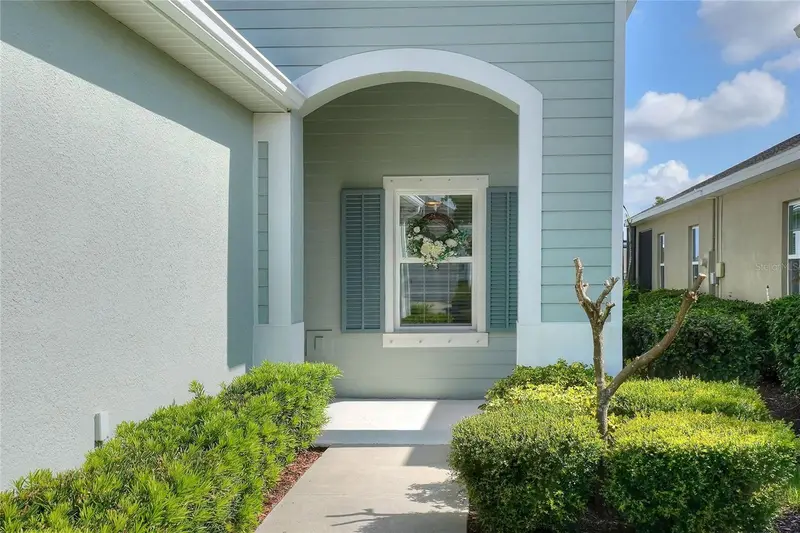
What's not to love here!! Charming light infused 2 bedroom, 2 bath villa with office in the gated village of Sagewood in Fishhawk West. Sitting pretty on a private lot with no back neighbors, just views of the greenspace, wooded areas with access to the sidewalk trail. As you arrive, you will notice the freshly painted exterior. Walk up the sidewalk to the covered front porch and screened entryway. Step inside onto neutral wood look tile flooring that flows throughout the entire home. The kitchen features neutral cabinetry with crown tops, granite counters, tile backsplash & SS appliances including gas range/oven, microwave, fridge and dishwasher in the center island with pendant lighting & additional seating. The kitchen is open to the great room with coffered ceiling. The spacious great room overlooks the covered extended screened lanai accessible through sliding glass doors extending your living space to the outdoors with views to the natural green space and giving you privacy directly behind the home. The master suite is located at the rear of the home featuring two closets (one that's a good sized walk in), dual vanities & large shower. The second bedroom is located at the front of the home with walk in closet & adjacent to the guest bath with the office located across the hallway with entry through double french doors. Additional features of this home include high baseboards, ceiling fans and lighting fixtures, energy efficient features that will save you money on your utility bills such as Low-E glass double pane windows, 16 SEER A/C, and R 38 insulation in attic, hurricane rated garage door, an exterior camera system with monitor that can be controlled via an app, roll down shades on back screened covered lanai (one that is motorized with lighting), shelving in garage for extra storage, hurricane shutters, laundry room with built in cabinetry and more. The HOA fees include lawn care and reserves for future roof replacement and exterior painting (that was just completed) as well as maintenance of the gate and common areas. This home is conveniently located, close to neighborhood amenities, zoned for top rated schools and includes the use of all the many amenities in Fishhawk West including central park pool, fitness center & game room at the Lakehouse overlooking Lake Hutto, dog park, playground with green space & beautiful walking, biking trails. Close to interstates and expressways for easy commute to Orlando theme parks and beautiful Florida gulf beaches. Make your appointment to see this home today!!
Estimated monthly payment
Estimate only. Taxes use the listing's reported amount where available; insurance is a Florida-average estimate. Your actual payment will vary — run a full calculation or talk to a lender.
Price & listing history12 days on market
- Status: ActiveSep 22, 2026
- Listed$340,000Sep 22, 2026
Facts & features
- Property type
- Residential
- Sub type
- Villa
- Status
- Active
- Days on market
- 12
- Subdivision
- Fishhawk Ranch West Ph 6
- County
- Hillsborough
- Year built
- 2018
- Living area
- 1,525 sq ft
- Price/sq ft
- $223
- Building area
- 2,180 sq ft (Public Records)
- Lot size
- 4,200 sq ft
- Lot category
- 0 to less than 1/4
- Flood zone
- X (12057C0507H)
- Garage
- 2 spaces
- Annual taxes
- $5,690 (2025)
- Parcel #
- U-24-30-20-A2V-000091-00014.0
- Zoning
- PD
- MLS #
- TB8550403
Ask about this home
Have a question? Ask the broker directly.
Ryan Solberg answers personally — no call center, no spam. Your question goes straight to him.
Interior Details
- Bedrooms
- 2
- Full bathrooms
- 2
- Flooring
- Tile
- Appliances
- Dishwasher, Disposal, Dryer, Gas Water Heater, Microwave, Range, Refrigerator, Washer
- Interior features
- Ceiling Fans(s), Coffered Ceiling(s), High Ceilings, Open Floorplan, Split Bedroom, Stone Counters, Walk-In Closet(s), Window Treatments
- Laundry
- Gas Dryer Hookup, Inside, Laundry Room, Washer Hookup
- Stories / Levels
- One
- Direction faces
- South
Heating & Cooling
- Heating
- Central, Natural Gas
- Cooling
- Central Air
Parking
- Garage spaces
- 2
- Attached garage
- Yes
- Parking features
- Driveway, Garage Door Opener
HOA & Financial
- HOA fee
- $404 / Monthly
- Monthly HOA
- $404/mo
- Total monthly fees
- $503/mo
- Total annual fees
- $6,036
- HOA name
- Patti Picciano
- CDD
- Yes
- Homestead exemption
- Yes
- Min lease term
- 7 Months
- Listing terms
- Cash, Conventional, FHA, VA Loan
- Ownership
- Fee Simple
- Available for lease
- Yes
- Lease restrictions
- Yes
- Additional lease restrictions
- verify with HOA
Exterior & Construction
- Exterior features
- Hurricane Shutters, Rain Gutters, Sidewalk
- Construction materials
- Block, Stucco
- Roof
- Shingle
- Foundation
- Slab
- Road surface
- Paved
Utilities
- Sewer
- Public Sewer
- Water source
- Public
- Utilities
- BB/HS Internet Available, Electricity Connected, Natural Gas Connected, Public, Sewer Connected, Underground Utilities, Water Connected
Community
- Pets allowed
- Cats OK, Dogs OK
Schools
Letter grades: Florida DOE 2024–25 school grades (Orange, Seminole, Lake, Osceola, Brevard). Assigned schools from the listing agent — verify enrollment with the district.
Room Details
| Room | Level | Dimensions |
|---|---|---|
| Great Room | First | 16x17 |
| Primary Bedroom | First | 14x14 |
| Bedroom 2 | First | 11x11 |
| Office | First | 10x11 |
| Dining Room | First | 9x11 |
| Kitchen | First | 11x12 |
Listing Details
- Listing date
- 2026-09-22
- On market date
- 2026-09-22
- Original list price
- $340,000
- Occupant type
- Vacant
- MLS area
- 33547 - Lithia
- Listing AOR
- Suncoast Tampa
- Status changed
- 2026-09-22
- Tax legal description
- FISHHAWK RANCH WEST PHASE 6 LOT 14 BLOCK 91
Flood risk
Minimal-risk area outside the mapped floodplain. Flood insurance is optional and typically low-cost.
Source: FEMA flood zone reported on the listing. Confirm current designation at FEMA Flood Map Service Center.
Location
Directions
Fishhawk Blvd to Mosaic Drive. Take Mosaic Dr to round about. Take first exit of round about onto Circa Crossing. Go to Gate Call Box and enter gate code. Once through the gate continue on Circa Crossing to home around the bend on your left.
More homes like this
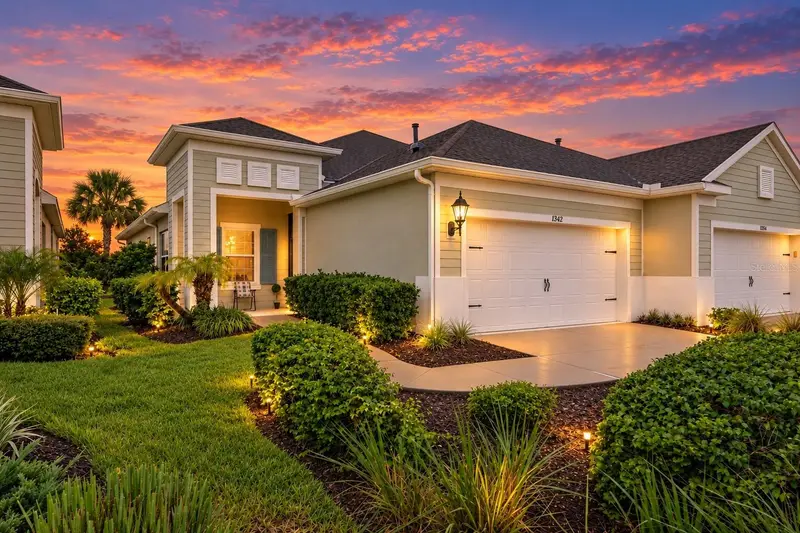
$335,000
13542 Circa Crossing Dr
Lithia, FL 33547
2 bd · 2 ba · 1,435 sqft
Fishhawk Ranch West Ph 6
MLS ID #TB8542415, KELLER WILLIAMS SUBURBAN TAMPA.
Listing provided by Stellar MLS
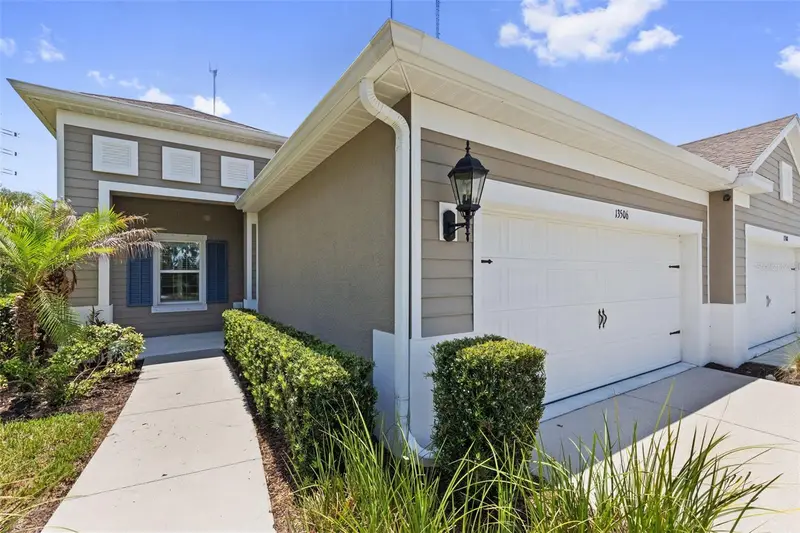
$354,900
13506 Circa Crossing Dr
Lithia, FL 33547
2 bd · 2 ba · 1,525 sqft
Fishhawk Ranch West Ph 6
MLS ID #TB8522551, ARC REALTY GROUP.
Listing provided by Stellar MLS
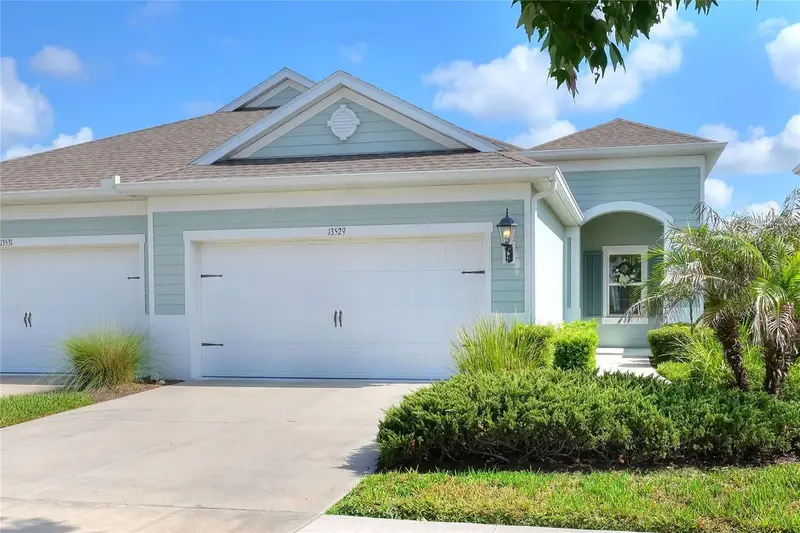
$360,000
13529 Circa Crossing Dr
Lithia, FL 33547
2 bd · 2 ba · 1,525 sqft
Fishhawk Ranch West Ph 6
MLS ID #TB8524695, BHHS FLORIDA PROPERTIES GROUP.
Listing provided by Stellar MLS

Listings courtesy of Stellar MLS as distributed by MLS GRID
IDX information is provided exclusively for consumers’ personal, non-commercial use and may not be used for any purpose other than to identify prospective properties consumers may be interested in purchasing.
Based on information submitted to the MLS GRID as of October 4, 2026 at 2:54 PM ET. All data is obtained from various sources and may not have been verified by broker or MLS GRID. Supplied Open House Information is subject to change without notice. All information should be independently reviewed and verified for accuracy. Properties may or may not be listed by the office/agent presenting the information.
All or a portion of the multiple listing information is provided by Stellar MLS, from a copyrighted compilation of listings. The compilation of listings and each individual listing are © 2026 Stellar MLS. All rights reserved.
Ryan Solberg, Broker · MaxLife Realty LLC · FL License #BK3354351 · Equal Housing Opportunity · Full disclaimer · DMCA