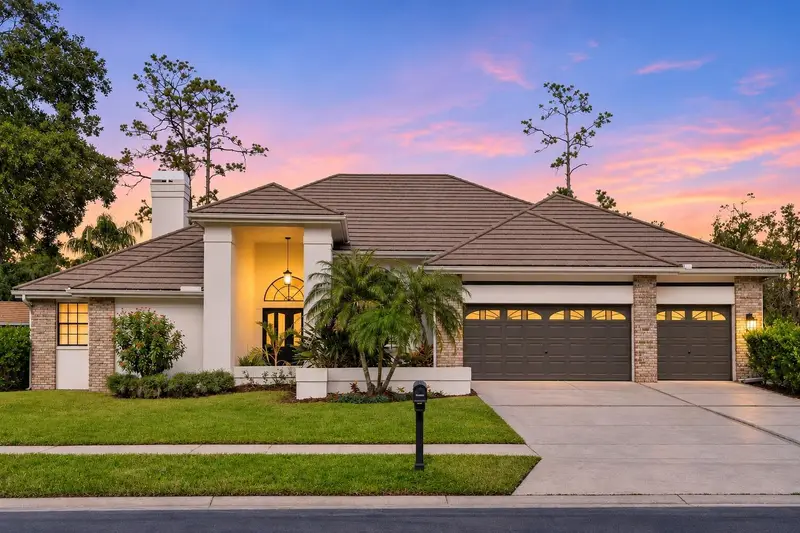

$1,049,900
35 Greenhaven TrailOldsmar, FL 34677
Listing updated: November 12, 2026 at 1:49 PM ET
 Listing courtesy of Dalton Wade Inc · Yandy Perez · MLS #TB8566081 · Active · 888-668-8283
Property type
Year built
Lot size
Price / sq ft
HOA dues
Days on market
Flood zone
About this home
LUXURY, LOCATION & LIFESTYLE! One of a kind in the highly sought-after gated community of East Lake Woods! Situated on over a quarter-acre cul-de-sac homesite with serene pond views, this completely remodeled single-story residence offers over 3,000 sq. ft., 4 bedrooms, 3 full bathrooms, a 3-car garage, and a spectacular private pool. From the moment you arrive, the expansive driveway and impressive curb appeal make a statement. Enter through the grand double doors and discover soaring 12-foot ceilings, fresh interior and exterior paint, new luxury waterproof vinyl plank flooring throughout, and beautiful plantation shutters. Your eyes are immediately drawn to the sparkling pool and tranquil pond views beyond. The desirable three-way split floor plan provides privacy for family and guests. The spacious primary suite features high ceilings, plantation shutters, and a spa-inspired ensuite. Enjoy the freestanding soaking tub or oversized walk-in shower with rainfall showerhead and body jets. Dual vanities, a dedicated makeup station, and illuminated LED mirror complete this luxurious retreat. At the heart of the home is a stunning open-concept kitchen and family room, perfect for everyday living and entertaining. The remodeled kitchen features brand-new solid wood soft-close cabinetry, hand-selected Taj Mahal quartz countertops, a cooktop with pot filler, and new stainless-steel appliances. A bright breakfast nook overlooks the pool, while the separate butler's pantry offers space for a coffee bar, beverage station, or additional storage. The redesigned wet bar features rich dark cabinetry, ambient lighting, a sink, and built-in wine refrigerator. Additional spacious bedrooms and beautifully remodeled bathrooms showcase designer tile, modern vanities, LED mirrors, and convenient pool access. Step outside to your private backyard oasis! The oversized screened lanai surrounds the pool and offers the perfect setting for year-round Florida living. The impressive outdoor kitchen features Brown Fantasy granite countertops, a new built-in grill, and beverage refrigerator. Enjoy your very own private putting green, peaceful pond views, a brand-new 4-foot fence, and a dedicated fenced-in dog run for your furry family members. Every detail has been thoughtfully updated, creating a truly move-in-ready home. Residents also have the option to join the on-site Ardea Country Club, offering championship golf, tennis, pickleball, a resort-style lap pool, state-of-the-art fitness center, and dining. Conveniently located near highly rated schools, Tampa International Airport, award-winning Gulf beaches, shopping, and dining. Priced below a recent private appraisal! Don't miss this exceptional opportunity to enjoy luxury, comfort, and the best of Florida living. Schedule your showing today!
Estimated monthly payment
Estimate only. Taxes use the listing's reported amount where available; insurance is a Florida-average estimate. Your actual payment will vary — run a full calculation or talk to a lender.
Price & listing history85 days on market
- Status: ActiveNov 11, 2026
- Listed$1,049,900Nov 11, 2026
Facts & features
- Property type
- Residential
- Sub type
- Single Family Residence
- Status
- Active
- Days on market
- 85
- Cumulative DOM
- 85
- Subdivision
- Greenhaven Unit Two
- County
- Pinellas
- Year built
- 1988
- Living area
- 3,098 sq ft
- Price/sq ft
- $339
- Lot size
- 12,027 sq ft
- Lot category
- 1/4 to less than 1/2
- Flood zone
- X (12103C0083H)
- Pool
- Private pool
- Annual taxes
- $6,658 (2025)
- Parcel #
- 10-28-16-33311-000-0200
- Zoning
- RPD-2.5_1.
- MLS #
- TB8566081
Ask about this home
Have a question? Ask the broker directly.
Ryan Solberg answers personally — no call center, no spam. Your question goes straight to him.
Interior Details
- Bedrooms
- 4
- Full bathrooms
- 3
- Flooring
- Luxury Vinyl, Tile
- Appliances
- Built-In Oven, Cooktop, Dishwasher, Microwave, Range Hood, Refrigerator, Wine Refrigerator
- Interior features
- Ceiling Fans(s), High Ceilings, Kitchen/Family Room Combo, Open Floorplan, Solid Surface Counters, Solid Wood Cabinets, Split Bedroom, Stone Counters, Thermostat, Walk-In Closet(s), Wet Bar
- Laundry
- Laundry Room
- Stories / Levels
- One
- Direction faces
- South
- Fireplace
- Yes
Heating & Cooling
- Heating
- Central
- Cooling
- Central Air
Parking
- Garage spaces
- 0
- Attached garage
- Yes
HOA & Financial
- HOA fee
- $727 / Annually
- Monthly HOA
- $61/mo
- Total monthly fees
- $61/mo
- Total annual fees
- $727
- HOA name
- Management & Associates
- CDD
- No
- Listing terms
- Cash, Conventional, FHA, VA Loan
- Ownership
- Fee Simple
- Available for lease
- No
- Additional lease restrictions
- Buyer to verify all HOA rules and regulations
- Approval process
- Buyer to verify all HOA rules and regulations
Exterior & Construction
- Exterior features
- Lighting, Outdoor Grill, Outdoor Kitchen, Rain Gutters, Shade Shutter(s), Sidewalk, Sprinkler Metered
- Construction materials
- Block, Brick, Stucco
- Roof
- Metal, Slate
- Foundation
- Slab
- Pool
- Private pool
- Water access
- Yes
- Water view
- Yes
- Road surface
- Asphalt
Utilities
- Sewer
- Public Sewer
- Water source
- Public
- Utilities
- Cable Available, Electricity Connected
Community
- Pets allowed
- Yes
Schools
Letter grades: Florida DOE 2024–25 school grades (Orange, Seminole, Lake, Osceola, Brevard). Assigned schools from the listing agent — verify enrollment with the district.
Room Details
| Room | Level | Dimensions |
|---|---|---|
| Living Room | First | |
| Dining Room | First | |
| Primary Bedroom | First | |
| Kitchen | First | |
| Family Room | First |
Listing Details
- Listing date
- 2026-11-09
- On market date
- 2026-11-11
- Original list price
- $1,049,900
- Occupant type
- Vacant
- MLS area
- 34677 - Oldsmar
- Listing AOR
- Suncoast Tampa
- Status changed
- 2026-11-11
- Tax legal description
- GREENHAVEN UNIT TWO LOT 20
Flood risk
Minimal-risk area outside the mapped floodplain. Flood insurance is optional and typically low-cost.
Source: FEMA flood zone reported on the listing. Confirm current designation at FEMA Flood Map Service Center.
Location
Directions
Heading west on Tampa road, turn right onto E Lake Woodlands Pkwy, show gate your id, continue to greenhaven TRL (not Cir), turn right, home will be your 3rd on the left.
More homes like this
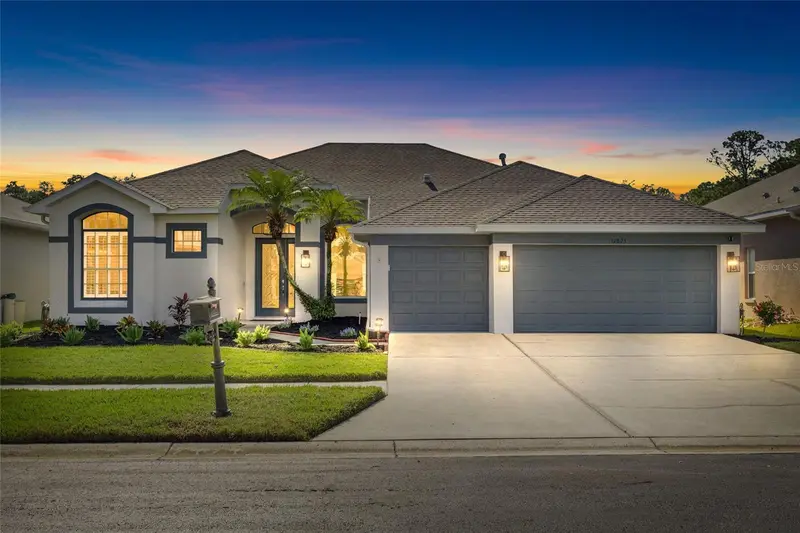
$775,000
12823 Stanwyck Cir
Tampa, FL 33626
4 bd · 3 ba · 2,932 sqft
West Hampton
MLS ID #TB8558327, COLDWELL BANKER REALTY.
Listing provided by Stellar MLS
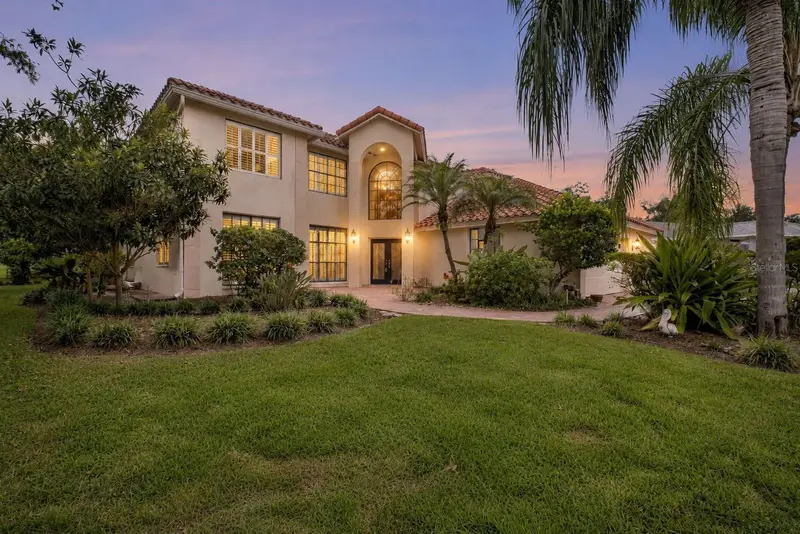
$815,000
11210 Bloomington Dr
Tampa, FL 33635
4 bd · 4 ba · 3,232 sqft
Countryway Prcl B Trct 10 Ph 1
MLS ID #W7891108, RE/MAX MARKETING SPECIALISTS.
Listing provided by Stellar MLS
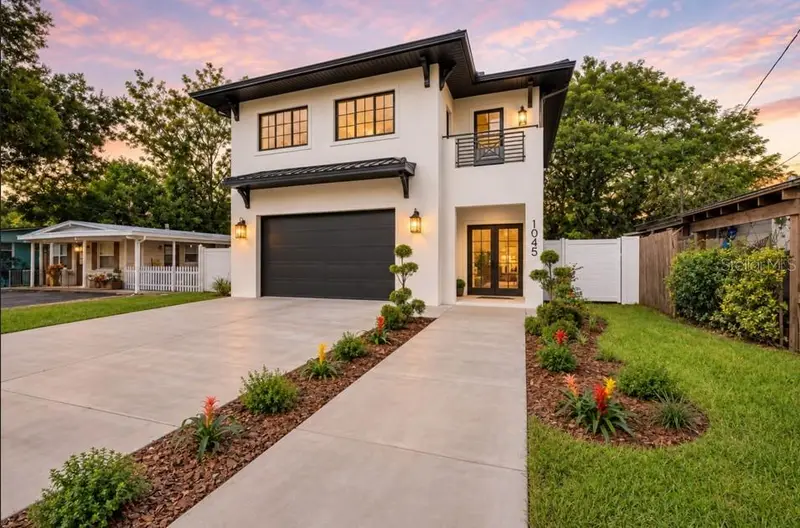
$1,495,000
1045 Conant Ave
Safety Harbor, FL 34695
4 bd · 4 ba · 3,171 sqft
Washington-Brennan Sub
MLS ID #TB8559765, ATLAS REALTY GROUP.
Listing provided by Stellar MLS
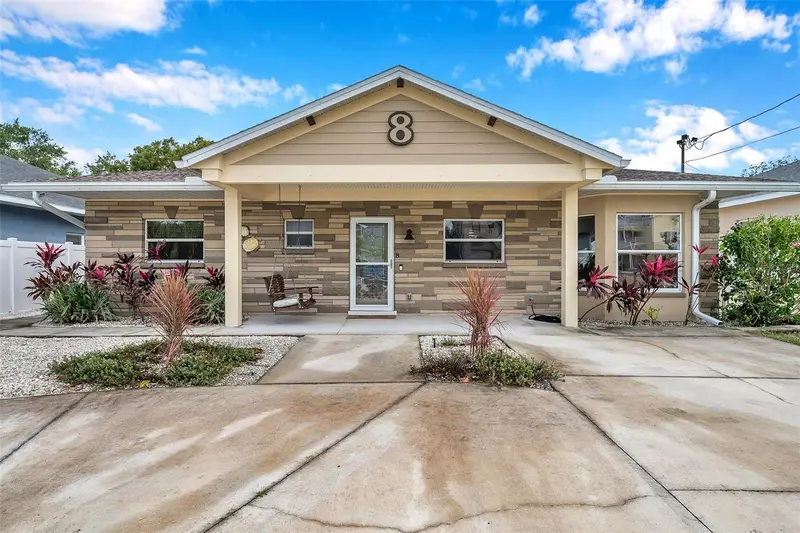
$639,000
8 Citrus Dr
Palm Harbor, FL 34684
4 bd · 4 ba · 2,094 sqft
Lake Shore Estates 4th Add
MLS ID #TB8553786, RE/MAX COLLECTIVE.
Listing provided by Stellar MLS

Listings courtesy of Stellar MLS as distributed by MLS GRID
IDX information is provided exclusively for consumers’ personal, non-commercial use and may not be used for any purpose other than to identify prospective properties consumers may be interested in purchasing.
Based on information submitted to the MLS GRID as of November 12, 2026 at 1:49 PM ET. All data is obtained from various sources and may not have been verified by broker or MLS GRID. Supplied Open House Information is subject to change without notice. All information should be independently reviewed and verified for accuracy. Properties may or may not be listed by the office/agent presenting the information.
All or a portion of the multiple listing information is provided by Stellar MLS, from a copyrighted compilation of listings. The compilation of listings and each individual listing are © 2026 Stellar MLS. All rights reserved.
Ryan Solberg, Broker · MaxLife Realty LLC · FL License #BK3354351 · Equal Housing Opportunity · Full disclaimer · DMCA