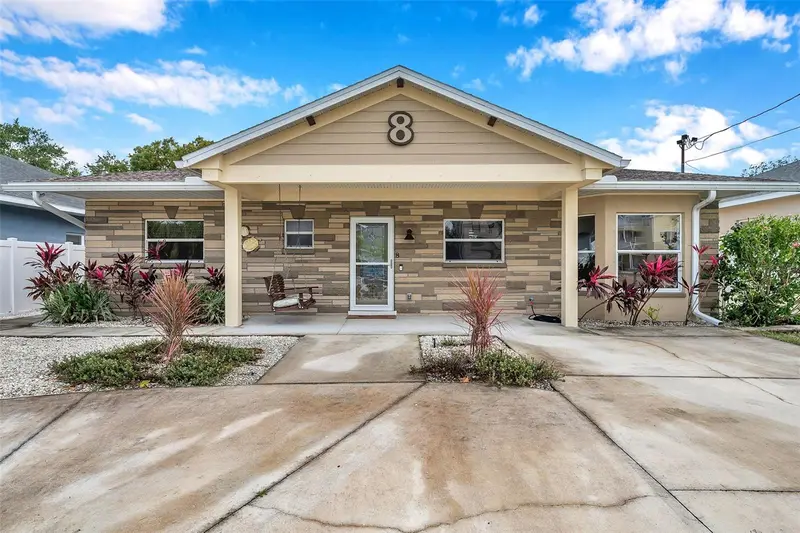

$659,000
8 Citrus DrivePalm Harbor, FL 34684
Listing updated: October 14, 2026 at 6:16 AM ET
Listing courtesy of Re/Max Collective · Heather Stotts · MLS #TB8553786 · Active · 813-438-7841Property type
Year built
Lot size
Price / sq ft
HOA dues
Days on market
Flood zone
About this home
2.75% ASSUMABLE MORTGAGE AVAILABLE, SUBJECT TO LENDER APPROVAL AND BUYER QUALIFICATION! Discover exceptional Lake Tarpon waterfront living with a flexible layout designed for multigenerational households. Whether parents are moving in with family, adult children are staying home longer, or guests need their own space, two primary suites and a separate exterior entrance offer privacy and connection under one roof. This extensively renovated home features 4 bedrooms, 3.5 bathrooms, and over 2,000 square feet of thoughtfully designed living space. Modern renovations combine custom finishes with everyday comfort. The open kitchen showcases soft-close cabinetry, Brazilian granite countertops, custom fixtures, and stainless steel LG appliances. Porcelain tile flooring flows into an expansive great room featuring a vaulted, solid wood coffered ceiling, built-in features, a projection television setup, and stunning lake views. The split-bedroom floor plan provides separation between the two primary suites. One suite features a spacious walk-in shower with dual shower heads and custom closet storage, while the second offers a private bathroom, generous walk-in closet, and separate exterior access. Accessibility modifications in an additional bathroom provide added flexibility. A full-size laundry room includes cabinetry and a utility sink. Double-pane sliding doors open to a private waterfront retreat with a 20-by-12-foot dock with electrical connectivity, a covered porch, and an outdoor food preparation area. Enjoy fishing, relaxing, and entertaining overlooking Lake Tarpon. Additional features include a fenced yard, aluminum hurricane shutters, and exterior storage room. Roof replaced in 2013, HVAC in 2017, and tankless water heater in 2018. Per seller, the home remained high and dry during both recent hurricanes. Convenient to shopping, dining, and Gulf Coast beaches. Experience a waterfront home with room to bring everyone together!
Estimated monthly payment
Estimate only. Taxes use the listing's reported amount where available; insurance is a Florida-average estimate. Your actual payment will vary — run a full calculation or talk to a lender.
Price & listing history0 days on market
- Status: ActiveOct 14, 2026
- Listed$659,000Oct 14, 2026
Facts & features
- Property type
- Residential
- Sub type
- Single Family Residence
- Status
- Active
- Days on market
- 0
- Subdivision
- Lake Shore Estates 4th Add
- County
- Pinellas
- Year built
- 1968
- Living area
- 2,094 sq ft
- Price/sq ft
- $315
- Building area
- 2,551 sq ft (Public Records)
- Lot size
- 5,981 sq ft
- Lot category
- 0 to less than 1/4
- Flood zone
- AE/X (12103C0076H)
- Annual taxes
- $9,003 (2025)
- Parcel #
- 30-27-16-48564-000-0080
- Zoning
- R-3
- MLS #
- TB8553786
Ask about this home
Have a question? Ask the broker directly.
Ryan Solberg answers personally — no call center, no spam. Your question goes straight to him.
Interior Details
- Bedrooms
- 4
- Full bathrooms
- 3
- Half bathrooms
- 1
- Flooring
- Tile
- Appliances
- Dishwasher, Disposal, Dryer, Electric Water Heater, Microwave, Range, Refrigerator, Tankless Water Heater, Washer
- Interior features
- Built-in Features, Ceiling Fans(s), Coffered Ceiling(s), Crown Molding, High Ceilings, Kitchen/Family Room Combo, Living Room/Dining Room Combo, Open Floorplan, Primary Bedroom Main Floor, Solid Wood Cabinets, Split Bedroom, Thermostat, Walk-In Closet(s)
- Laundry
- Inside
- Stories / Levels
- One
- Direction faces
- North
Heating & Cooling
- Heating
- Central
- Cooling
- Central Air
Parking
- Parking features
- Circular Driveway
- Carport
- Yes
HOA & Financial
- Total monthly fees
- None
- Total annual fees
- None
- CDD
- No
- Min lease term
- No Minimum
- Listing terms
- Cash, Conventional, FHA, VA Loan
- Ownership
- Fee Simple
- Available for lease
- Yes
- Lease restrictions
- No
- Additional lease restrictions
- Buyer is responsible for verifying all restrictions independently.
Exterior & Construction
- Exterior features
- Hurricane Shutters, Outdoor Kitchen, Rain Gutters
- Construction materials
- Block, Stucco
- Roof
- Shingle
- Foundation
- Slab
- Waterfront
- Yes
- Water access
- Yes
- Water view
- Yes
- Road surface
- Asphalt
Utilities
- Sewer
- Public Sewer
- Water source
- Public
- Utilities
- Cable Available, Cable Connected, Electricity Available, Electricity Connected, Public, Sewer Available, Water Available, Water Connected
Community
- Pets allowed
- Yes
Schools
Letter grades: Florida DOE 2024–25 school grades (Orange, Seminole, Lake, Osceola, Brevard). Assigned schools from the listing agent — verify enrollment with the district.
Room Details
| Room | Level | Dimensions |
|---|---|---|
| Living Room | First | 22x18 |
| Kitchen | First | 10x14 |
| Primary Bedroom | First | 11x16 |
Listing Details
- Listing date
- 2026-10-01
- On market date
- 2026-10-14
- Original list price
- $659,000
- Occupant type
- Vacant
- MLS area
- 34684 - Palm Harbor
- Listing AOR
- Suncoast Tampa
- Status changed
- 2026-10-14
- Tax legal description
- LAKE SHORE ESTATES 4TH ADD LOT 8
Flood risk
FEMA Special Flood Hazard Area (1% annual-chance / “100-year” floodplain). Flood insurance is generally required by mortgage lenders.
Source: FEMA flood zone reported on the listing. Confirm current designation at FEMA Flood Map Service Center.
Location
Directions
N on US 19, Exit for Citrus Drive., House is on the right.
More homes like this
$689,000
3090 Phoenix Ave
Oldsmar, FL 34677
3 bd · 3 ba · 1,990 sqft
West Oldsmar Sec 1
MLS ID #TB8558274, CIGAR CITY REALTY LLC.
Listing provided by Stellar MLS
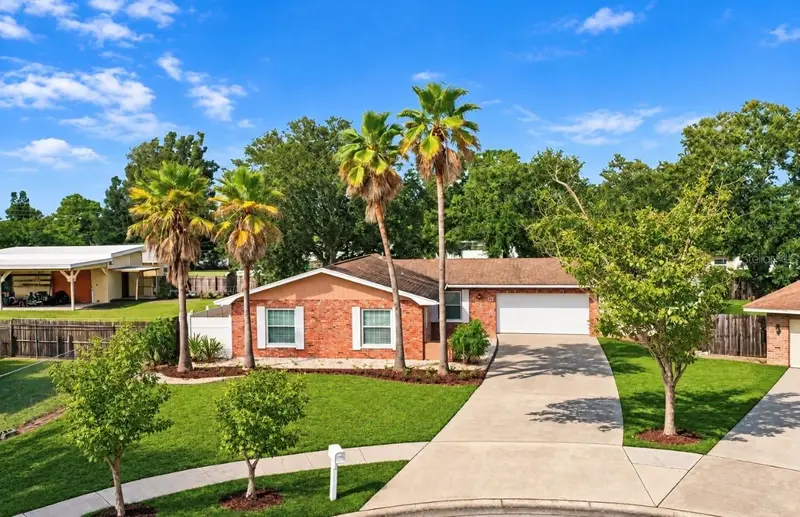
$460,000
2200 Stacy Ct
Dunedin, FL 34698
3 bd · 2 ba · 1,783 sqft
Wilshire Estates Ii Second Sec
MLS ID #TB8557237, KATIE DUCHARME REALTY, LLC.
Listing provided by Stellar MLS
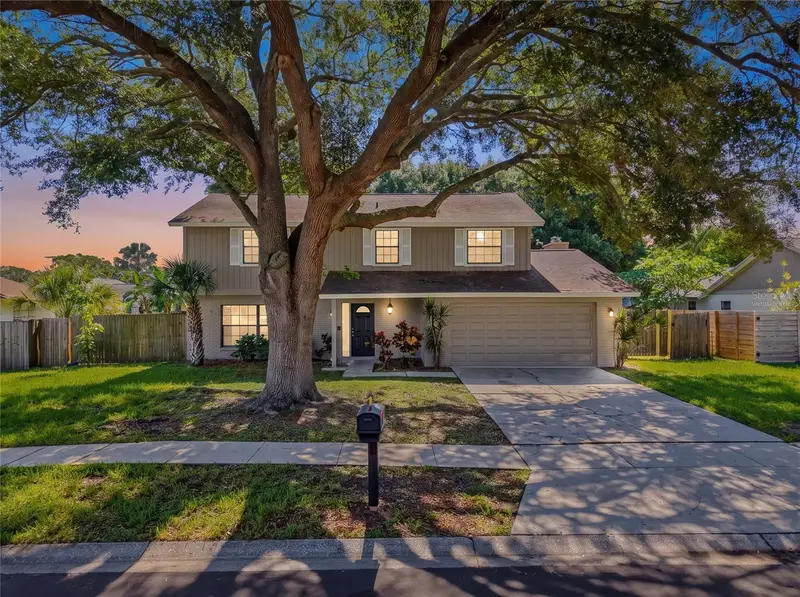
$525,000
414 Still Meadows Cir E
Palm Harbor, FL 34683
3 bd · 3 ba · 2,161 sqft
Hidden Meadows Sub
MLS ID #W7888035, BAM REALTY ADVISORS INC.
Listing provided by Stellar MLS
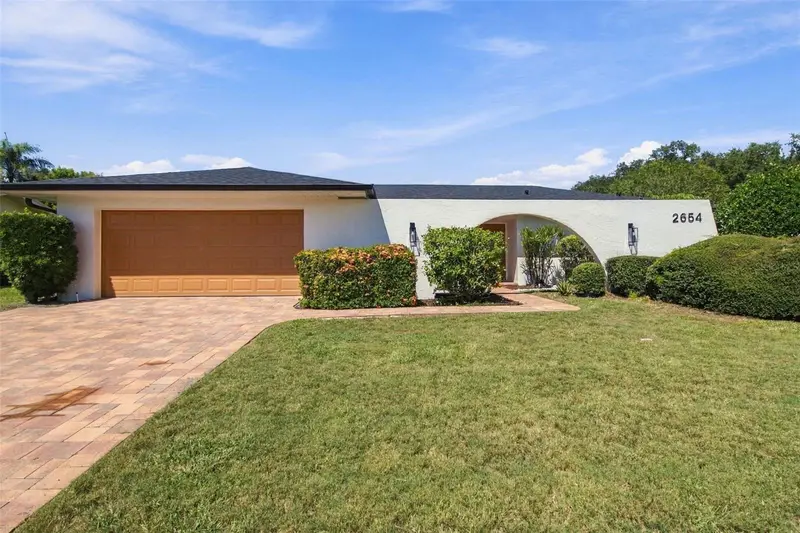
$822,900
2654 Augusta Dr N
Clearwater, FL 33761
4 bd · 3 ba · 2,142 sqft
Clubhouse Estates Of Countryside
MLS ID #TB8553340, MAVREALTY.
Listing provided by Stellar MLS

Listings courtesy of Stellar MLS as distributed by MLS GRID
IDX information is provided exclusively for consumers’ personal, non-commercial use and may not be used for any purpose other than to identify prospective properties consumers may be interested in purchasing.
Based on information submitted to the MLS GRID as of October 14, 2026 at 6:16 AM ET. All data is obtained from various sources and may not have been verified by broker or MLS GRID. Supplied Open House Information is subject to change without notice. All information should be independently reviewed and verified for accuracy. Properties may or may not be listed by the office/agent presenting the information.
All or a portion of the multiple listing information is provided by Stellar MLS, from a copyrighted compilation of listings. The compilation of listings and each individual listing are © 2026 Stellar MLS. All rights reserved.
Ryan Solberg, Broker · MaxLife Realty LLC · FL License #BK3354351 · Equal Housing Opportunity · Full disclaimer · DMCA