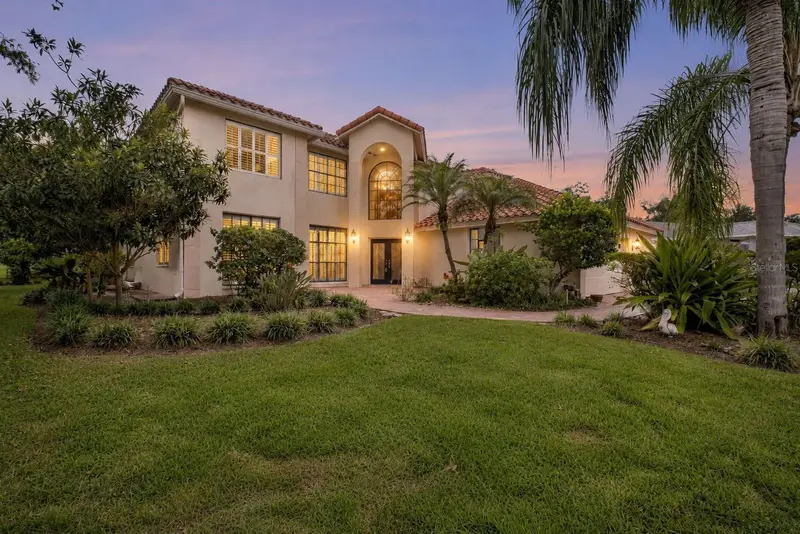

$815,000
11210 Bloomington DriveTampa, FL 33635
Listing updated: November 13, 2026 at 6:49 AM ET
 Listing courtesy of Re/Max Marketing Specialists · Kerri Costanzo · MLS #W7891108 · Active · 352-686-0540
Property type
Year built
Lot size
Price / sq ft
HOA dues
Day on market
Garage spaces
Flood zone
About this home
Virtually Staged. Enjoy the beauty of golf course living in this spacious 4-bedroom, 3-bathroom pool home overlooking Countryway Golf Course in the desirable Estates of Countryway community. With soaring ceilings, generous living spaces, and beautiful views of the pool and golf course, this home offers a wonderful blend of comfort, character, and Florida living. Upon entering, you are welcomed by an impressive staircase, dramatic ceiling heights, and an inviting sense of space. Plantation shutters add timeless character and an elegant touch throughout the home. The kitchen features crisp white cabinetry, granite countertops, stainless steel appliances, and a wet bar, flowing naturally into the living room where a fireplace creates a warm gathering space. Large views of the pool and outdoor living area bring the beauty of the backyard into the heart of the home. A formal dining room sits just off the kitchen, while a private office provides a quiet and convenient workspace. Upstairs, the spacious primary suite offers a peaceful retreat, complete with dual vanities, a walk-in shower, and a separate soaking tub. The private balcony provides lovely views of the golf course, while a distinctive spiral staircase leads down to the pool area. Three additional bedrooms and a guest bathroom with dual sinks offer comfortable accommodations for family and visitors. The outdoor setting is equally inviting, with a generous screened-in patio, and saltwater pool, overlooking the golf course. Whether enjoying a quiet morning outdoors, an afternoon swim, or an evening entertaining friends and family, this space offers a wonderful backdrop for everyday Florida living. A full pool bathroom adds convenience without having to enter the home. Additional features include no carpet throughout, a brick paver driveway, and a spacious 3-car garage. Conveniently located near shopping, dining, and entertainment, the Estates of Countryway offers an appealing setting to enjoy both the home and the surrounding area. A home with generous proportions, distinctive architectural details, and golf course views, offering a wonderful setting to enjoy the best of Florida living.
Estimated monthly payment
Estimate only. Taxes use the listing's reported amount where available; insurance is a Florida-average estimate. Your actual payment will vary — run a full calculation or talk to a lender.
Price & listing history1 days on market
- Status: ActiveNov 12, 2026
- Listed$815,000Nov 12, 2026
Property Documents
Documents the listing agent has made public for this property. Free to view and download.
Facts & features
- Property type
- Residential
- Sub type
- Single Family Residence
- Status
- Active
- Days on market
- 1
- Subdivision
- Countryway Prcl B Trct 10 Ph 1
- County
- Hillsborough
- Year built
- 1992
- Living area
- 3,232 sq ft
- Price/sq ft
- $252
- Building area
- 4,556 sq ft (Public Records)
- Lot size
- 12,218 sq ft
- Lot category
- 1/4 to less than 1/2
- Flood zone
- X500 (12057C0186J)
- Garage
- 3 spaces
- Pool
- Private pool
- Annual taxes
- $7,112 (2025)
- Parcel #
- U-21-28-17-075-000001-00005.0
- Zoning
- PD
- MLS #
- W7891108
Ask about this home
Have a question? Ask the broker directly.
Ryan Solberg answers personally — no call center, no spam. Your question goes straight to him.
Interior Details
- Bedrooms
- 4
- Full bathrooms
- 3
- Half bathrooms
- 1
- Flooring
- Ceramic Tile, Other
- Appliances
- Dishwasher, Dryer, Electric Water Heater, Microwave, Range, Refrigerator, Washer
- Interior features
- Ceiling Fans(s), Kitchen/Family Room Combo, Living Room/Dining Room Combo, Wet Bar
- Laundry
- Electric Dryer Hookup, Inside, Laundry Room
- Stories / Levels
- Two
- Direction faces
- Southwest
- Fireplace
- Yes
Heating & Cooling
- Heating
- Central
- Cooling
- Central Air
Parking
- Garage spaces
- 3
- Attached garage
- Yes
- Parking features
- Driveway, Garage Door Opener
HOA & Financial
- HOA fee
- $350 / Annually
- Monthly HOA
- $29/mo
- Total monthly fees
- $67/mo
- Total annual fees
- $800
- HOA name
- University Properties
- CDD
- No
- Homestead exemption
- Yes
- Min lease term
- 3 Months
- Listing terms
- Cash, Conventional
- Ownership
- Fee Simple
- Available for lease
- Yes
- Lease restrictions
- Yes
- Additional lease restrictions
- BUYER/BUYERS REALTOR TO VERIFY WITH HOA AND DEED RESTRICTIONS.
Exterior & Construction
- Exterior features
- Balcony, Rain Gutters
- Construction materials
- Block, Concrete, Stucco, Frame
- Roof
- Tile
- Foundation
- Concrete Perimeter
- Pool
- Private pool
- Road surface
- Asphalt
Utilities
- Sewer
- Public Sewer
- Water source
- Public
- Utilities
- Cable Available, Electricity Connected, Sewer Connected, Water Connected
Community
- Pets allowed
- Cats OK, Dogs OK
Room Details
| Room | Level | Dimensions |
|---|---|---|
| Kitchen | First | |
| Living Room | First | |
| Primary Bedroom | Second | |
| Bedroom 1 | Second | |
| Bedroom 2 | Second | |
| Bedroom 3 | Second |
Listing Details
- Listing date
- 2026-11-12
- On market date
- 2026-11-12
- Original list price
- $815,000
- Occupant type
- Vacant
- MLS area
- 33635 - Tampa
- Listing AOR
- West Pasco
- Status changed
- 2026-11-12
- Tax legal description
- COUNTRYWAY PARCEL B TRACT 10 PHASE 1 LOT 5 BLOCK 1
Flood risk
Moderate-risk area (0.2% annual-chance / “500-year” floodplain). Flood insurance is recommended but usually not required.
Source: FEMA flood zone reported on the listing. Confirm current designation at FEMA Flood Map Service Center.
Location
Directions
W on Waters, Right on Country Hollow Blvd, left onto Bloomington Dr.
More homes like this
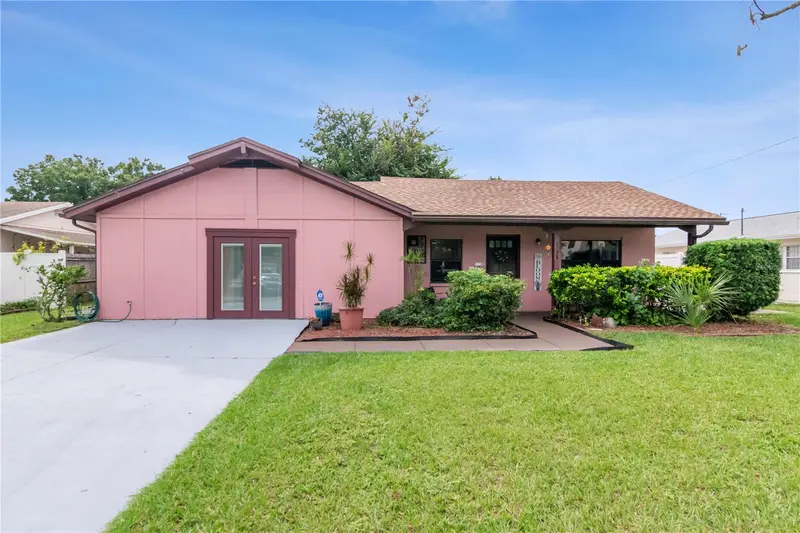
$499,900
6328 Memorial Hwy
Tampa, FL 33615
3 bd · 2 ba · 1,850 sqft
Bay Crest Park Unit 02
MLS ID #TB8564775, COLDWELL BANKER REALTY.
Listing provided by Stellar MLS
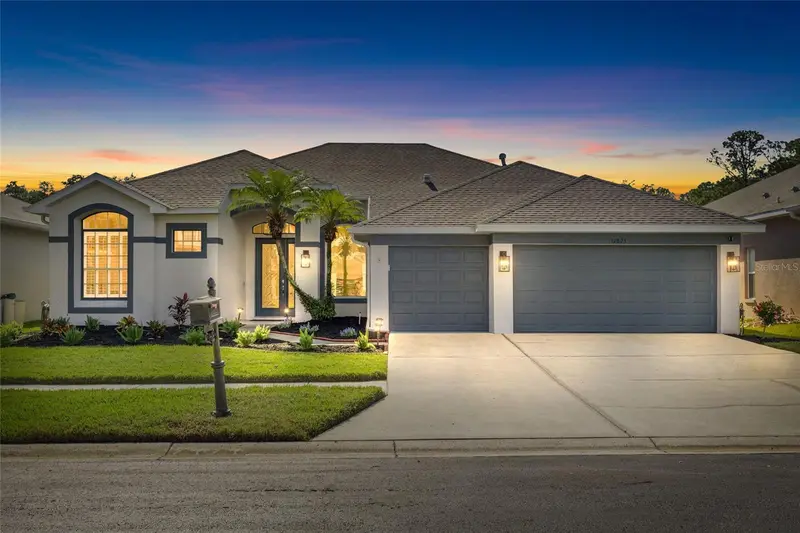
$775,000
12823 Stanwyck Cir
Tampa, FL 33626
4 bd · 3 ba · 2,932 sqft
West Hampton
MLS ID #TB8558327, COLDWELL BANKER REALTY.
Listing provided by Stellar MLS
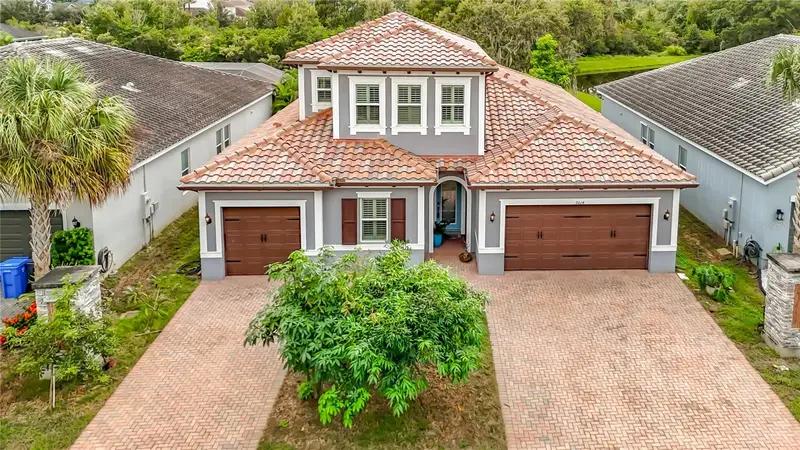
$1,049,000
9014 Hixon Rd
Tampa, FL 33626
4 bd · 3 ba · 3,291 sqft
Hixon Preserve
MLS ID #TB8563454, CHARLES RUTENBERG REALTY INC.
Listing provided by Stellar MLS
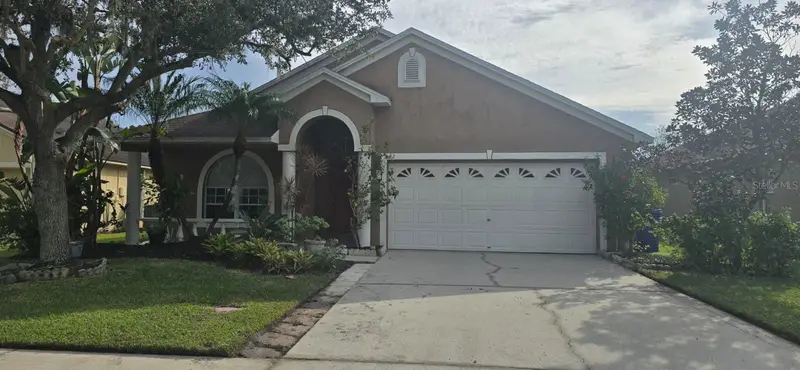
$579,900
562 Lake Cypress Cir
Oldsmar, FL 34677
4 bd · 2 ba · 1,972 sqft
Preserve At Cypress Lakes Ph Ii The
MLS ID #TB8567373, AVENUE HOMES LLC.
Listing provided by Stellar MLS

Listings courtesy of Stellar MLS as distributed by MLS GRID
IDX information is provided exclusively for consumers’ personal, non-commercial use and may not be used for any purpose other than to identify prospective properties consumers may be interested in purchasing.
Based on information submitted to the MLS GRID as of November 13, 2026 at 6:49 AM ET. All data is obtained from various sources and may not have been verified by broker or MLS GRID. Supplied Open House Information is subject to change without notice. All information should be independently reviewed and verified for accuracy. Properties may or may not be listed by the office/agent presenting the information.
All or a portion of the multiple listing information is provided by Stellar MLS, from a copyrighted compilation of listings. The compilation of listings and each individual listing are © 2026 Stellar MLS. All rights reserved.
Ryan Solberg, Broker · MaxLife Realty LLC · FL License #BK3354351 · Equal Housing Opportunity · Full disclaimer · DMCA