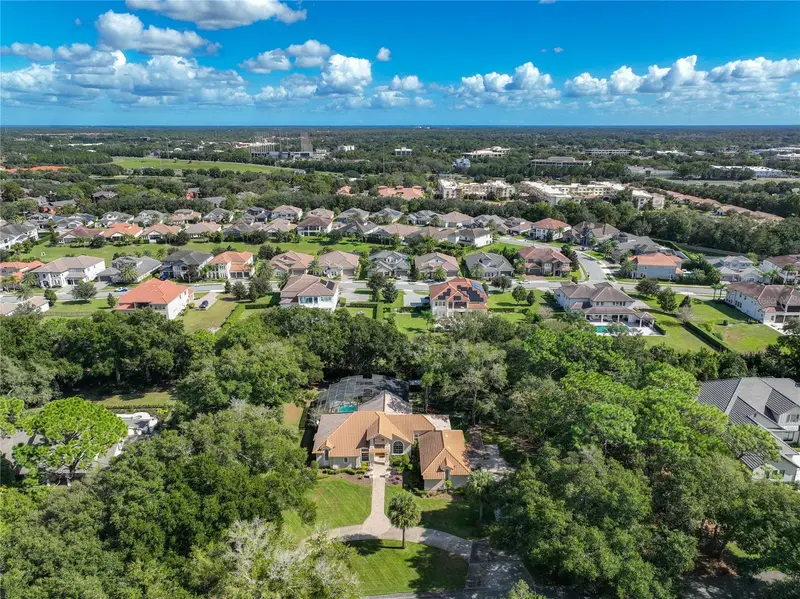



$999,000
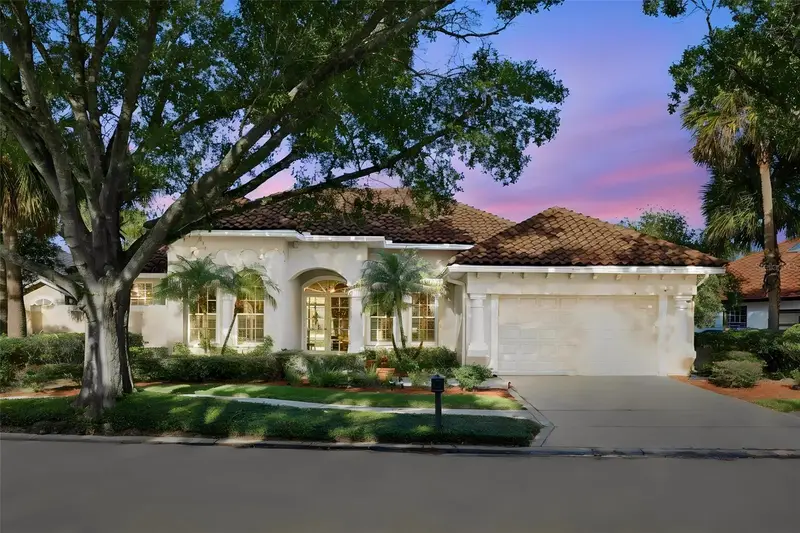
34 Stone Gate SLongwood, FL 32779
Listing updated: November 10, 2026 at 6:48 AM ET
Listing courtesy of Realty U.S.A., Inc. · John LeMieux · MLS #O6456118 · Active · 407-599-5000Property type
Year built
Lot size
Price / sq ft
HOA dues
Day on market
Flood zone
About this home
Experience luxury living in this impressive estate home located in desirable Longwood, Florida! Situated on a spacious 1-acre property, this stunning 4-bedroom, 3-bathroom residence offers an exceptional combination of elegance, space, and resort-style outdoor living. The home features dramatic 30-foot ceilings in the living room, creating an impressive sense of openness and grandeur. Granite kitchen counters and tile floor all throughout. Enjoy your own private oasis with an exotic swimming pool featuring beautiful cascading water walls, perfect for relaxing or entertaining. Additional features include a spacious 3-car garage and plenty of room to enjoy the surrounding property. A fantastic buyer incentive! The seller is willing to contribute up to $50,000 toward the buyer's closing costs and/or property upgrades, subject to negotiated terms and lender approval. Don't miss this unique opportunity to own an extraordinary estate property in Longwood!
Estimated monthly payment
Estimate only. Taxes use the listing's reported amount where available; insurance is a Florida-average estimate. Your actual payment will vary — run a full calculation or talk to a lender.
Price & listing history1 days on market
- Status: ActiveNov 9, 2026
- Listed$999,000Nov 9, 2026
Facts & features
- Property type
- Residential
- Sub type
- Single Family Residence
- Status
- Active
- Days on market
- 1
- Subdivision
- Ravensbrook 2nd Add
- County
- Seminole
- Year built
- 1990
- Living area
- 3,265 sq ft
- Price/sq ft
- $306
- Building area
- 4,423 sq ft (Public Records)
- Lot size
- 44,000 sq ft
- Lot category
- 1 to less than 2
- Flood zone
- x
- Pool
- Private pool
- Annual taxes
- $5,256 (2024)
- Parcel #
- 13-20-29-502-0000-0570
- Zoning
- A-1
- MLS #
- O6456118
Ask about this home
Have a question? Ask the broker directly.
Ryan Solberg answers personally — no call center, no spam. Your question goes straight to him.
Interior Details
- Bedrooms
- 4
- Full bathrooms
- 3
- Flooring
- Carpet, Laminate, Tile
- Appliances
- Built-In Oven, Dishwasher, Disposal, Microwave, Refrigerator, Wine Refrigerator
- Interior features
- Cathedral Ceiling(s), Ceiling Fans(s), Chair Rail, Crown Molding, Eat-in Kitchen, High Ceilings, Kitchen/Family Room Combo, Open Floorplan, Solid Wood Cabinets, Split Bedroom, Stone Counters, Walk-In Closet(s), Window Treatments
- Laundry
- Electric Dryer Hookup, Inside, Laundry Room, Washer Hookup
- Stories / Levels
- One
- Direction faces
- West
Heating & Cooling
- Heating
- Central
- Cooling
- Central Air
Parking
- Garage spaces
- 0
- Attached garage
- Yes
- Parking features
- Boat, Garage Door Opener, Garage Faces Side, Workshop in Garage
HOA & Financial
- Total monthly fees
- None
- Total annual fees
- None
- HOA name
- Kevin Baker
- CDD
- No
- Homestead exemption
- Yes
- Min lease term
- 7 Months
- Listing terms
- Cash, Conventional, FHA, VA Loan
- Ownership
- Fee Simple
- Available for lease
- Yes
- Lease restrictions
- Yes
- Additional lease restrictions
- per Seminole county
Exterior & Construction
- Exterior features
- Private Mailbox, Rain Gutters, Sidewalk
- Construction materials
- Stucco, Frame
- Roof
- Tile
- Foundation
- Slab
- Pool
- Private pool
- Water access
- Yes
- Road surface
- Asphalt
Utilities
- Sewer
- Septic Tank
- Water source
- Well
- Utilities
- Cable Available, Electricity Connected, Fiber Optics
Community
- Pets allowed
- Yes
Schools
Letter grades: Florida DOE 2024–25 school grades (Orange, Seminole, Lake, Osceola, Brevard). Assigned schools from the listing agent — verify enrollment with the district.
Room Details
| Room | Level | Dimensions |
|---|---|---|
| Primary Bedroom | First | 15.5x29.5 |
| Kitchen | First | 10x21 |
| Family Room | First | 16x16 |
| Living Room | First | 18x18 |
| Dining Room | First | 14x17 |
| Loft | Upper | 7x16 |
| Bedroom 2 | First | 13x15 |
| Bedroom 3 | First | 13x12.5 |
| Bathroom 4 | First | 12x14.5 |
| Primary Bathroom | First | 14x15 |
| Bathroom 2 | First | 9x8 |
| Bathroom 3 | First | 6x11.5 |
Listing Details
- Listing date
- 2026-11-09
- On market date
- 2026-11-09
- Original list price
- $999,000
- Occupant type
- Vacant
- MLS area
- 32779 - Longwood/Wekiva Springs
- Listing AOR
- Orlando Regional
- Status changed
- 2026-11-09
- Tax legal description
- LOT 57 RAVENSBROOK 2ND ADD PB 25 PGS 55 & 56
Flood risk
Minimal-risk area outside the mapped floodplain. Flood insurance is optional and typically low-cost.
Source: FEMA flood zone reported on the listing. Confirm current designation at FEMA Flood Map Service Center.
Location
Directions
From downtown Orlando, take I-4 East toward Daytona Beach. Take Exit 98 for Lake Mary Boulevard and turn left (west). Turn left onto Markham Woods Road, then turn left onto Stone Gate South. Continue to 34 Stone Gate S. The property will be on the right.
Property sale history
Public records34 S STONE GATE, LONGWOOD 32779
- Dec 2024$845,000
3,265 sq ft · Built 1990 · 1.0098 acres
Sale data from Florida public records (Department of Revenue / county property appraiser). Deemed reliable but not guaranteed; may not reflect current market or MLS status. Not Stellar MLS data.
More homes like this
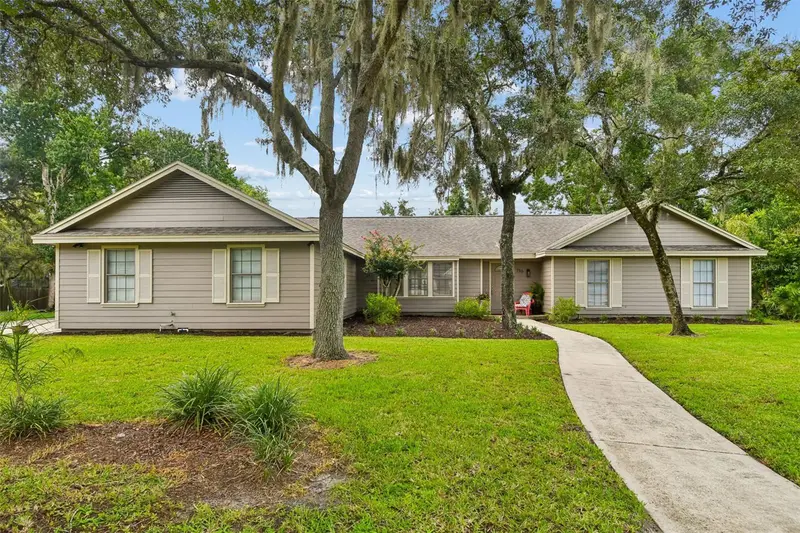
$624,000
755 Keeneland Pike
Lake Mary, FL 32746
4 bd · 3 ba · 2,596 sqft
Country Downs Ph 2
MLS ID #O6419055, CHARLES RUTENBERG REALTY ORLANDO.
Listing provided by Stellar MLS
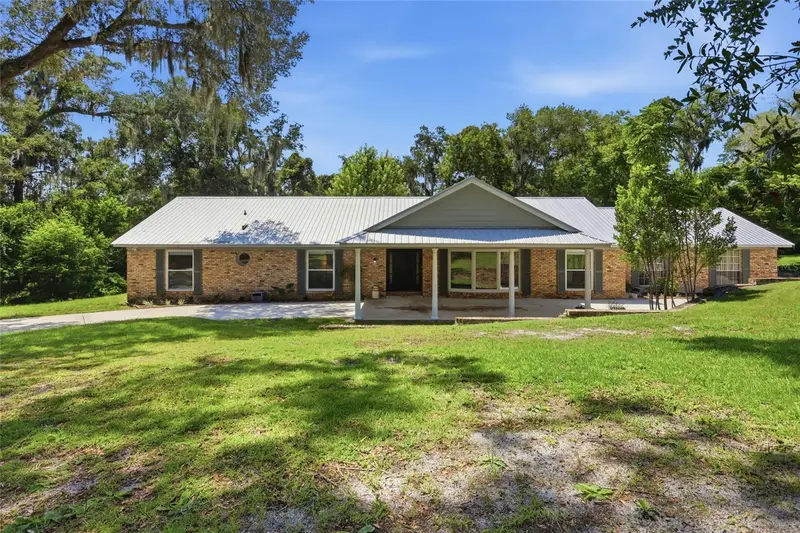
$798,500
1150 Markham Woods Rd
Longwood, FL 32779
4 bd · 3 ba · 3,145 sqft
MLS ID #O6432700, EXIT REALTY PREMIER LEGACY.
Listing provided by Stellar MLS
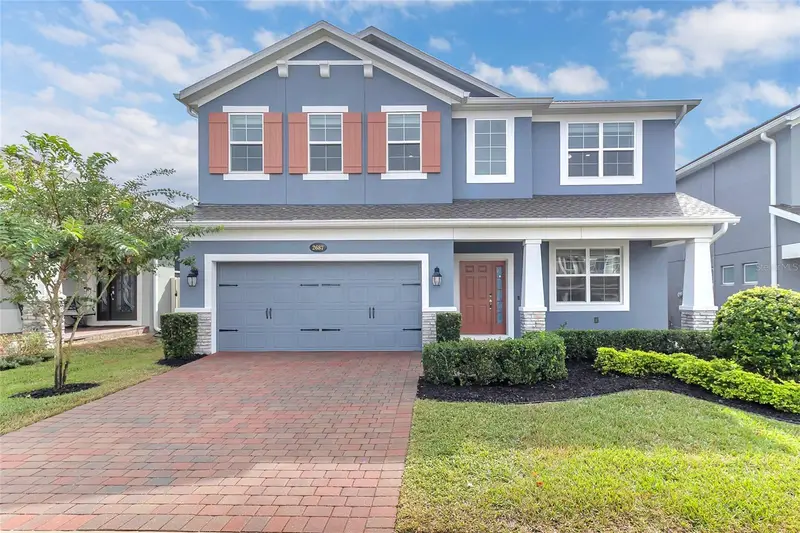
$775,000
2687 Hinoki Cypress Pl
Sanford, FL 32773
5 bd · 5 ba · 3,800 sqft
Cadence Park
MLS ID #V4952066, KELLER WILLIAMS HERITAGE REALTY.
Listing provided by Stellar MLS
$900,000
175 Promenade Cir
Lake Mary, FL 32746
4 bd · 4 ba · 3,003 sqft
Muirfield Village
MLS ID #O6453684, KELLER WILLIAMS HERITAGE REALTY.
Listing provided by Stellar MLS

Listings courtesy of Stellar MLS as distributed by MLS GRID
IDX information is provided exclusively for consumers’ personal, non-commercial use and may not be used for any purpose other than to identify prospective properties consumers may be interested in purchasing.
Based on information submitted to the MLS GRID as of November 10, 2026 at 6:48 AM ET. All data is obtained from various sources and may not have been verified by broker or MLS GRID. Supplied Open House Information is subject to change without notice. All information should be independently reviewed and verified for accuracy. Properties may or may not be listed by the office/agent presenting the information.
All or a portion of the multiple listing information is provided by Stellar MLS, from a copyrighted compilation of listings. The compilation of listings and each individual listing are © 2026 Stellar MLS. All rights reserved.
Ryan Solberg, Broker · MaxLife Realty LLC · FL License #BK3354351 · Equal Housing Opportunity · Full disclaimer · DMCA