

$775,000
2687 Hinoki Cypress PlaceSanford, FL 32773
Listing updated: November 2, 2026 at 1:47 PM ET
Listing courtesy of Keller Williams Heritage Realty · Andrea Harden · MLS #V4952066 · Active · 407-862-9700Property type
Year built
Lot size
Price / sq ft
HOA dues
Days on market
Garage spaces
Flood zone
About this home
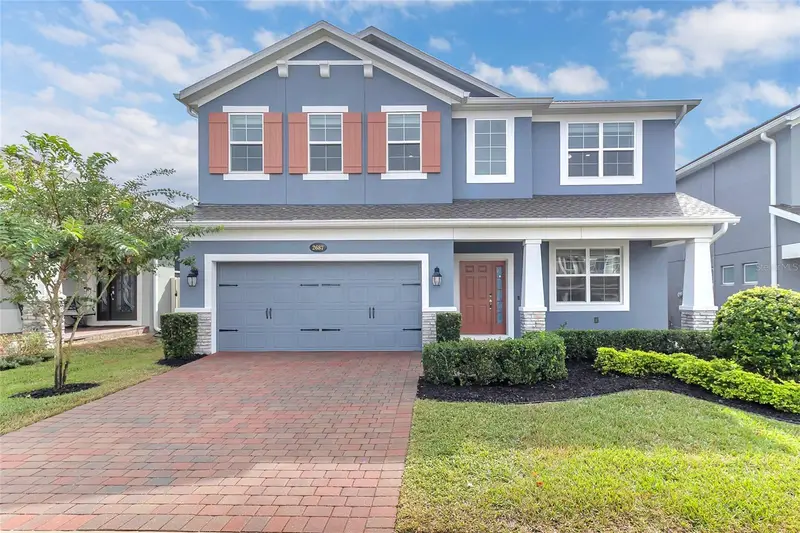
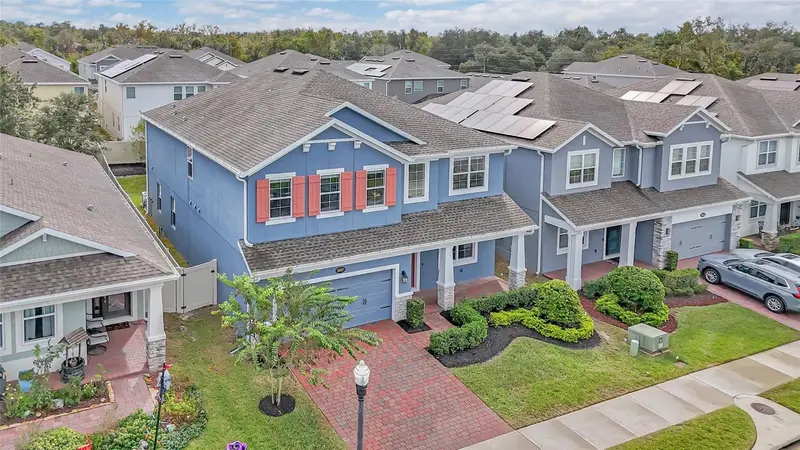
Virtually Staged. TWO PRIMARY SUITES. TWO SCREENED OUTDOOR RETREATS. ONE EXCEPTIONAL HOME. Welcome to 2687 Hinoki Cypress Place, a beautifully maintained 5-bedroom, 5-bathroom residence offering 3,800 square feet in Sanford's gated Cadence Park community. Built in 2021, this M/I Homes Sonoma floor plan features an open-concept design, spacious kitchen with a large island, stainless steel appliances, walk-in pantry, and generous gathering spaces. TWO PRIMARY SUITES, one on each floor, feature walk-in closets and spa-inspired bathrooms with dual vanities, soaking tubs, separate showers, and private water closets. The upstairs suite opens to its own PRIVATE SCREENED BALCONY. Additional highlights include an EXPANSIVE UPSTAIRS LOFT, guest bedroom with ensuite bath, main-floor flex room, and abundant storage. Enjoy outdoor living with a charming front porch, SCREENED REAR LANAI, fully fenced backyard, and convenient pool-access bathroom with a separate exterior entrance. Premium conveniences include a TESLA CHARGER and WHOLE-HOME WATER SOFTENING AND FILTRATION SYSTEM, both conveying with the sale. Spacious, versatile, and thoughtfully designed, this home offers an exceptional living experience near Lake Mary, shopping, dining, and major commuter routes. Schedule your private showing today!
Estimated monthly payment
Estimate only. Taxes use the listing's reported amount where available; insurance is a Florida-average estimate. Your actual payment will vary — run a full calculation or talk to a lender.
Price & listing history2 days on market
- Status: ActiveOct 31, 2026
- Listed$775,000Oct 31, 2026
Facts & features
- Property type
- Residential
- Sub type
- Single Family Residence
- Status
- Active
- Days on market
- 2
- Subdivision
- Cadence Park
- County
- Seminole
- Year built
- 2021
- Living area
- 3,800 sq ft
- Price/sq ft
- $204
- Building area
- 4,605 sq ft (Public Records)
- Lot size
- 5,935 sq ft
- Lot category
- 0 to less than 1/4
- Flood zone
- X (12117C0160F)
- Garage
- 2 spaces
- Annual taxes
- $9,392 (2025)
- Parcel #
- 23-20-30-510-0000-0300
- Zoning
- PD
- MLS #
- V4952066
Ask about this home
Have a question? Ask the broker directly.
Ryan Solberg answers personally — no call center, no spam. Your question goes straight to him.
Interior Details
- Bedrooms
- 5
- Full bathrooms
- 5
- Flooring
- Carpet, Ceramic Tile
- Appliances
- Built-In Oven, Cooktop, Dishwasher, Disposal, Dryer, Electric Cooktop, Electric Water Heater, Exhaust Fan, Ice Maker, Range Hood, Refrigerator, Washer
- Interior features
- Carbon Monoxide Detector(s), Eat-in Kitchen, High Ceilings, Kitchen/Family Room Combo, Primary Bedroom Main Floor, PrimaryBedroom Upstairs, Thermostat, Walk-In Closet(s)
- Laundry
- Electric Dryer Hookup, Inside, Laundry Room
- Stories / Levels
- Two
- Direction faces
- North
Heating & Cooling
- Heating
- Central, Electric
- Cooling
- Central Air, Attic Fan
Parking
- Garage spaces
- 2
- Attached garage
- Yes
HOA & Financial
- HOA fee
- $104 / Monthly
- Monthly HOA
- $104/mo
- Total monthly fees
- $104/mo
- Total annual fees
- $1,248
- HOA name
- Rizzetta & Co., Inc./Janelle Boyd
- CDD
- No
- Min lease term
- 8-12 Months
- Listing terms
- Cash, Conventional, FHA, Other
- Ownership
- Fee Simple
- Available for lease
- Yes
- Lease restrictions
- Yes
- Additional lease restrictions
- Please contact the association manager for lease restrictions and details.
- Approval process
- Please contact the association manager for lease restrictions and details.
Exterior & Construction
- Exterior features
- Balcony, Playground, Rain Gutters, Sidewalk
- Construction materials
- Block
- Roof
- Shingle
- Foundation
- Slab
- Road surface
- Asphalt
Utilities
- Sewer
- Public Sewer
- Water source
- Public
- Utilities
- BB/HS Internet Available, Cable Available, Electricity Connected, Fiber Optics, Public, Water Connected
Community
- Pets allowed
- Cats OK, Dogs OK
Schools
Letter grades: Florida DOE 2024–25 school grades (Orange, Seminole, Lake, Osceola, Brevard). Assigned schools from the listing agent — verify enrollment with the district.
Room Details
| Room | Level | Dimensions |
|---|---|---|
| Primary Bedroom 2 | First | 12x17 |
| Primary Bathroom | First | 9x10 |
| Bathroom 1 | First | |
| Family Room | First | 15x22 |
| Kitchen | First | 12x13 |
| Laundry | First | |
| Bonus Room | First | 12x12 |
| Bedroom 3 | Second | 12x14 |
| Primary Bedroom | Second | 15x20 |
| Bedroom 4 | Second | 12x12 |
| Bedroom 2 | Second | 11x13 |
| Primary Bathroom | Second | |
| Bathroom 4 | Second | |
| Bathroom 3 | Second |
Listing Details
- Listing date
- 2026-10-06
- On market date
- 2026-10-31
- Original list price
- $775,000
- Occupant type
- Owner
- MLS area
- 32773 - Sanford
- Listing AOR
- West Volusia
- Status changed
- 2026-10-31
- Tax legal description
- LOT 30 CADENCE PARK PLAT BOOK 85 PAGES 42-48
Flood risk
Minimal-risk area outside the mapped floodplain. Flood insurance is optional and typically low-cost.
Source: FEMA flood zone reported on the listing. Confirm current designation at FEMA Flood Map Service Center.
Location
Directions
From US-17/92, turn onto N Ronald Reagan Blvd (CR-427). Turn right onto Redpine Way into the gated Cadence Park community. Turn right onto Monterey Cypress Trail, then right onto Hinoki Cypress Place. Continue to 2687 Hinoki Cypress Place. Home will be on the left.
More homes like this
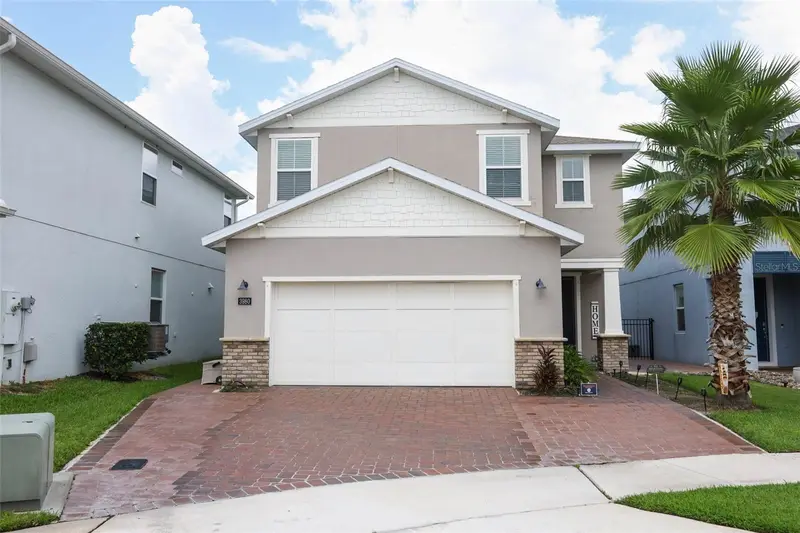
$489,000
3980 Lightning Ct
Sanford, FL 32773
3 bd · 3 ba · 2,237 sqft
Parkview Place
MLS ID #O6420617, FOLIO REALTY LLC.
Listing provided by Stellar MLS
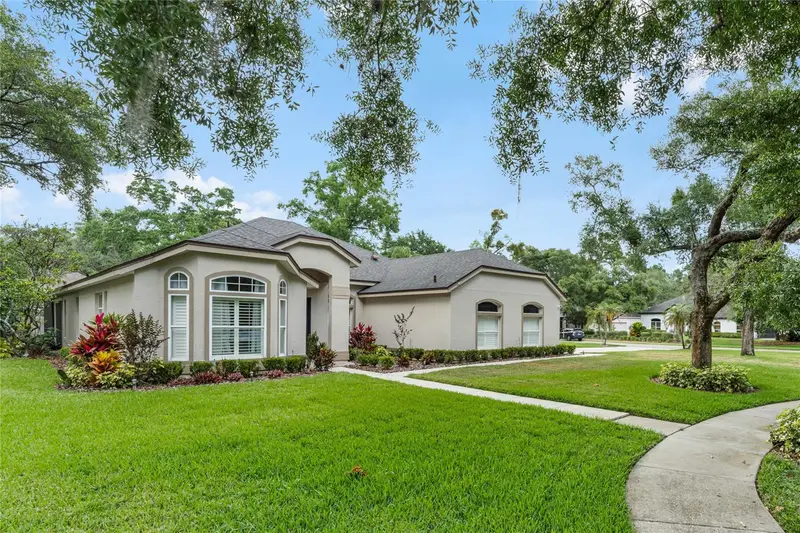
$555,000
5112 Blacknell Ln
Sanford, FL 32771
4 bd · 2 ba · 2,154 sqft
Tall Trees
MLS ID #V4952007, KELLER WILLIAMS HERITAGE REALTY.
Listing provided by Stellar MLS
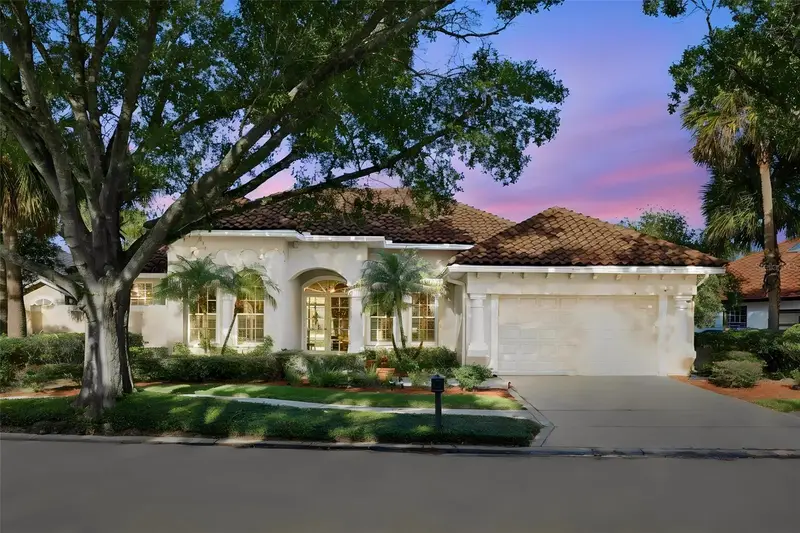
$900,000
175 Promenade Cir
Lake Mary, FL 32746
4 bd · 4 ba · 3,003 sqft
Muirfield Village
MLS ID #O6453684, KELLER WILLIAMS HERITAGE REALTY.
Listing provided by Stellar MLS
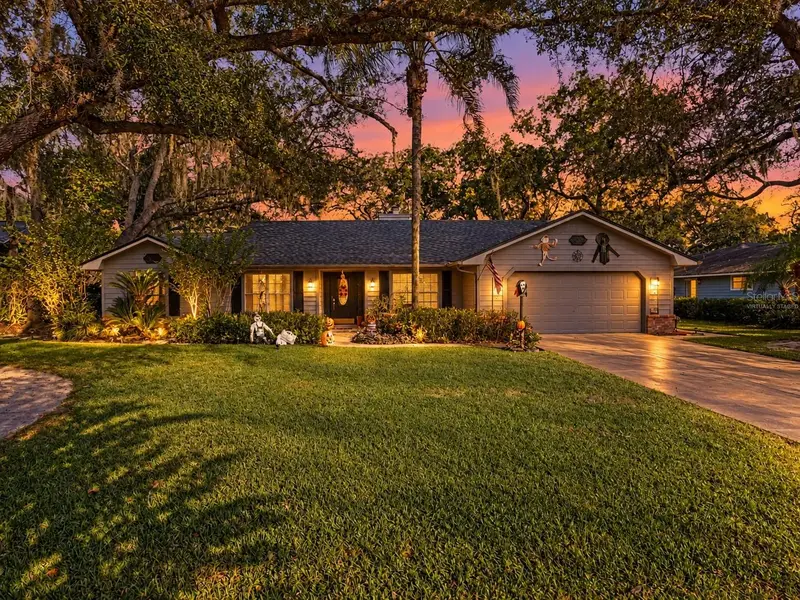
$549,000
676 Mourning Dove Cir
Lake Mary, FL 32746
3 bd · 2 ba · 3,004 sqft
Cardinal Oaks
MLS ID #O6453716, MARK SPAIN REAL ESTATE.
Listing provided by Stellar MLS

Listings courtesy of Stellar MLS as distributed by MLS GRID
IDX information is provided exclusively for consumers’ personal, non-commercial use and may not be used for any purpose other than to identify prospective properties consumers may be interested in purchasing.
Based on information submitted to the MLS GRID as of November 2, 2026 at 1:47 PM ET. All data is obtained from various sources and may not have been verified by broker or MLS GRID. Supplied Open House Information is subject to change without notice. All information should be independently reviewed and verified for accuracy. Properties may or may not be listed by the office/agent presenting the information.
All or a portion of the multiple listing information is provided by Stellar MLS, from a copyrighted compilation of listings. The compilation of listings and each individual listing are © 2026 Stellar MLS. All rights reserved.
Ryan Solberg, Broker · MaxLife Realty LLC · FL License #BK3354351 · Equal Housing Opportunity · Full disclaimer · DMCA