
$839,000
1150 Markham Woods Road
Longwood, FL 32779
Listing updated: September 26, 2026 at 1:05 PM ET
Listing courtesy of Exit Realty Premier Legacy · Laura Bodson · MLS #O6432700 · Active · 407-801-8219Property type
Year built
Lot size
Price / sq ft
HOA dues
Days on market
Garage spaces
Flood zone
About this home
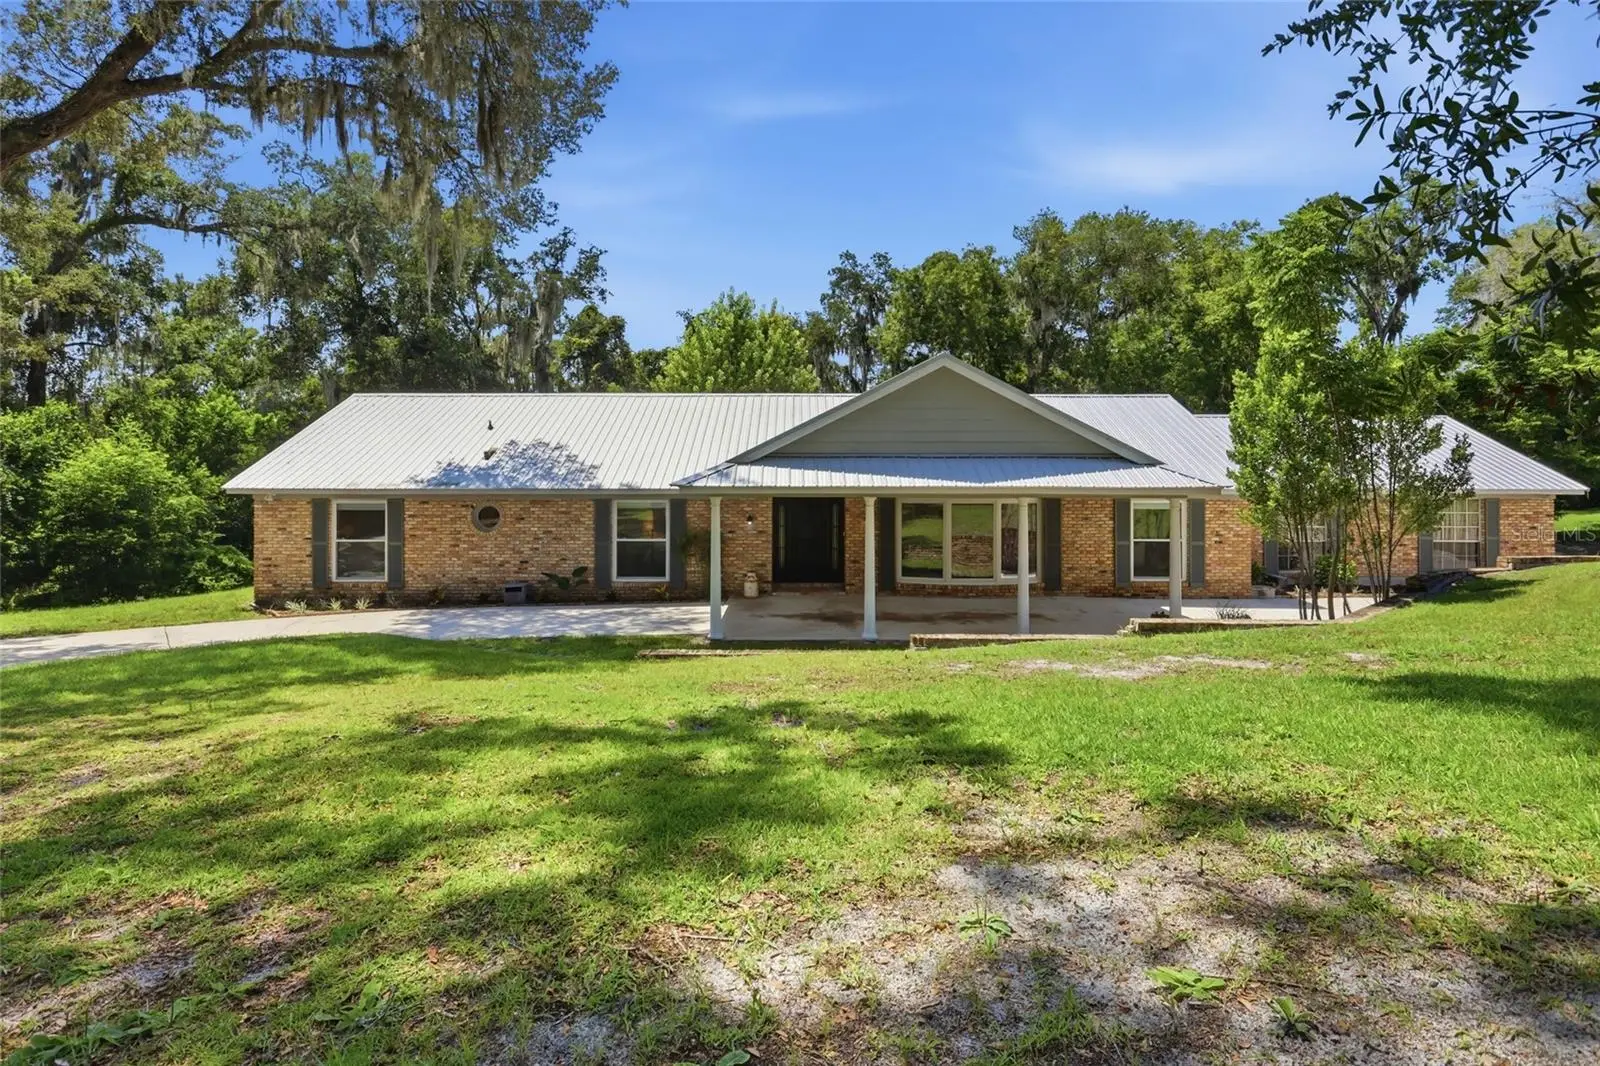
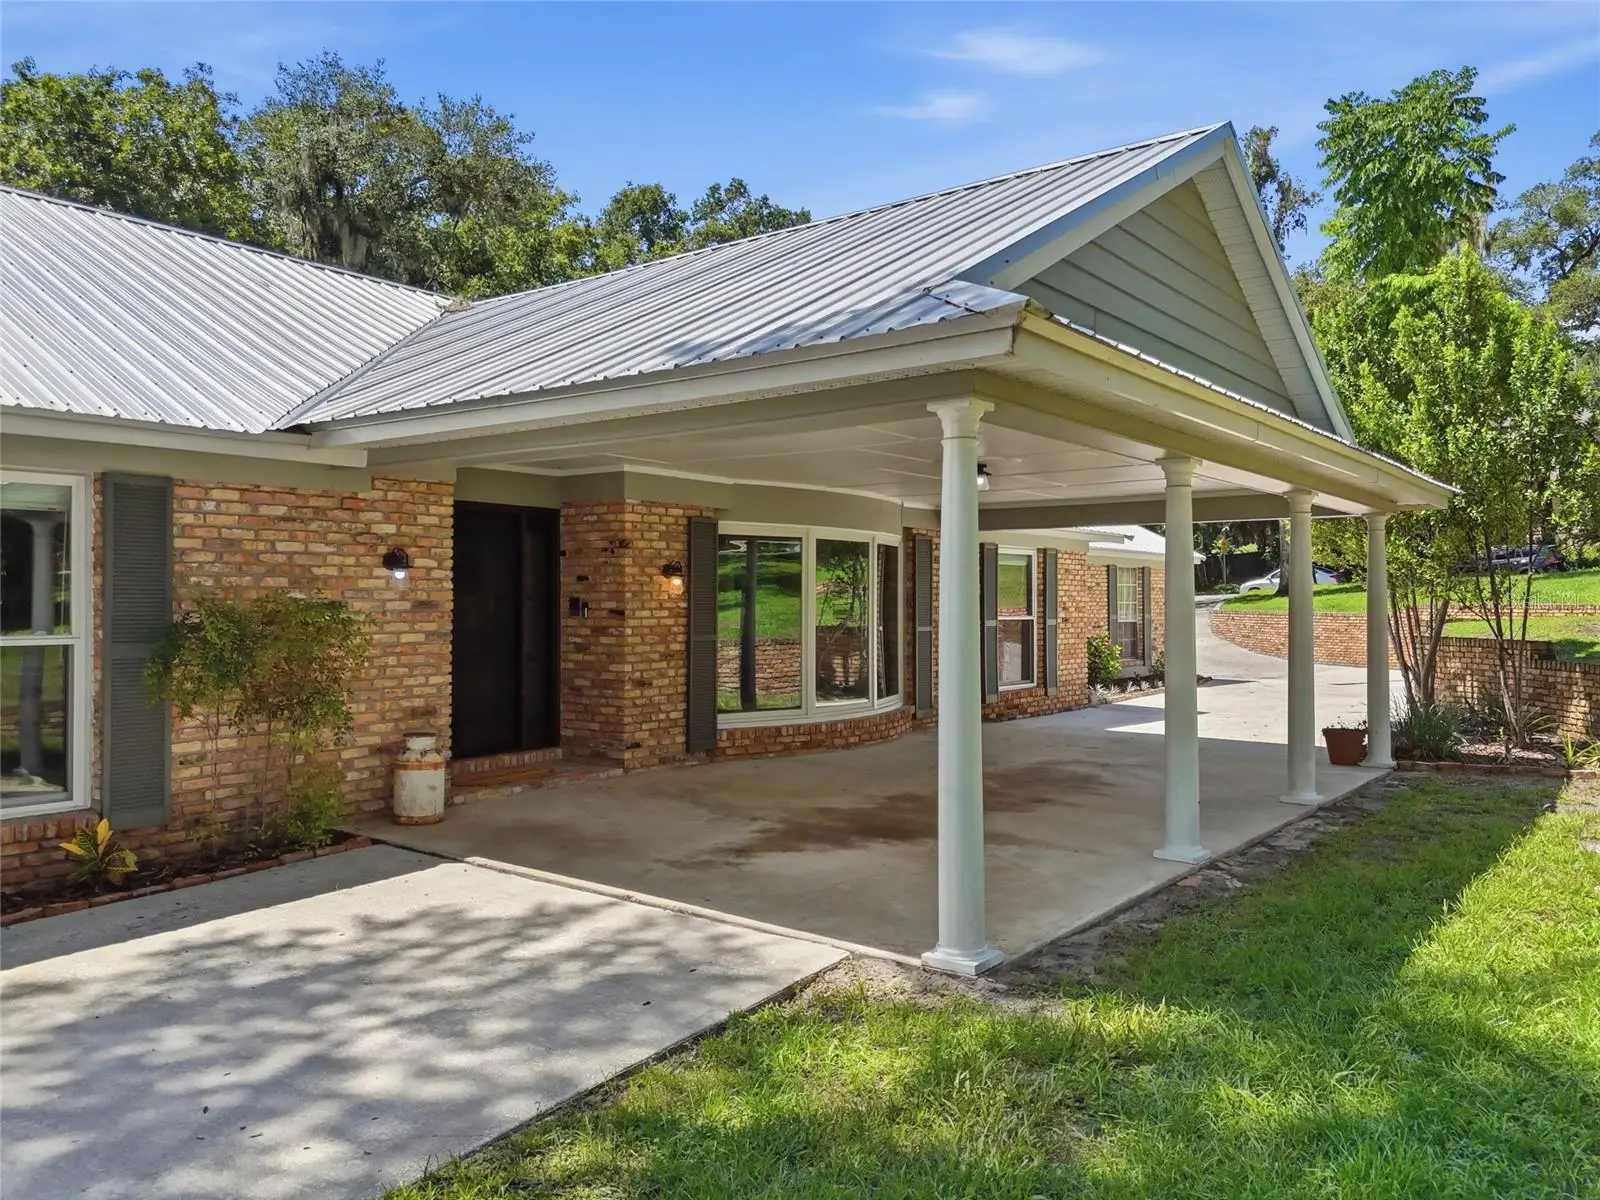
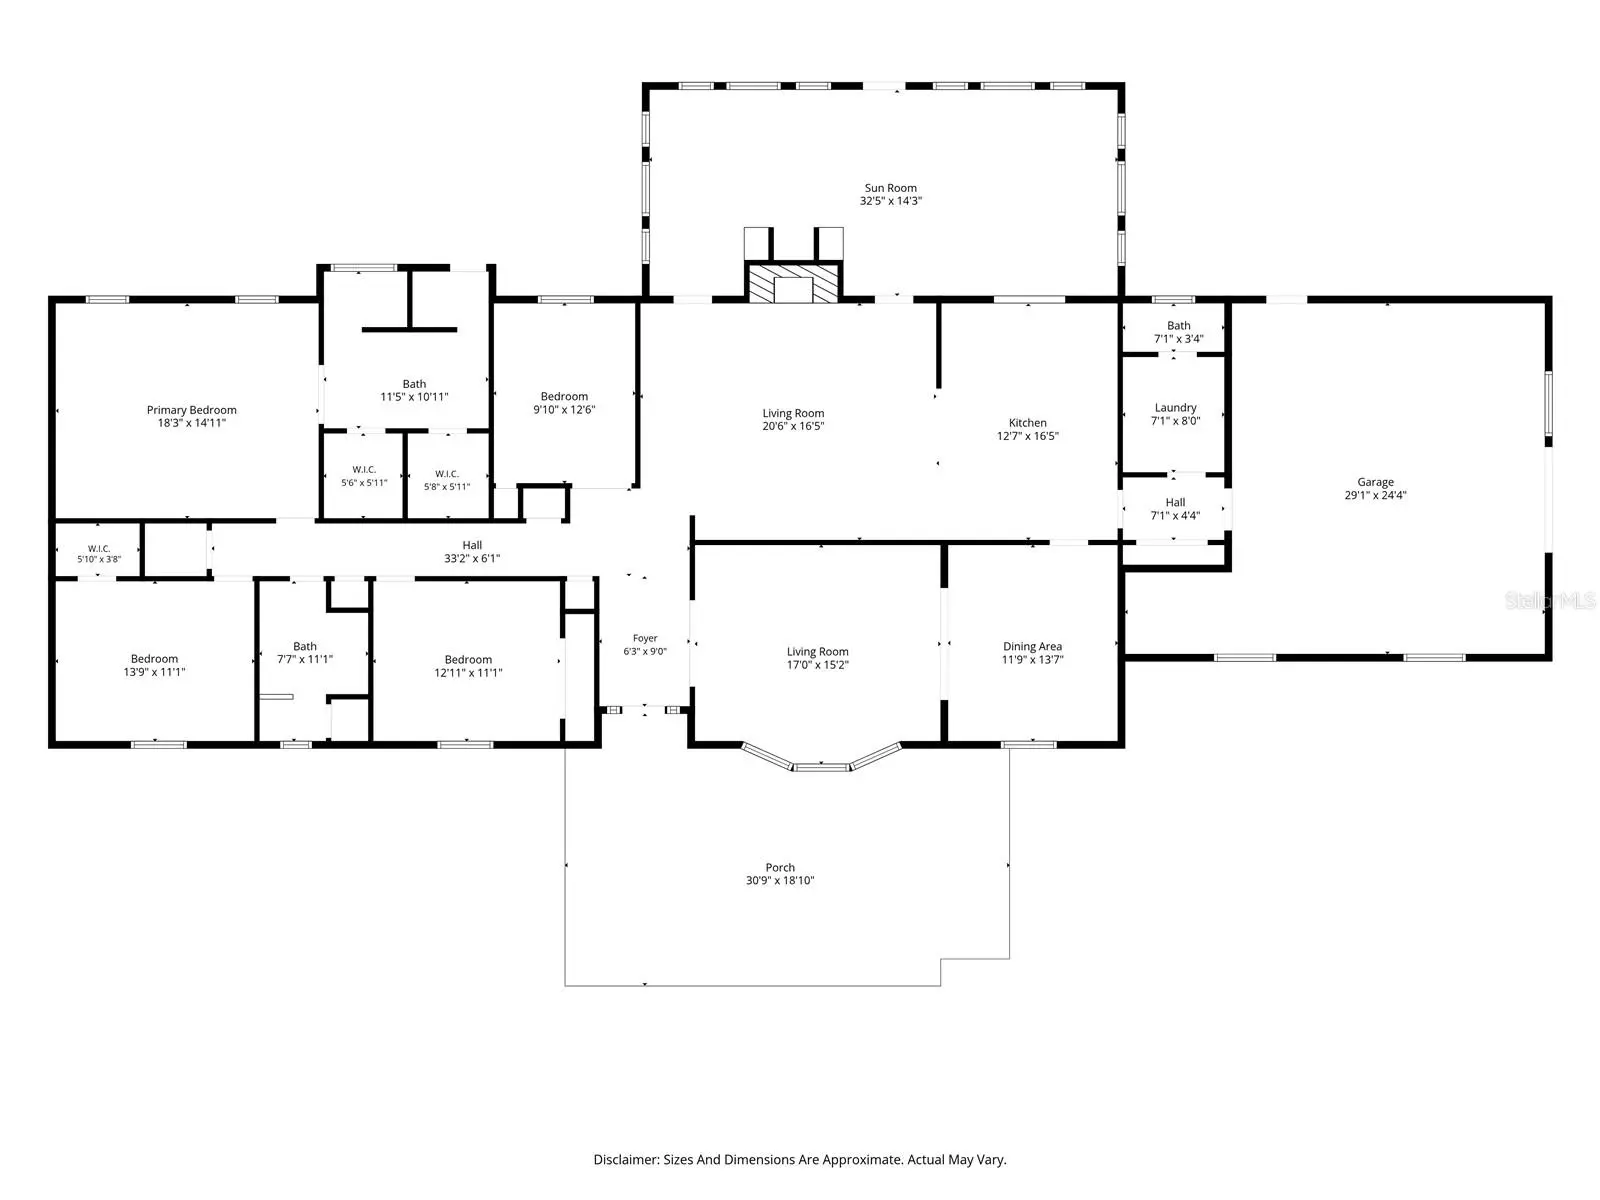
NOW OFFERED AT $829,000—with the seller offering up to $10,000 toward buyer closing costs and/or an interest-rate buydown with an acceptable offer! SPACE, CHARACTER AND NO HOA ON MARKHAM WOODS ROAD! Set on 1.53 acres with a conservation area behind the property, this 4-bedroom, 2.5-bath brick home offers 3,145 square feet, a metal roof and plenty of room to spread out—inside and out. The updated kitchen features white cabinetry and a breakfast bar overlooking the main living area. Updated flooring and an open layout create an easy flow for everyday living and entertaining. The 32-foot Florida room is a true standout, featuring exposed brick, distinctive windows and peaceful views of the surrounding greenery. A spacious primary suite and three additional bedrooms provide flexibility for guests, a home office or hobbies. Outside, enjoy an expansive yard with no home directly behind the property and no neighboring home on one side. Additional improvements include an HVAC system approximately three years old, according to the seller, plus a recently replaced well pump and pressure tank. Conveniently located near Wekiwa Springs State Park, Wekiva Island, restaurants, shopping and major roadways. Come see the space and possibilities this Markham Woods property has to offer!
Estimated monthly payment
Estimate only. Taxes use the listing's reported amount where available; insurance is a Florida-average estimate. Your actual payment will vary — run a full calculation or talk to a lender.
Price & listing history44 days on market
- Status: ActiveAug 13, 2026
- Listed$859,000Aug 13, 2026
- Price reduced$839,000
Facts & features
- Property type
- Residential
- Sub type
- Single Family Residence
- Status
- Active
- Days on market
- 44
- Subdivision
- None
- County
- Seminole
- Year built
- 1978
- Living area
- 3,145 sq ft
- Price/sq ft
- $267
- Building area
- 4,183 sq ft (Public Records)
- Lot size
- 66,775 sq ft
- Lot category
- 1 to less than 2
- Flood zone
- X (12117C0135F)
- Garage
- 2 spaces
- Annual taxes
- $6,524 (2025)
- Parcel #
- 26-20-29-300-0400-0000
- Zoning
- A-1
- MLS #
- O6432700
Ask about this home
Have a question? Ask the broker directly.
Ryan Solberg answers personally — no call center, no spam. Your question goes straight to him.
Interior Details
- Bedrooms
- 4
- Full bathrooms
- 2
- Half bathrooms
- 1
- Flooring
- Ceramic Tile, Laminate
- Appliances
- Dishwasher, Disposal, Microwave, Range, Refrigerator
- Interior features
- Crown Molding, High Ceilings, Living Room/Dining Room Combo, Primary Bedroom Main Floor, Solid Surface Counters, Solid Wood Cabinets, Walk-In Closet(s)
- Laundry
- Inside
- Stories / Levels
- One
- Direction faces
- East
- Fireplace
- Yes
Heating & Cooling
- Heating
- Central
- Cooling
- Central Air
Parking
- Garage spaces
- 2
- Attached garage
- Yes
- Parking features
- Driveway
HOA & Financial
- Total monthly fees
- $0/mo
- Total annual fees
- $0
- CDD
- No
- Min lease term
- No Minimum
- Listing terms
- Cash, Conventional, FHA, VA Loan
- Ownership
- Fee Simple
- Available for lease
- Yes
- Lease restrictions
- No
- Additional lease restrictions
- Buyer's responsibility to confirm all information is accurate.
- Approval process
- Buyer's responsibility to confirm all information is accurate.
Exterior & Construction
- Exterior features
- Lighting, Private Entrance, Private Mailbox
- Construction materials
- Brick
- Roof
- Metal
- Foundation
- Slab
- Road surface
- Paved
Utilities
- Sewer
- Public Sewer
- Water source
- Public
- Utilities
- Cable Available, Electricity Available, Electricity Connected, Public, Sewer Available, Sewer Connected, Water Available, Water Connected
Community
- Pets allowed
- Yes
Schools
Letter grades: Florida DOE 2024–25 school grades (Orange, Seminole, Lake, Osceola, Brevard). Assigned schools from the listing agent — verify enrollment with the district.
Room Details
| Room | Level | Dimensions |
|---|---|---|
| Kitchen | First | 13x17 |
| Living Room | First | 21x17 |
| Primary Bedroom | First | 18x15 |
Listing Details
- Listing date
- 2026-08-13
- On market date
- 2026-08-13
- Original list price
- $859,000
- Occupant type
- Owner
- MLS area
- 32779 - Longwood/Wekiva Springs
- Listing AOR
- Orlando Regional
- Status changed
- 2026-08-13
- Tax legal description
- SEC 26 TWP 20S RGE 29E BEG 907.91 FT N OF SE COR OF SW 1/4 RUN N 197.67 FT N 44 DEG 53 MIN W 35.43 FT W 305.5 FT S 222.58 FT E 330.54 FT TO BEG
Flood risk
Minimal-risk area outside the mapped floodplain. Flood insurance is optional and typically low-cost.
Source: FEMA flood zone reported on the listing. Confirm current designation at FEMA Flood Map Service Center.
Location
Directions
I4 exit 434 east to Markham Woods turn right to property on left.
More homes like this

$5,000
2319 Lake Heritage Drive, Tallahassee, Fl 32311
Tallahassee, FL 32311
2 bd · 2 ba · 1,108 sqft
None
MLS ID #1088457, Jaime L Boone LLC.
Listing provided by Space Coast MLS (Space Coast Association of REALTORS®)
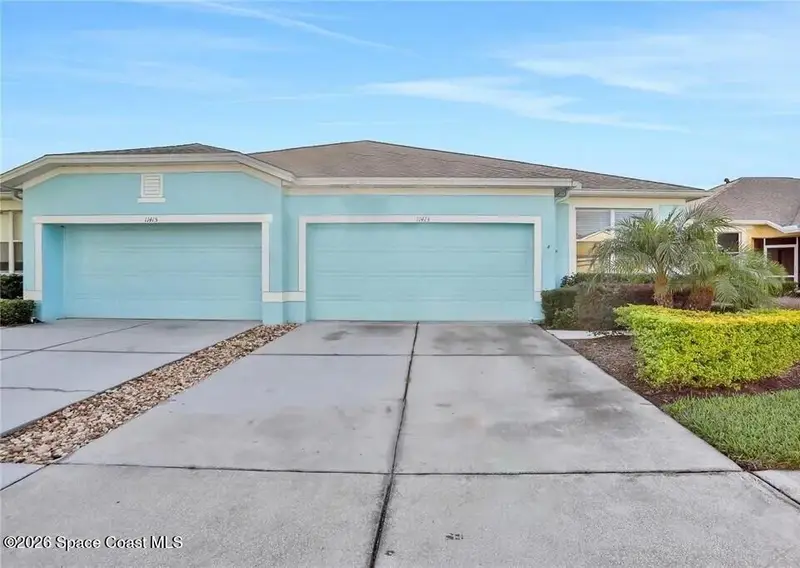

$5,000
11413 Captiva Kay Drive, Riverview, Fl 33569
Riverview, FL 33569
3 bd · 2 ba · 1,521 sqft
None
MLS ID #1088451, Jaime L Boone LLC.
Listing provided by Space Coast MLS (Space Coast Association of REALTORS®)
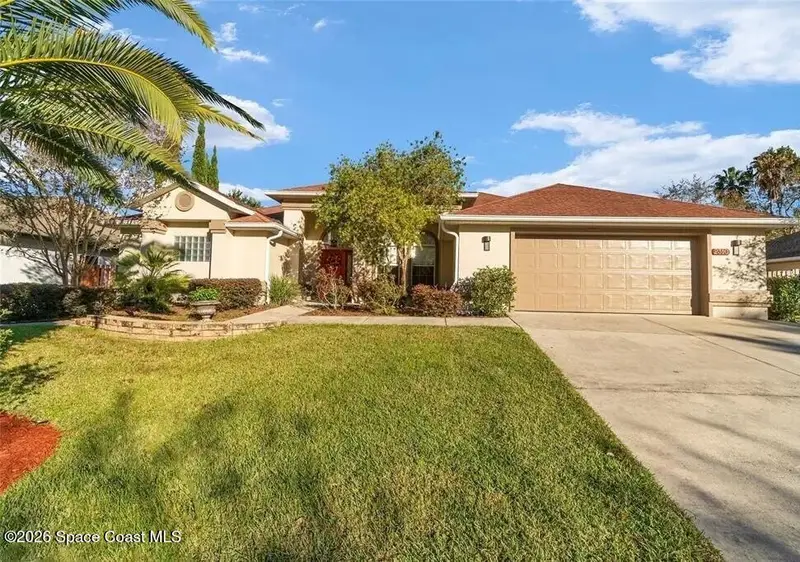

$5,000
2310 Se 22nd Loop, Ocala, Fl 34471
Ocala, FL 34471
3 bd · 2 ba · 2,436 sqft
None
MLS ID #1088452, Jaime L Boone LLC.
Listing provided by Space Coast MLS (Space Coast Association of REALTORS®)
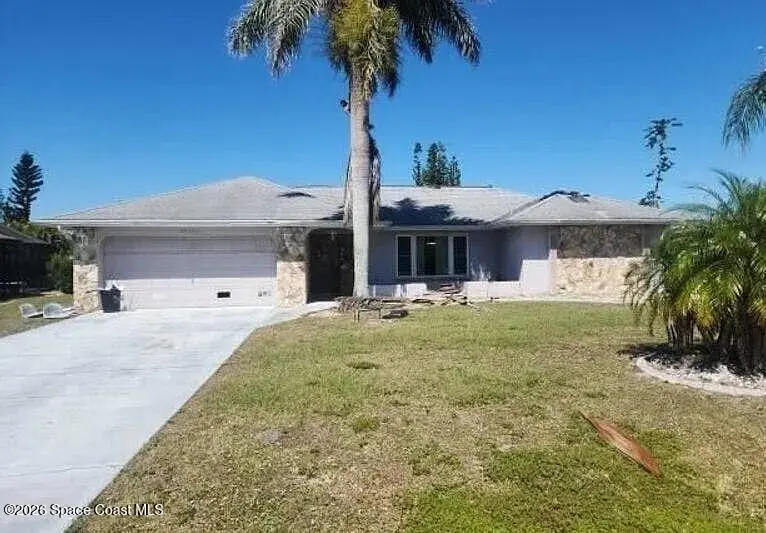

$5,000
26166 Paysandu Drive, Punta Gorda, Fl 33983
Punta Gorda, FL 33983
3 bd · 2 ba · 2,198 sqft
None
MLS ID #1088453, Jaime L Boone LLC.
Listing provided by Space Coast MLS (Space Coast Association of REALTORS®)

Listings courtesy of Stellar MLS as distributed by MLS GRID
IDX information is provided exclusively for consumers’ personal, non-commercial use and may not be used for any purpose other than to identify prospective properties consumers may be interested in purchasing.
Based on information submitted to the MLS GRID as of September 26, 2026 at 1:05 PM ET. All data is obtained from various sources and may not have been verified by broker or MLS GRID. Supplied Open House Information is subject to change without notice. All information should be independently reviewed and verified for accuracy. Properties may or may not be listed by the office/agent presenting the information.
All or a portion of the multiple listing information is provided by Stellar MLS, from a copyrighted compilation of listings. The compilation of listings and each individual listing are © 2026 Stellar MLS. All rights reserved.
Ryan Solberg, Broker · MaxLife Realty LLC · FL License #BK3354351 · Equal Housing Opportunity · Full disclaimer · DMCA