

$1,500,000
740 Wildmere AvenueLongwood, FL 32750
Listing updated: November 10, 2026 at 2:04 PM ET
Listing courtesy of Exp Realty Llc · Todd Schroth, PA · MLS #O6456070 · Active · 407-641-2808Property type
Year built
Lot size
Price / sq ft
HOA dues
Days on market
Garage spaces
Flood zone
About this home
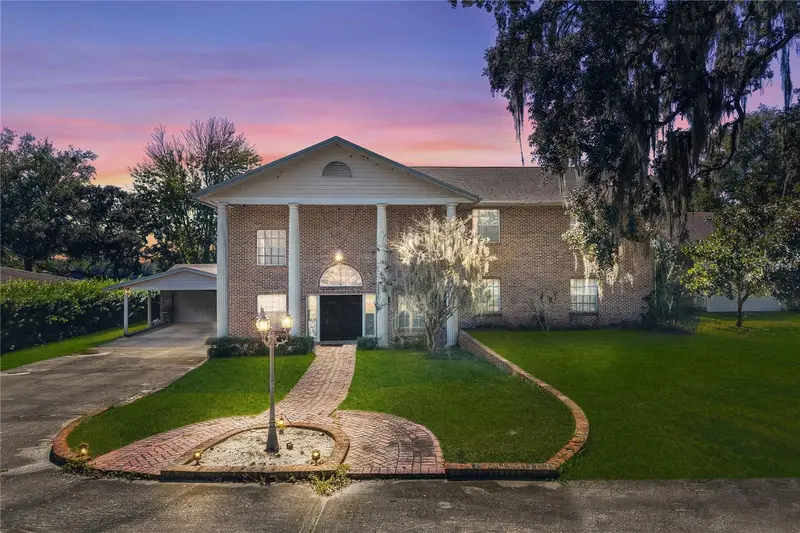
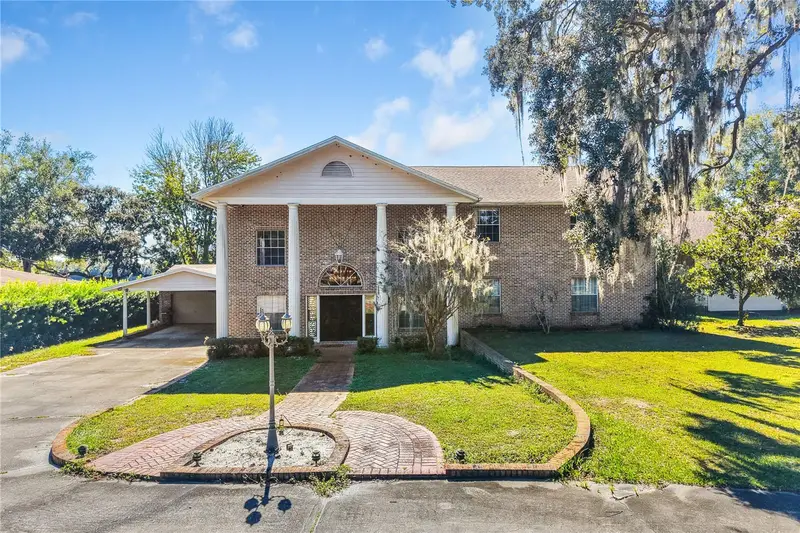
RARE LAKEFRONT INVESTMENT OPPORTUNITY ON LAKE FAIRY! 4 LOTS TOTALING OVER 3 ACRES, 6,239+ SQ. FT. OF LIVING SPACE, 4,600+ SQ. FT. DETACHED GARAGE, SCREENED POOL, AND NO HOA! Welcome to 740 E Wildmere Avenue, for investors and renovators. Situated on 4 included lots totaling over 3 acres overlooking beautiful Lake Fairy in Longwood, this two-story brick home offers 4 bedrooms, 4 full bathrooms, 1 half bathroom, and over 6,239 square feet of living space. The property needs updating, repairs, and improvements and offers renovation potential. The stately brick exterior, towering columns, circular driveway, and mature trees frame the property. Inside, a dramatic two-story foyer features soaring ceilings, a wooden staircase, and an upper-level balcony overlooking the entrance. The spacious floor plan includes multiple living areas, generous room sizes, and distinctive architectural features that provide a starting point for renovations. The formal living room features a brick fireplace and elevated entrance, while the spacious kitchen offers abundant cabinetry, extensive counter space, a center island, and an adjoining dining area overlooking the backyard and lake. A separate entertainment room features another brick fireplace, built-in wet bar, and wood flooring. An office adds flexibility. The oversized primary suite features its own fireplace, generous living space, and an expansive bathroom complete with an elevated soaking tub, separate shower, and dual-sink vanity. Additional bedrooms and adjoining spaces offer possibilities for reconfiguration and modernization. THE LAND AND WATERFRONT SETTING ARE THE REAL OPPORTUNITY! With 4 lots totaling over 3 acres, this property offers an extraordinary amount of space and flexibility. The expansive grounds feature mature trees, open lawn areas, and beautiful views of Lake Fairy. The home also includes a large screened swimming pool, covered lanai, upper-level lakeview deck, and additional covered patio space. A MAJOR BONUS IS THE DETACHED GARAGE OFFERING OVER 4,600 SQUARE FEET OF ADDITIONAL SPACE! Currently utilized for business storage, this substantial detached structure offers space for vehicles, equipment, or permitted uses. Combined with the attached 2-car garage, the property offers an impressive amount of storage and flexibility rarely found in residential properties. NO HOA! Over 3 acres without association restrictions. The four included lots may offer additional possibilities for future use or improvements, subject to zoning, permitting, and applicable regulations. Buyers should independently verify lot boundaries, development potential, and intended uses. Conveniently located in Longwood near shopping, dining, parks, and major roadways, this property combines a desirable Central Florida location with exceptional acreage, waterfront access, substantial square footage, and renovation potential. BRING YOUR CONTRACTOR, YOUR VISION, AND YOUR IDEAS! This property is ready for its next chapter. Whether you’re looking to renovate the existing residence, create a private lakefront estate, or explore the possibilities of the additional lots, opportunities offering this combination of acreage, waterfront setting, and improvements are difficult to find. 4 LOTS • OVER 3 ACRES • LAKE FAIRY WATERFRONT • 6,239+ SQ. FT. HOME • 4,600+ SQ. FT. DETACHED GARAGE • SCREENED POOL • NO HOA! Schedule your private showing today and discover the potential of 740 E Wildmere Avenue!
Estimated monthly payment
Estimate only. Taxes use the listing's reported amount where available; insurance is a Florida-average estimate. Your actual payment will vary — run a full calculation or talk to a lender.
Price & listing history0 days on market
- Status: ActiveNov 10, 2026
- Listed$1,500,000Nov 10, 2026
Facts & features
- Property type
- Residential
- Sub type
- Single Family Residence
- Status
- Active
- Days on market
- 0
- Subdivision
- South Wildmere Amd
- County
- Seminole
- Year built
- 1969
- Living area
- 6,240 sq ft
- Price/sq ft
- $240
- Building area
- 12,726 sq ft (Public Records)
- Lot size
- 131,136 sq ft
- Lot category
- 2 to less than 5
- Flood zone
- X (12117C0155F)
- Garage
- 6 spaces
- Pool
- Private pool
- Annual taxes
- $8,127 (2025)
- Parcel #
- 05-21-30-503-030H-0000
- Zoning
- LDR
- MLS #
- O6456070
Ask about this home
Have a question? Ask the broker directly.
Ryan Solberg answers personally — no call center, no spam. Your question goes straight to him.
Interior Details
- Bedrooms
- 4
- Full bathrooms
- 4
- Half bathrooms
- 1
- Flooring
- Carpet, Ceramic Tile, Laminate, Vinyl
- Appliances
- Built-In Oven, Dishwasher, Disposal, Electric Water Heater, Microwave, Range, Refrigerator
- Interior features
- Built-in Features, Ceiling Fans(s), Eat-in Kitchen, High Ceilings, PrimaryBedroom Upstairs, Thermostat, Walk-In Closet(s)
- Laundry
- Inside, Laundry Room
- Stories / Levels
- Two
- Direction faces
- North
- Fireplace
- Yes
Heating & Cooling
- Heating
- Central, Electric
- Cooling
- Central Air
Parking
- Garage spaces
- 6
- Attached garage
- Yes
- Parking features
- Covered, Driveway, Oversized
- Carport
- Yes
HOA & Financial
- Total monthly fees
- None
- Total annual fees
- None
- CDD
- No
- Homestead exemption
- Yes
- Min lease term
- 8-12 Months
- Listing terms
- Cash, Conventional
- Ownership
- Fee Simple
- Available for lease
- Yes
- Lease restrictions
- No
Exterior & Construction
- Exterior features
- Balcony
- Construction materials
- Brick
- Roof
- Shingle
- Foundation
- Slab
- Pool
- Private pool
- Water access
- Yes
- Water view
- Yes
- Road surface
- Paved
Utilities
- Sewer
- Public Sewer
- Water source
- Public
- Utilities
- BB/HS Internet Available, Cable Available, Electricity Connected, Phone Available, Public, Sewer Connected, Water Connected
Schools
Letter grades: Florida DOE 2024–25 school grades (Orange, Seminole, Lake, Osceola, Brevard). Assigned schools from the listing agent — verify enrollment with the district.
Room Details
| Room | Level | Dimensions |
|---|---|---|
| Living Room | First | 29.3x21.11 |
| Family Room | First | 30.1x22.2 |
| Dining Room | First | 19.8x15.11 |
| Living Room | First | 15.9x18.4 |
| Dining Room | First | 13.1x12.2 |
| Office | First | 23.4x11.11 |
| Kitchen | First | 20.1x15.6 |
| Dinette | First | 15.9x11.8 |
| Laundry | First | 8.1x9.1 |
| Primary Bedroom | Second | 30x19.1 |
| Primary Bathroom | Second | 23x17.11 |
| Bedroom 2 | Second | 14.8x16.9 |
| Bedroom 3 | Second | 14.7x16.9 |
| Bedroom 4 | Second | 20.1x15.4 |
Listing Details
- Listing date
- 2026-11-10
- On market date
- 2026-11-10
- Original list price
- $1,500,000
- Occupant type
- Owner
- MLS area
- 32750 - Longwood East
- Listing AOR
- Orlando Regional
- Status changed
- 2026-11-10
- Tax legal description
- W 100 FT OF E 500 FT OF BLK 3 AMENDED PLAT OF SOUTH WILDMERE PB 6 PG 94
Flood risk
Minimal-risk area outside the mapped floodplain. Flood insurance is optional and typically low-cost.
Source: FEMA flood zone reported on the listing. Confirm current designation at FEMA Flood Map Service Center.
Location
Directions
US Hwy 19-92 north to E. Wildmere Ave. Make a left on to E. Wildmere Ave. Home will be on the left.
More homes like this
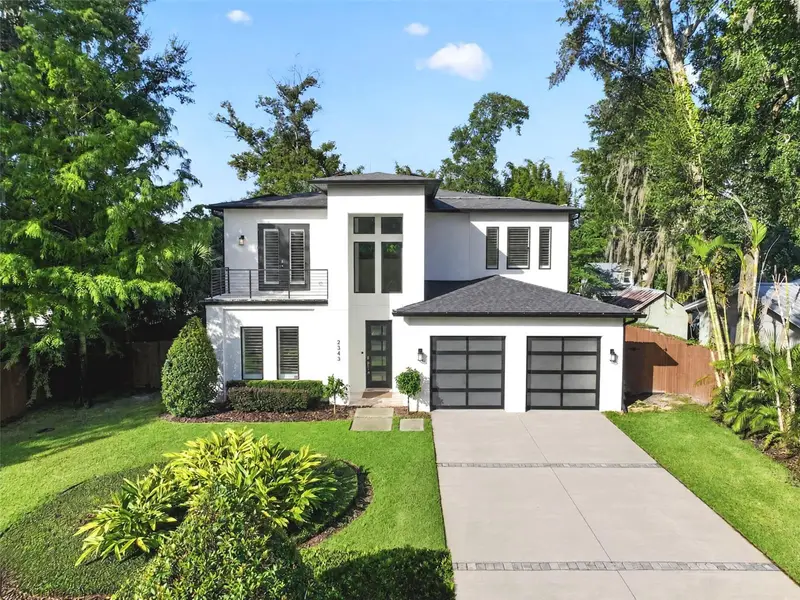
$1,675,000
2343 Versailles Ave
Winter Park, FL 32789
4 bd · 4 ba · 3,307 sqft
Fontainebleau
MLS ID #O6432029, FANNIE HILLMAN & ASSOCIATES.
Listing provided by Stellar MLS
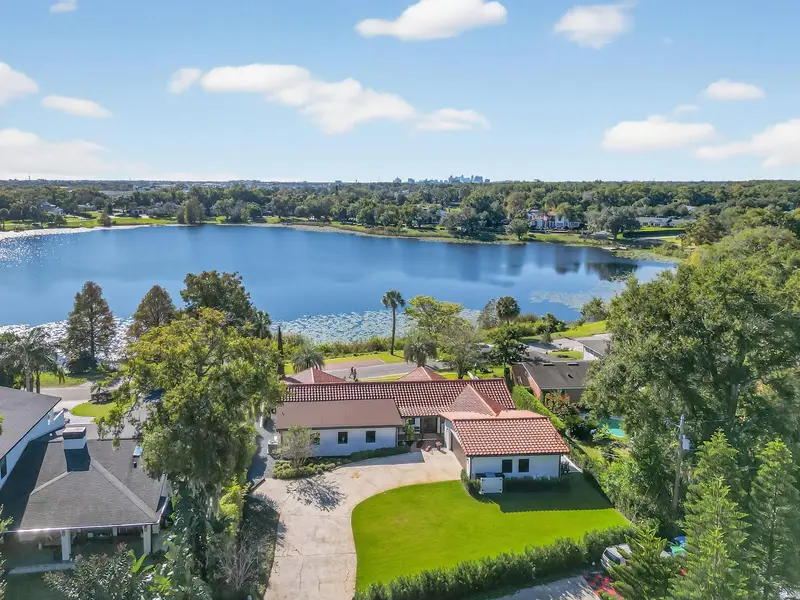
$1,499,000
631 Lake Catherine Dr
Maitland, FL 32751
3 bd · 3 ba · 2,351 sqft
Sheridan Place
MLS ID #O6408700, KELLY PRICE & COMPANY LLC.
Listing provided by Stellar MLS
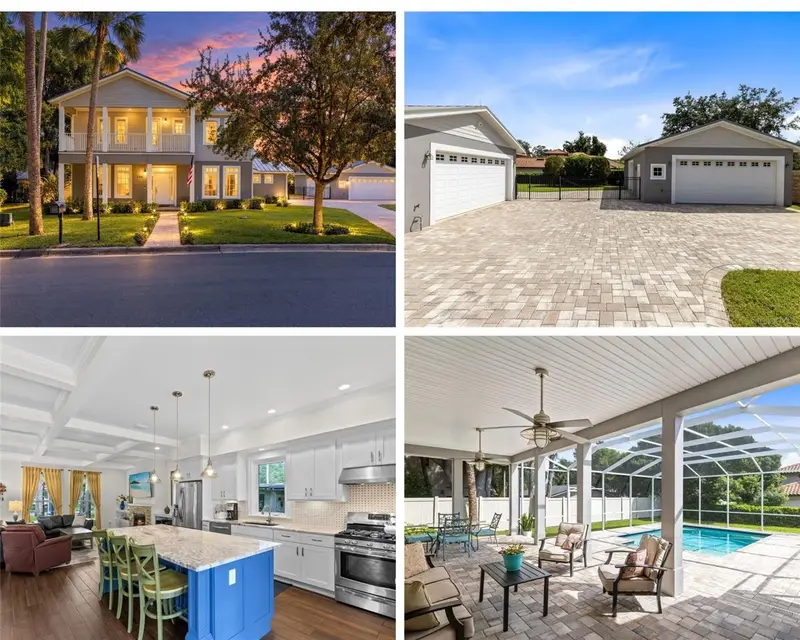
$1,249,000
120 Minnehaha Rd
Maitland, FL 32751
3 bd · 3 ba · 2,464 sqft
Packwood Sub
MLS ID #O6445834, RE/MAX 200 REALTY.
Listing provided by Stellar MLS
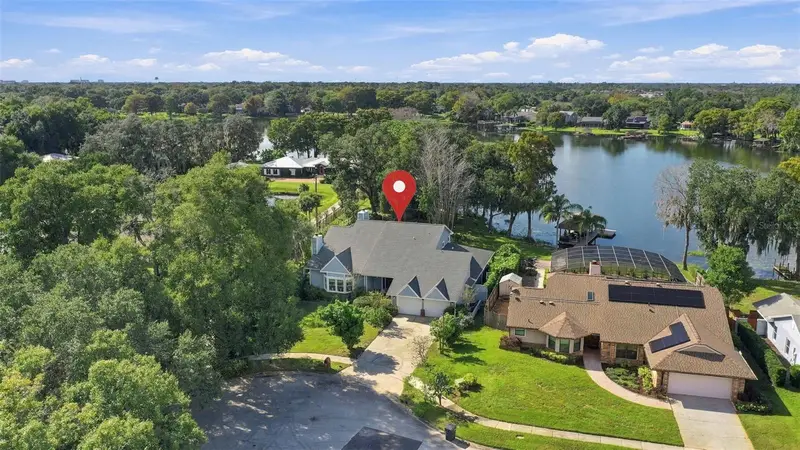
$968,000
1400 Pelican Bay Trl
Winter Park, FL 32792
5 bd · 4 ba · 3,146 sqft
Pelican Bay
MLS ID #O6456240, ABSOLUTE REALTY GROUP, LLC.
Listing provided by Stellar MLS

Listings courtesy of Stellar MLS as distributed by MLS GRID
IDX information is provided exclusively for consumers’ personal, non-commercial use and may not be used for any purpose other than to identify prospective properties consumers may be interested in purchasing.
Based on information submitted to the MLS GRID as of November 10, 2026 at 2:04 PM ET. All data is obtained from various sources and may not have been verified by broker or MLS GRID. Supplied Open House Information is subject to change without notice. All information should be independently reviewed and verified for accuracy. Properties may or may not be listed by the office/agent presenting the information.
All or a portion of the multiple listing information is provided by Stellar MLS, from a copyrighted compilation of listings. The compilation of listings and each individual listing are © 2026 Stellar MLS. All rights reserved.
Ryan Solberg, Broker · MaxLife Realty LLC · FL License #BK3354351 · Equal Housing Opportunity · Full disclaimer · DMCA