

$1,699,000
2343 Versailles AvenueWinter Park, FL 32789
Listing updated: October 5, 2026 at 3:18 PM ET
Listing courtesy of Fannie Hillman & Associates · MaryStuart Day · MLS #O6432029 · Active · 407-644-1234Property type
Year built
Lot size
Price / sq ft
HOA dues
Days on market
Garage spaces
Flood zone
About this home
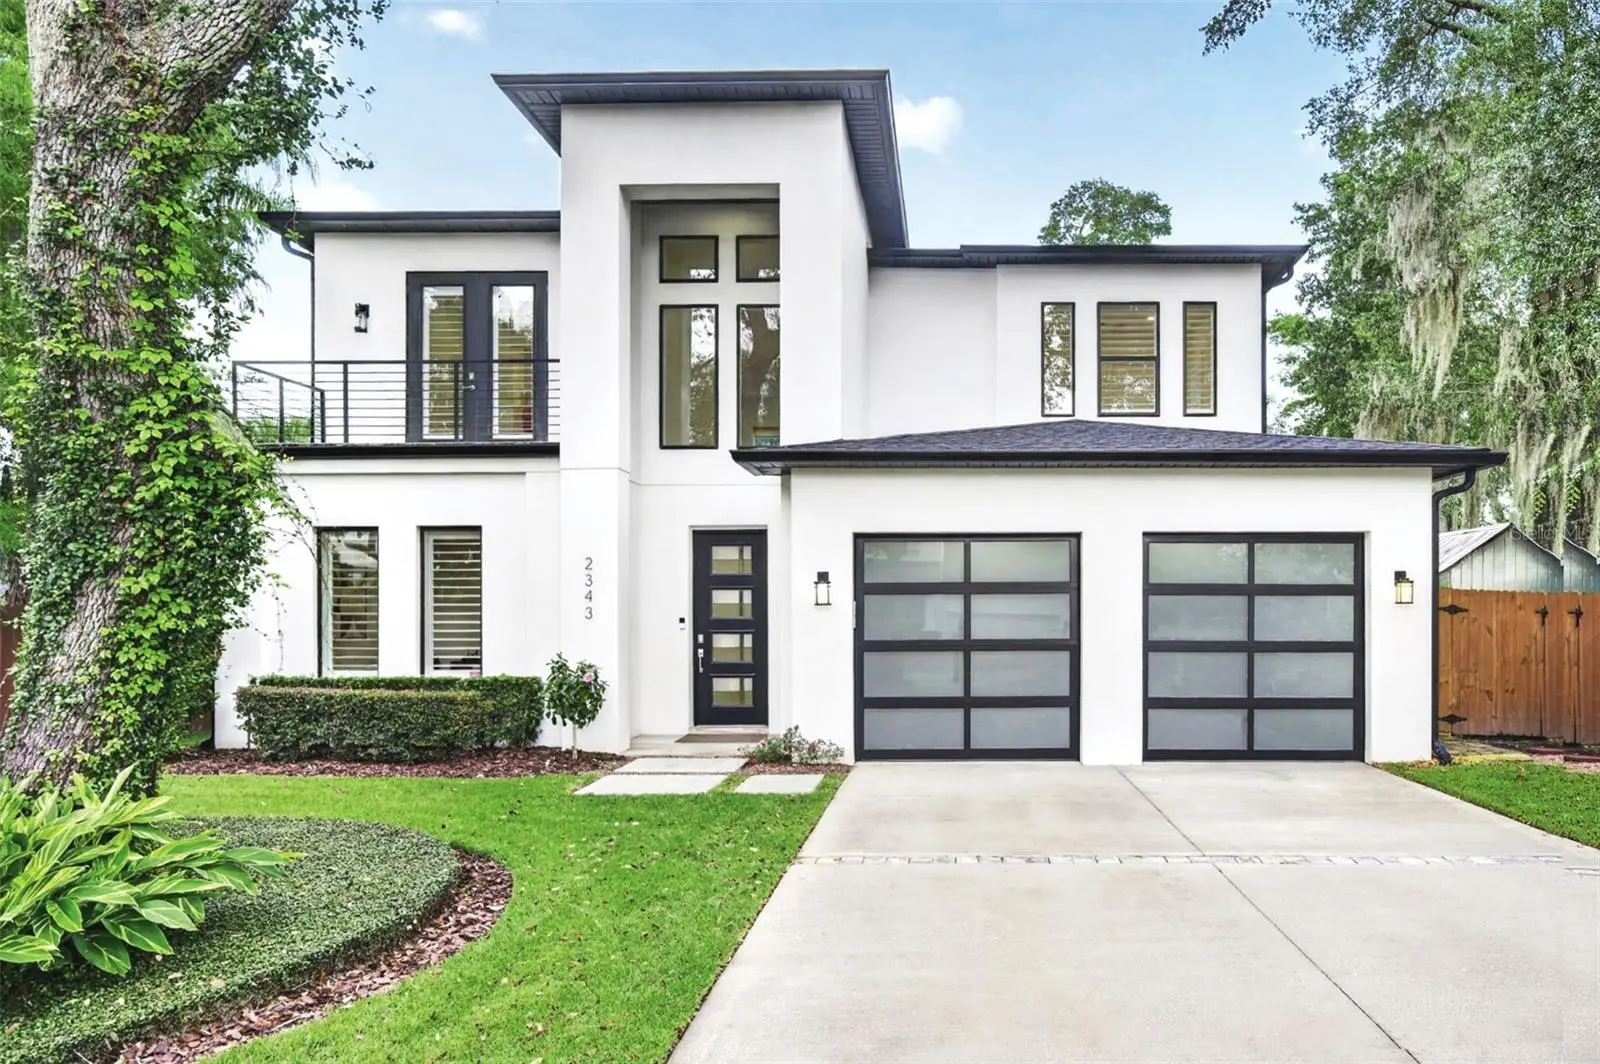
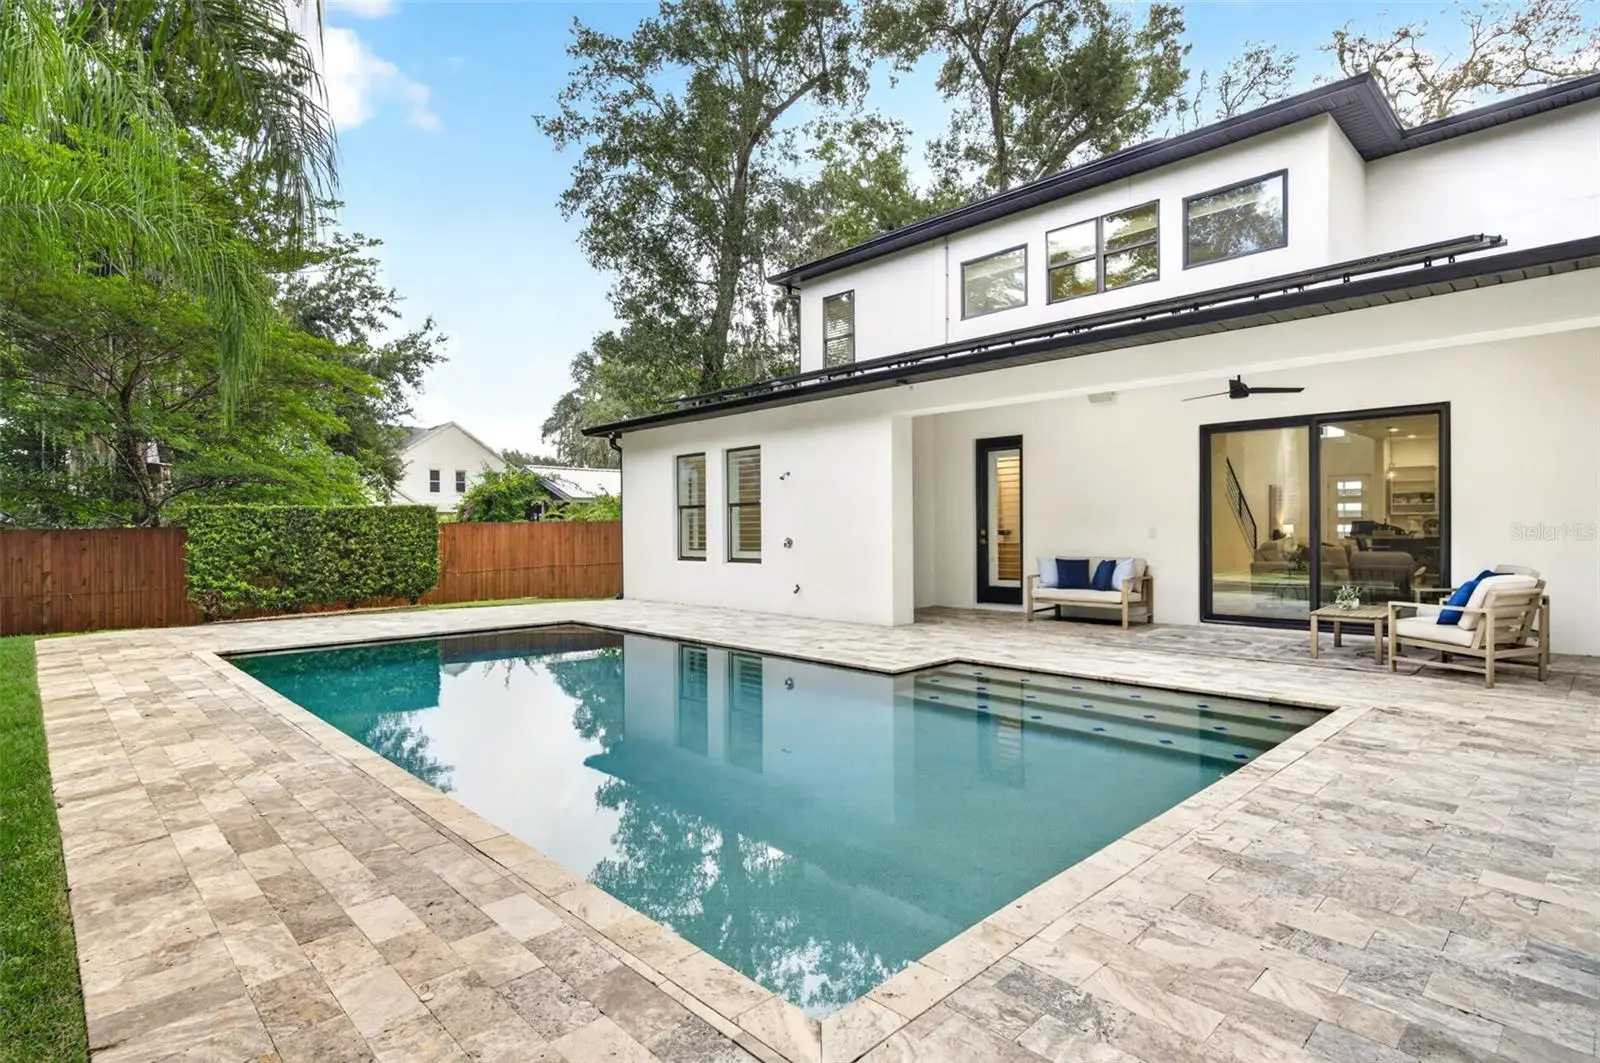
This modern and sleek Winter Park residence, with over $130K of improvements, is tucked along a quiet dead-end street, offering a functional, open floorplan in an exceptional location. Recent upgrades make this home feel wonderfully fresh and new, including a Mosquito Nix misting system, Culligan whole-home water filtration system, fresh paint throughout the entire home, a beautifully remodeled spa-inspired Primary bathroom, renovated powder room, Lutron smart dimmer switches with upgraded LED lighting, a custom-built marble fireplace wall…and the list goes on! Offering 4 bedrooms and 3.5 bathrooms, with a dedicated office, upstairs loft area, and the potential for two laundry rooms (upstairs is a converted kitchenette), this home masterfully pairs modern design with comfortable everyday living. A soaring 20-foot foyer makes for an impressive introduction, with a private home office just off the entry. The open-concept living spaces center around a sleek chef’s kitchen with an oversized 8.5-foot island, quartz countertops, Thermador appliances, a 6-burner gas range with stainless steel hood, wine refrigerator, and deep corner pantry. The adjoining dining and living areas enjoy views of the pool and spacious backyard, while a newly added electric fireplace with a custom marble wall creates a stunning focal point. The enormous 1st floor Primary Suite has undergone an extensive remodel, including custom walk-in closets with a built-in wall safe, a new floating dual vanity with an anti-fog LED mirror, and an upgraded walk-in shower with a new privacy/glass combination wall, multiple shower heads, and a new freestanding soaking tub. Upstairs, a loft area offers tremendous versatility and connects 3 additional bedrooms, all with new modern LVP flooring (NO carpet) and walk-in closets. Two bedrooms share an updated hall bath with new marble flooring and a fabulous mirror. The 4th bedroom is privately positioned on the opposite side of the home with an en-suite bath and French doors leading to a private balcony. The former upstairs utility space has been thoughtfully transformed into a kitchenette with custom cabinetry, new countertops, a utility sink, and a built-in microwave. This area is especially valuable for extended stays or a secondary living arrangement. A custom work/study area was also added to the rear bedroom, but easy to remove! Outside, the fully fenced backyard is lined with a lush bamboo wall and majestic palms, creating a private retreat with a saltwater pool, covered lanai, and ample remaining space for pets or outdoor entertaining. The covered lanai and pool area provide convenient access to the powder bath, recently renovated with gorgeous, marbled floor-to-ceiling tile. The 2-car garage features wall-mounted shelving, multiple overhead storage racks, and durable flooring, plus the frosted glass garage doors add natural light. The sellers partnered with Terra Energy to install solar panels on the roof, providing significant savings on their electric bill. (This fantastic subscription service is $186/month with the solar panel company, and additional information will be provided!) With its contemporary architecture, flexible floorplan, substantial recent investments, and highly coveted location, 2343 Versailles Avenue offers the rare combination of newer construction and extensive upgrades in the heart of Winter Park.
Estimated monthly payment
Estimate only. Taxes use the listing's reported amount where available; insurance is a Florida-average estimate. Your actual payment will vary — run a full calculation or talk to a lender.
Price & listing history53 days on market
- Status: ActiveAug 13, 2026
- Listed$1,865,000Aug 13, 2026
- Price reduced$1,699,000
Property Documents
Documents the listing agent has made public for this property. Free to view and download.
Facts & features
- Property type
- Residential
- Sub type
- Single Family Residence
- Status
- Active
- Days on market
- 53
- Subdivision
- Fontainebleau
- County
- Orange
- Year built
- 2017
- Living area
- 3,307 sq ft
- Price/sq ft
- $514
- Building area
- 4,286 sq ft (Public Records)
- Lot size
- 11,263 sq ft
- Lot category
- 1/4 to less than 1/2
- Flood zone
- X (12095C0255F)
- Garage
- 2 spaces
- Pool
- Private pool
- Annual taxes
- $22,144 (2025)
- Parcel #
- 32-21-30-2820-03-230
- Zoning
- R-1A
- MLS #
- O6432029
Ask about this home
Have a question? Ask the broker directly.
Ryan Solberg answers personally — no call center, no spam. Your question goes straight to him.
Interior Details
- Bedrooms
- 4
- Full bathrooms
- 3
- Half bathrooms
- 1
- Flooring
- Luxury Vinyl, Tile
- Appliances
- Built-In Oven, Convection Oven, Cooktop, Dishwasher, Disposal, Dryer, Gas Water Heater, Microwave, Range Hood, Tankless Water Heater, Washer, Water Filtration System, Wine Refrigerator
- Interior features
- Built-in Features, Ceiling Fans(s), Eat-in Kitchen, High Ceilings, Living Room/Dining Room Combo, Open Floorplan, Primary Bedroom Main Floor, Solid Wood Cabinets, Stone Counters, Walk-In Closet(s), Wet Bar, Window Treatments
- Laundry
- Electric Dryer Hookup, Inside, Laundry Room, Washer Hookup
- Stories / Levels
- Two
- Direction faces
- East
- Fireplace
- Yes
Heating & Cooling
- Heating
- Central
- Cooling
- Central Air
Parking
- Garage spaces
- 2
- Attached garage
- Yes
- Parking features
- Driveway, Garage Door Opener
HOA & Financial
- Total monthly fees
- None
- Total annual fees
- None
- CDD
- No
- Homestead exemption
- Yes
- Min lease term
- 7 Months
- Listing terms
- Cash, Conventional
- Ownership
- Fee Simple
- Available for lease
- Yes
- Lease restrictions
- No
- Additional lease restrictions
- Buyer to verify all leasing restrictions through the City of Winter Park.
Exterior & Construction
- Exterior features
- Balcony, Outdoor Shower, Rain Gutters
- Construction materials
- Block, Concrete, Stucco, Frame
- Roof
- Shingle
- Foundation
- Slab
- Pool
- Private pool
- Road surface
- Asphalt, Paved
Utilities
- Sewer
- Public Sewer
- Water source
- Public
- Utilities
- BB/HS Internet Available, Cable Available, Electricity Connected, Propane, Public, Sewer Connected, Sprinkler Well, Underground Utilities, Water Connected
Community
- Pets allowed
- Yes
Schools
Letter grades: Florida DOE 2024–25 school grades (Orange, Seminole, Lake, Osceola, Brevard). Assigned schools from the listing agent — verify enrollment with the district.
Room Details
| Room | Level | Dimensions |
|---|---|---|
| Foyer | First | 8x11.5 |
| Kitchen | First | 14x14 |
| Dinette | First | 17x8 |
| Living Room | First | 22x16.5 |
| Primary Bedroom | First | 16x23.5 |
| Primary Bathroom | First | 9x17 |
| Office | First | 13.5x12.5 |
| Loft | Second | 19x17 |
| Bedroom 2 | Second | 13.5x13 |
| Bathroom 2 | Second | 6x12.5 |
| Bedroom 3 | Second | 11x13.5 |
| Bedroom 4 | Second | 11x14 |
| Bathroom 3 | Second | 5x9.5 |
| Balcony/Porch/Lanai | First | 28.5x7 |
| Balcony/Porch/Lanai | Second | 13.5x6 |
Listing Details
- Listing date
- 2026-08-13
- On market date
- 2026-08-13
- Original list price
- $1,865,000
- Occupant type
- Vacant
- MLS area
- 32789 - Winter Park
- Listing AOR
- Orlando Regional
- Status changed
- 2026-08-13
- Tax legal description
- FONTAINEBLEAU L/127 LOT 24 & S 25 FT OF LOT 23 BLK C
Flood risk
Minimal-risk area outside the mapped floodplain. Flood insurance is optional and typically low-cost.
Source: FEMA flood zone reported on the listing. Confirm current designation at FEMA Flood Map Service Center.
Location
Directions
From downtown Winter Park: Head N on Park Avenue to Stovin/Palmer; R onto Stovin and head straight to Palmer Ave., L on Temple Drive, R on Place Vendome, L on Versailles Avenue - OR from Maitland/17-92 - Head E on Horatio, turn R at the traffic light on Temple Drive, L on Place Vendome, L on Versailles Ave. Home is the 1st on the lefthand side.... On a quiet cul-de-sac street!!
More homes like this
$1,625,000
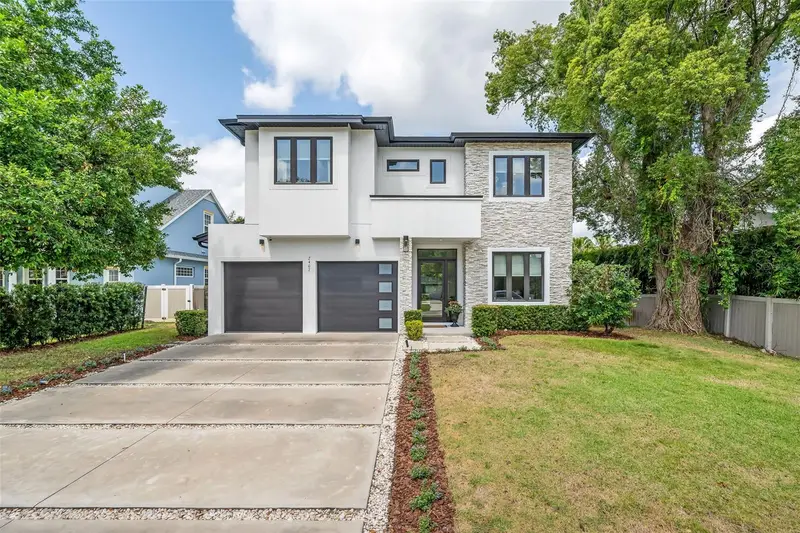
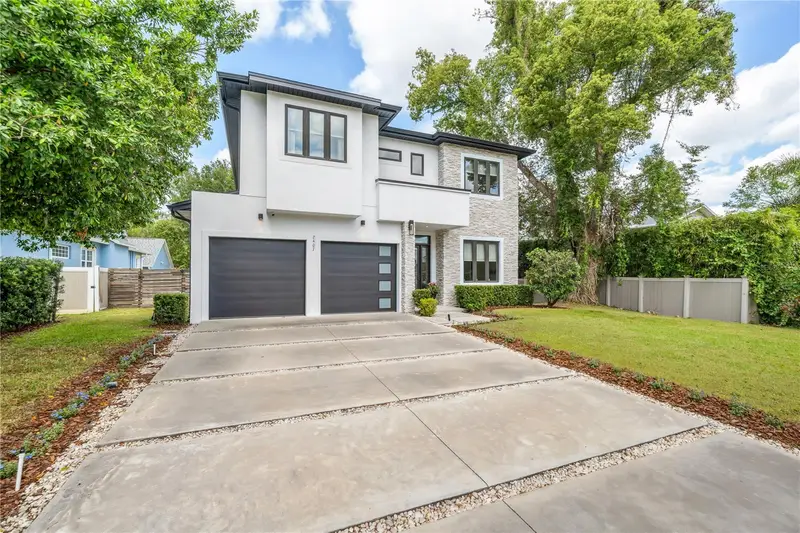
2407 Lafayette Ave
Winter Park, FL 32789
5 bd · 5 ba · 3,133 sqft
Fontainebleau
MLS ID #O6431314, FANNIE HILLMAN & ASSOCIATES.
Listing provided by Stellar MLS
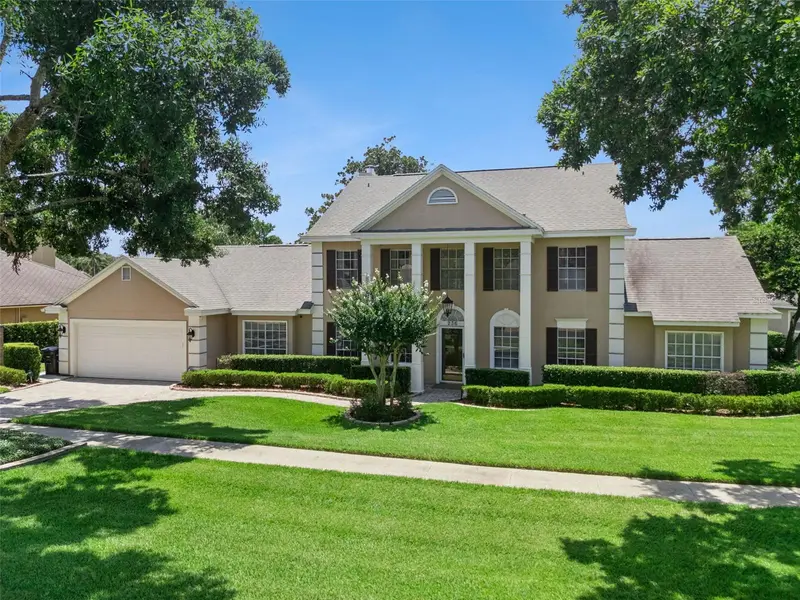
$1,649,900
236 S Shadowbay Blvd
Longwood, FL 32779
5 bd · 4 ba · 3,216 sqft
Shadowbay Unit 1
MLS ID #TB8530020, LISTED SIMPLY.
Listing provided by Stellar MLS
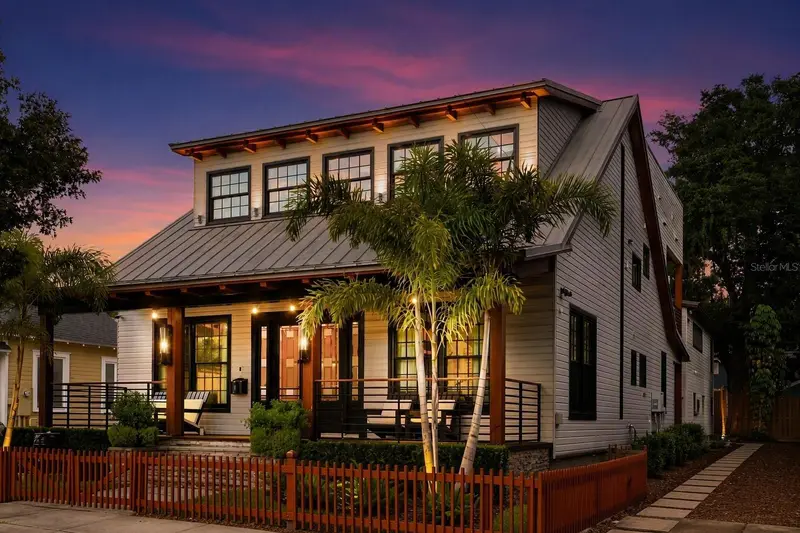
$1,748,500
119 N Hyer Ave
Orlando, FL 32801
4 bd · 5 ba · 4,278 sqft
Edgewater Terrace
MLS ID #O6341609, METRO CITY REALTY.
Listing provided by Stellar MLS
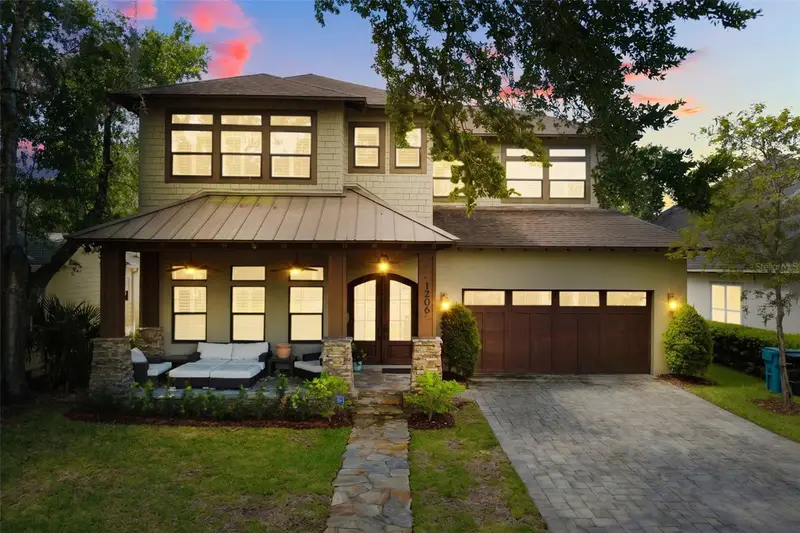
$1,495,000
1206 W Harvard St
Orlando, FL 32804
5 bd · 5 ba · 3,122 sqft
College Park Second Add
MLS ID #O6344773, PREMIER SOTHEBY'S INTL. REALTY.
Listing provided by Stellar MLS

Listings courtesy of Stellar MLS as distributed by MLS GRID
IDX information is provided exclusively for consumers’ personal, non-commercial use and may not be used for any purpose other than to identify prospective properties consumers may be interested in purchasing.
Based on information submitted to the MLS GRID as of October 5, 2026 at 3:18 PM ET. All data is obtained from various sources and may not have been verified by broker or MLS GRID. Supplied Open House Information is subject to change without notice. All information should be independently reviewed and verified for accuracy. Properties may or may not be listed by the office/agent presenting the information.
All or a portion of the multiple listing information is provided by Stellar MLS, from a copyrighted compilation of listings. The compilation of listings and each individual listing are © 2026 Stellar MLS. All rights reserved.
Ryan Solberg, Broker · MaxLife Realty LLC · FL License #BK3354351 · Equal Housing Opportunity · Full disclaimer · DMCA