

$1,249,000
120 Minnehaha RoadMaitland, FL 32751
Listing updated: November 15, 2026 at 3:06 PM ET
 Listing courtesy of Re/Max 200 Realty · Abby Nelson · MLS #O6445834 · Active · 407-629-6330
Property type
Year built
Lot size
Price / sq ft
HOA dues
Days on market
Garage spaces
Flood zone
About this home
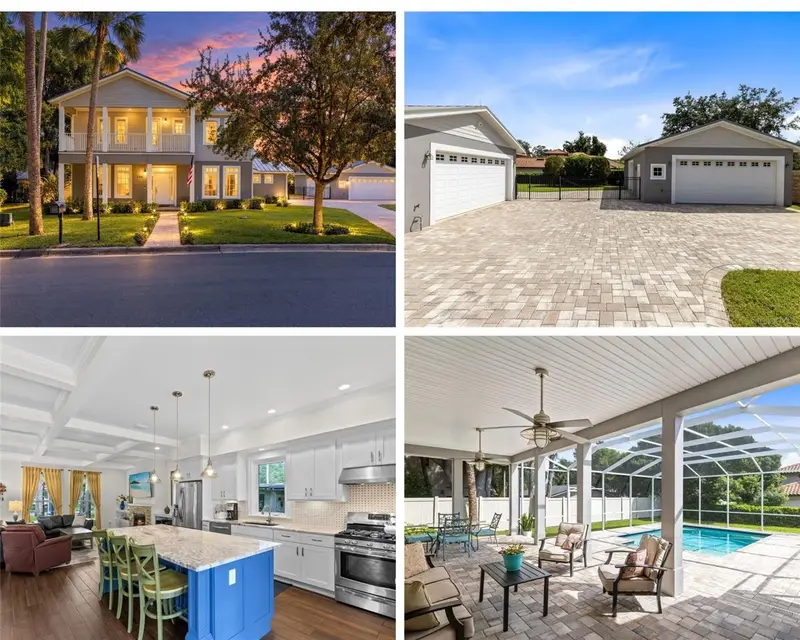
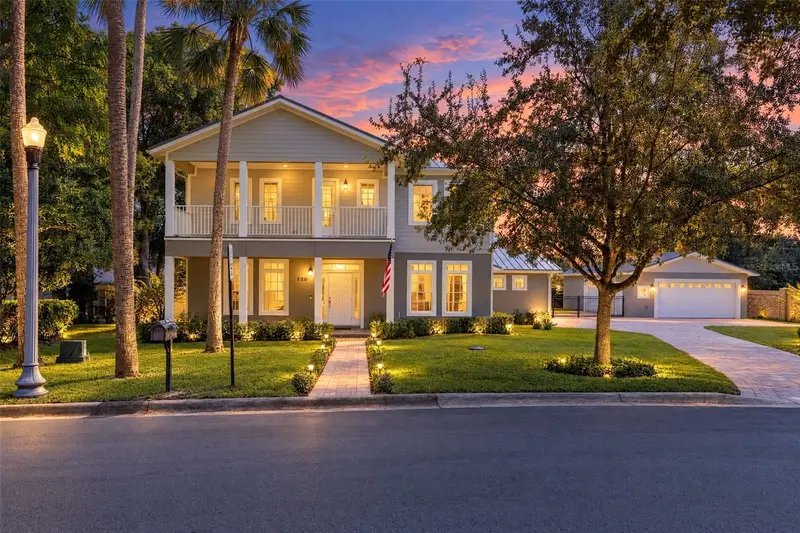
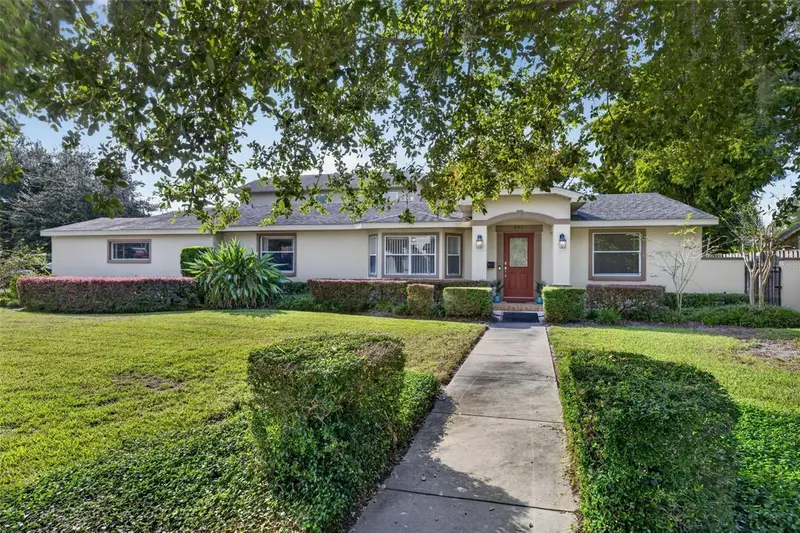
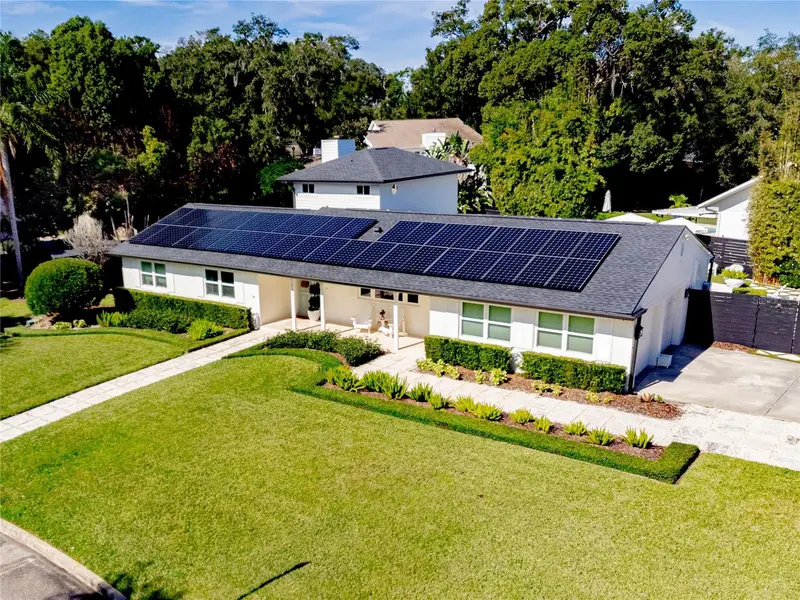
Virtually Staged. CAR ENTHUSIAST’S DREAM! Welcome to 120 Minnehaha Road, a truly unique Maitland property offering beautiful interior finishes, exceptional energy efficiency, incredible versatility, and plenty of room to spread out on nearly half an acre. Even better, you’re just one block from shopping, offering incredible convenience while still enjoying the space and flexibility of this impressive property. Step inside to a bright and inviting interior filled with thoughtful architectural details. The gorgeous kitchen serves as the heart of the home, featuring generous cabinetry and counter space with an open layout perfect for everyday living and entertaining. Beautiful, coffered ceilings add character and dimension to the living spaces and give the home an elevated, custom feel. The spacious primary suite is a retreat of its own, featuring an impressively large walk-in closet and a stunning primary bathroom designed with both style and function in mind. Generously sized secondary bedrooms and flexible living areas provide plenty of room for family, guests, or working from home. The home was also designed with energy efficiency in mind, helping create a comfortable and efficient living environment. The property features an approximately 10-year-old metal roof, along with a lightning avoidance/protection system. Another major benefit for car enthusiasts and EV owners is the 400-amp electrical service, which, per the seller, provides capacity to support multiple EV chargers or other similar high-demand electrical uses. And then there’s the detached workshop/guest house—a standout feature with incredible possibilities. Per the seller, the City of Maitland has designated the outbuilding as a “Guest House” for zoning purposes, adding even more potential for its future use. The sellers have also brought a sewer line to the building in preparation for future plumbing. Imagine the possibilities for a future in-law apartment, guest house, detached home office, studio, or multigenerational living space, or continue using it as an incredible workshop for your cars, projects, and hobbies. The existing guest-house designation may be advantageous for a future kitchen/bath addition or ADU-style use; buyers should independently verify permitted uses, zoning, and requirements with the City of Maitland. Enjoy a fantastic Maitland location just one block from shopping and convenient to Winter Park, Downtown Orlando, dining, entertainment, and major roadways. With its gorgeous interior, energy-efficient design, 400-amp electrical service, spacious primary suite, nearly half-acre setting, impressive detached workshop/guest house, and incredible future possibilities, 120 Minnehaha Road is anything but ordinary. Schedule your private showing and come experience everything this special property has to offer!
Estimated monthly payment
Estimate only. Taxes use the listing's reported amount where available; insurance is a Florida-average estimate. Your actual payment will vary — run a full calculation or talk to a lender.
Price & listing history46 days on market
- Status: ActiveSep 30, 2026
- Listed$1,349,000Sep 30, 2026
- Price reduced$1,249,000
Facts & features
- Property type
- Residential
- Sub type
- Single Family Residence
- Status
- Active
- Days on market
- 46
- Subdivision
- Packwood Sub
- County
- Orange
- Year built
- 2016
- Living area
- 2,464 sq ft
- Price/sq ft
- $507
- Building area
- 5,374 sq ft (Public Records)
- Lot size
- 20,681 sq ft
- Lot category
- 1/4 to less than 1/2
- Flood zone
- X (12095C0165F)
- Garage
- 6 spaces
- Pool
- Private pool
- Annual taxes
- $8,205 (2025)
- Parcel #
- 25-21-29-6516-05-062
- Zoning
- RSF-2
- MLS #
- O6445834
Ask about this home
Have a question? Ask the broker directly.
Ryan Solberg answers personally — no call center, no spam. Your question goes straight to him.
Interior Details
- Bedrooms
- 3
- Full bathrooms
- 3
- Flooring
- Wood
- Appliances
- Dishwasher, Disposal, Microwave, Range, Refrigerator
- Interior features
- Ceiling Fans(s), Coffered Ceiling(s), Eat-in Kitchen, High Ceilings, Kitchen/Family Room Combo, Solid Surface Counters, Thermostat
- Laundry
- Inside, Laundry Room, Sink
- Stories / Levels
- Two
- Direction faces
- West
- Fireplace
- Yes
- In-law suite
- Yes
Heating & Cooling
- Heating
- Central
- Cooling
- Central Air
Parking
- Garage spaces
- 6
- Attached garage
- Yes
- Parking features
- Driveway, Garage Door Opener, Garage Faces Side, Oversized, Tandem, Workshop in Garage
HOA & Financial
- Total monthly fees
- None
- Total annual fees
- None
- CDD
- No
- Homestead exemption
- Yes
- Min lease term
- No Minimum
- Listing terms
- Cash, Conventional, FHA, VA Loan
- Ownership
- Fee Simple
- Available for lease
- Yes
- Lease restrictions
- No
Exterior & Construction
- Exterior features
- Balcony, Rain Gutters
- Construction materials
- Block, Stucco
- Roof
- Metal
- Foundation
- Slab
- Pool
- Private pool
- Road surface
- Asphalt
Utilities
- Sewer
- Public Sewer
- Water source
- Public
- Utilities
- Electricity Available
Schools
Letter grades: Florida DOE 2024–25 school grades (Orange, Seminole, Lake, Osceola, Brevard). Assigned schools from the listing agent — verify enrollment with the district.
Room Details
| Room | Level | Dimensions |
|---|---|---|
| Kitchen | First | |
| Living Room | First | |
| Primary Bedroom | Second |
Listing Details
- Listing date
- 2026-09-29
- On market date
- 2026-09-30
- Original list price
- $1,349,000
- Occupant type
- Owner
- MLS area
- 32751 - Maitland / Eatonville
- Listing AOR
- Orlando Regional
- Status changed
- 2026-09-30
- Tax legal description
- PACKWOOD SUB D/26 THE W 168 FT OF LOT 6(LESS THE W 35 FT FOR R/W PER DB 260/373) & (LESS N 115 FT & LESS RD R/W ON S) BLK E
Flood risk
Minimal-risk area outside the mapped floodplain. Flood insurance is optional and typically low-cost.
Source: FEMA flood zone reported on the listing. Confirm current designation at FEMA Flood Map Service Center.
Location
Directions
From Downtown Orlando, take I-4 E toward Maitland. Continue toward US-17-92/N Orlando Ave, turn east onto E Horatio Ave, then left onto Minnehaha Rd. Property will be on the right.
More homes like this
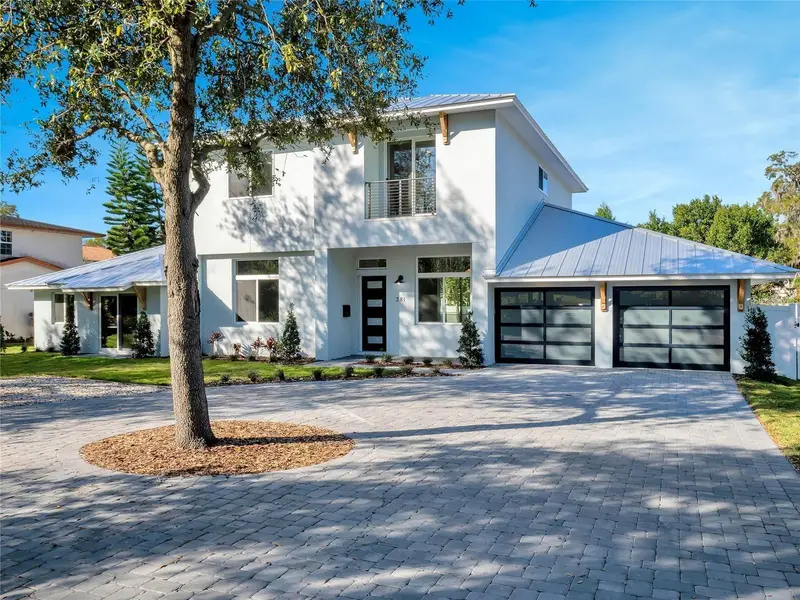
$1,800,000
281 Brewer Ave
Winter Park, FL 32789
5 bd · 5 ba · 4,029 sqft
Osceola Shores Sec 02
MLS ID #O6424364, HENTHORN REAL ESTATE.
Listing provided by Stellar MLS
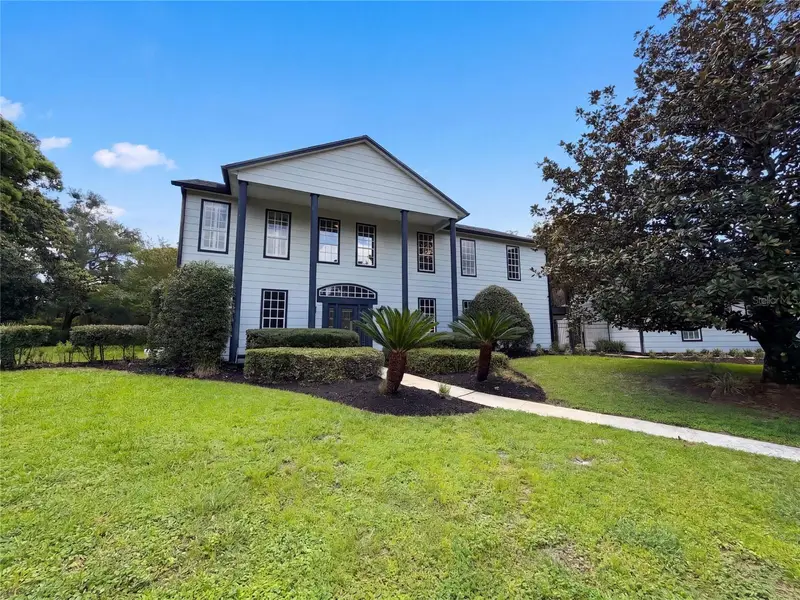
$860,000
120 Longbranch Rd
Winter Park, FL 32792
5 bd · 4 ba · 3,284 sqft
Lake Ann Estates Unit 3
MLS ID #O6434232, OPENDOOR BROKERAGE LLC.
Listing provided by Stellar MLS
$1,100,000
531 Worthington Dr
Winter Park, FL 32789
3 bd · 3 ba · 2,626 sqft
Kenilworth Shores
MLS ID #O6455524, FANNIE HILLMAN & ASSOCIATES.
Listing provided by Stellar MLS
$1,699,999
647 Randy Ln
Winter Park, FL 32789
4 bd · 4 ba · 2,923 sqft
Timberlane
MLS ID #O6456258, SHAWFIELD REALTY GROUP.
Listing provided by Stellar MLS

Listings courtesy of Stellar MLS as distributed by MLS GRID
IDX information is provided exclusively for consumers’ personal, non-commercial use and may not be used for any purpose other than to identify prospective properties consumers may be interested in purchasing.
Based on information submitted to the MLS GRID as of November 15, 2026 at 3:06 PM ET. All data is obtained from various sources and may not have been verified by broker or MLS GRID. Supplied Open House Information is subject to change without notice. All information should be independently reviewed and verified for accuracy. Properties may or may not be listed by the office/agent presenting the information.
All or a portion of the multiple listing information is provided by Stellar MLS, from a copyrighted compilation of listings. The compilation of listings and each individual listing are © 2026 Stellar MLS. All rights reserved.
Ryan Solberg, Broker · MaxLife Realty LLC · FL License #BK3354351 · Equal Housing Opportunity · Full disclaimer · DMCA