
$999,900
2422 Carmen StreetTampa, FL 33609
Listing updated: October 14, 2026 at 7:29 PM ET
Listing courtesy of Keller Williams Tampa Central · Oscar Roel Robles · MLS #TB8548263 · Active · 813-865-0700Property type
Year built
Lot size
Price / sq ft
HOA dues
Days on market
Garage spaces
Flood zone
About this home
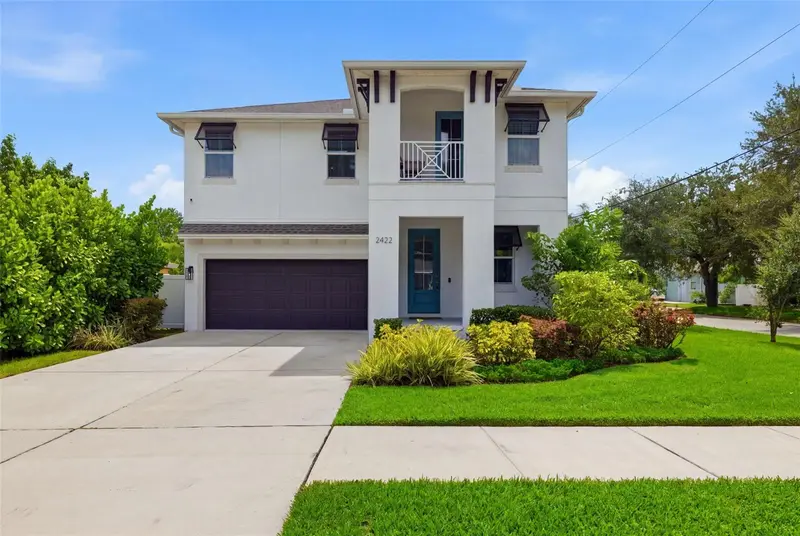
Welcome to 2422 W Carmen Street, a beautifully maintained 2021-built home in North Hyde Park offering 4 bedrooms, 2.5 bathrooms, over 2,400 square feet of living space, and a 2-car garage. From the moment you step inside, abundant natural light, thoughtfully selected designer lighting and fixtures, and a functional open-concept floor plan create a home that feels both elevated and inviting. The first floor features ceramic flooring throughout, with spacious living and dining areas designed for everyday living and entertaining. Just off the entry, a flexible sitting room provides the perfect space for a home office, playroom, reading room, or formal living area. The kitchen serves as the heart of the home with ample cabinetry and counter space, stainless steel appliances, a large center island, and seamless flow into the main living area. Upstairs, engineered hardwood flooring carries throughout a thoughtfully designed second level where all four bedrooms are conveniently located alongside a spacious loft and dedicated laundry room. The primary suite offers a generous walk-in closet and spa-inspired ensuite bath complete with dual vanities, an oversized glass-enclosed shower, and freestanding soaking tub. One of the secondary bedrooms opens to its own private covered balcony, adding another inviting space to enjoy the outdoors. Outside, covered front and rear porches, mature landscaping, and a lush private backyard provide plenty of room to relax, entertain, or enjoy Florida living year-round. The 2-car garage is prewired with a plug for EV charging, making it easy to accommodate an electric vehicle. Beyond the home, enjoy one of Tampa’s most convenient locations, just minutes from Hyde Park, Midtown Tampa, Downtown Tampa, Tampa International Airport, shopping, dining, and major commuter routes, while a neighborhood park, playground, and pickleball courts are just a short walk away. Zoned for Mitchell Elementary, Wilson Middle, and Plant High School, this move-in-ready North Hyde Park home offers the space and functionality of newer construction with the character, established surroundings, and central location that make this neighborhood so desirable.
Estimated monthly payment
Estimate only. Taxes use the listing's reported amount where available; insurance is a Florida-average estimate. Your actual payment will vary — run a full calculation or talk to a lender.
Price & listing history28 days on market
- Status: ActiveSep 16, 2026
- Listed$999,900Sep 16, 2026
Facts & features
- Property type
- Residential
- Sub type
- Single Family Residence
- Status
- Active
- Days on market
- 28
- Subdivision
- West Pines Rev Map
- County
- Hillsborough
- Year built
- 2021
- Living area
- 2,458 sq ft
- Price/sq ft
- $407
- Building area
- 3,172 sq ft (Public Records)
- Lot size
- 4,800 sq ft
- Lot category
- 0 to less than 1/4
- Flood zone
- X (12057C0353J)
- Garage
- 2 spaces
- Annual taxes
- $11,649 (2025)
- Parcel #
- A-22-29-18-4IF-000009-00012.0
- Zoning
- RM-16
- MLS #
- TB8548263
Ask about this home
Have a question? Ask the broker directly.
Ryan Solberg answers personally — no call center, no spam. Your question goes straight to him.
Interior Details
- Bedrooms
- 4
- Full bathrooms
- 2
- Half bathrooms
- 1
- Flooring
- Ceramic Tile, Hardwood
- Appliances
- Bar Fridge, Dishwasher, Disposal, Electric Water Heater, Microwave, Range, Refrigerator
- Interior features
- Eat-in Kitchen, High Ceilings, In Wall Pest System, Open Floorplan, Split Bedroom, Stone Counters, Thermostat, Tray Ceiling(s), Walk-In Closet(s)
- Laundry
- Laundry Room
- Stories / Levels
- Two
- Direction faces
- North
Heating & Cooling
- Heating
- Central, Zoned
- Cooling
- Central Air
Parking
- Garage spaces
- 2
- Attached garage
- Yes
- Parking features
- Driveway, Garage Door Opener
HOA & Financial
- Total monthly fees
- None
- Total annual fees
- None
- CDD
- No
- Min lease term
- No Minimum
- Listing terms
- Cash, Conventional, VA Loan
- Ownership
- Fee Simple
- Available for lease
- Yes
- Lease restrictions
- No
- Additional lease restrictions
- Buyer and Buyer's agent to verify lease restrictions with City of Tampa and Hillsborough County.
Exterior & Construction
- Exterior features
- Balcony, Hurricane Shutters, Lighting, Rain Gutters, Shade Shutter(s)
- Construction materials
- Block, Stucco
- Roof
- Shingle
- Foundation
- Stem Wall
- Road surface
- Concrete, Paved
Utilities
- Sewer
- Public Sewer
- Water source
- Public
- Utilities
- Electricity Connected, Public
Schools
Letter grades: Florida DOE 2024–25 school grades (Orange, Seminole, Lake, Osceola, Brevard). Assigned schools from the listing agent — verify enrollment with the district.
Room Details
| Room | Level | Dimensions |
|---|---|---|
| Bedroom 2 | Second | 11x10 |
| Bedroom 3 | Second | 11x12 |
| Bedroom 4 | Second | 10x12 |
| Great Room | First | 17x18 |
| Kitchen | First | 10x16 |
| Primary Bathroom | Second | 10x9 |
| Primary Bedroom | Second | 13x19 |
| Loft | Second | 11x12 |
Listing Details
- Listing date
- 2026-09-07
- On market date
- 2026-09-16
- Original list price
- $999,900
- Occupant type
- Owner
- MLS area
- 33609 - Tampa / Palma Ceia
- Listing AOR
- Suncoast Tampa
- Status changed
- 2026-09-16
- Tax legal description
- WEST PINES REVISED MAP LOT 12 BLOCK 9
Flood risk
Minimal-risk area outside the mapped floodplain. Flood insurance is optional and typically low-cost.
Source: FEMA flood zone reported on the listing. Confirm current designation at FEMA Flood Map Service Center.
Location
Directions
Head south on Armenia Ave. Turn right onto Carmen St. House will be located on left hand side.
More homes like this
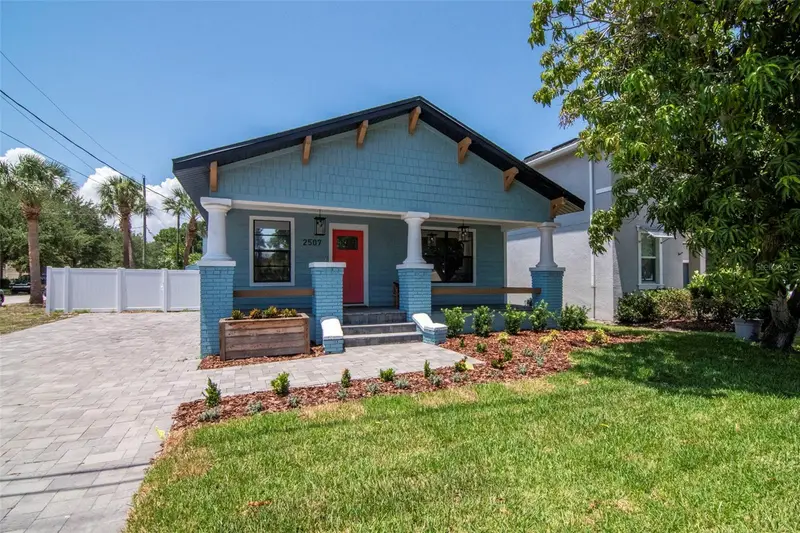
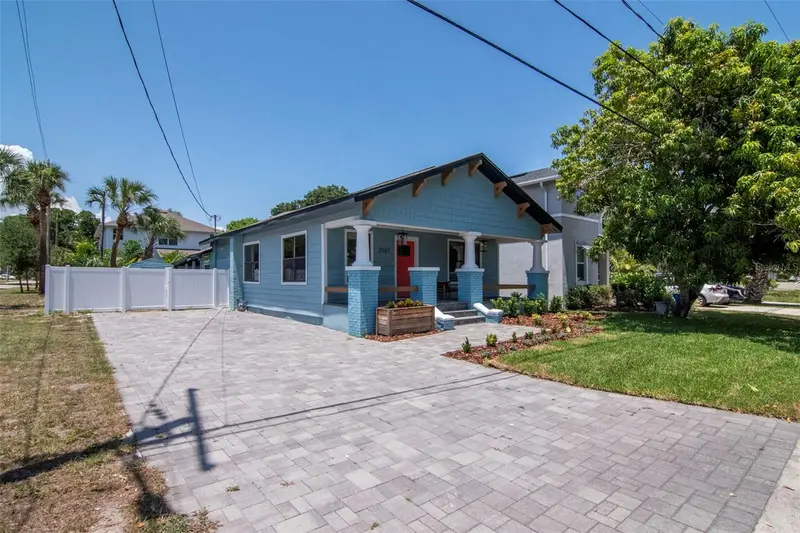
$549,000
2507 W Gray St
Tampa, FL 33609
2 bd · 1 ba · 1,252 sqft
West Pines Rev Map
MLS ID #TB8520491, FRANK ALBERT REALTY.
Listing provided by Stellar MLS
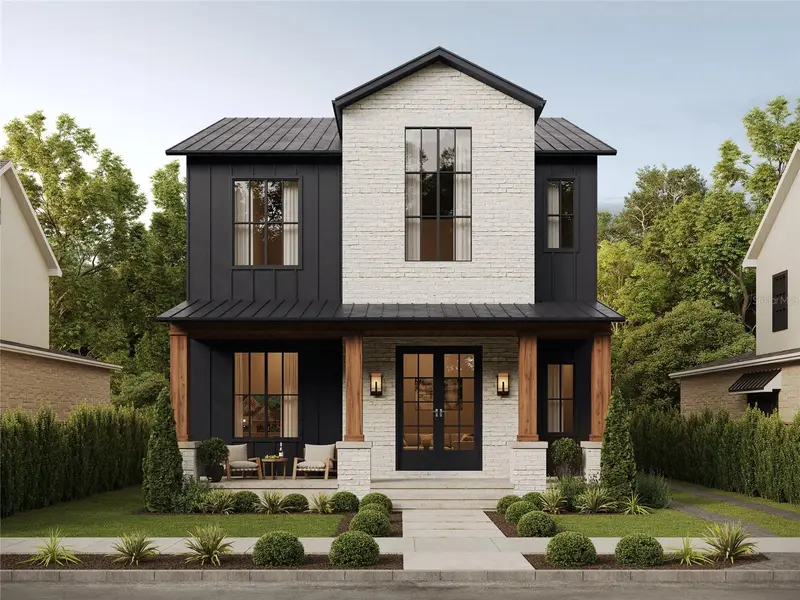
$825,000
1416 E Emma St
Tampa, FL 33603
4 bd · 3 ba · 2,711 sqft
Nebraska Heights
MLS ID #TB8558635, LOMBARDO HEIGHTS LLC.
Listing provided by Stellar MLS
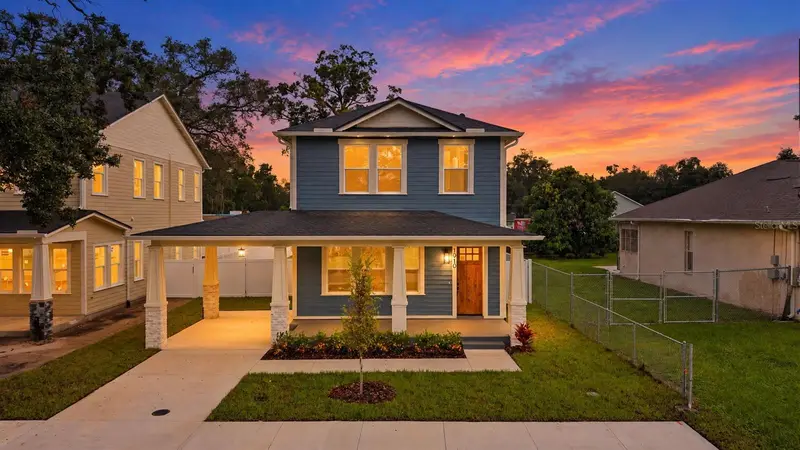
$765,000
1910 E Genesee St
Tampa, FL 33610
4 bd · 3 ba · 2,465 sqft
Strathmore
MLS ID #TB8551811, MADISON HEIGHTS REALTY GROUP.
Listing provided by Stellar MLS
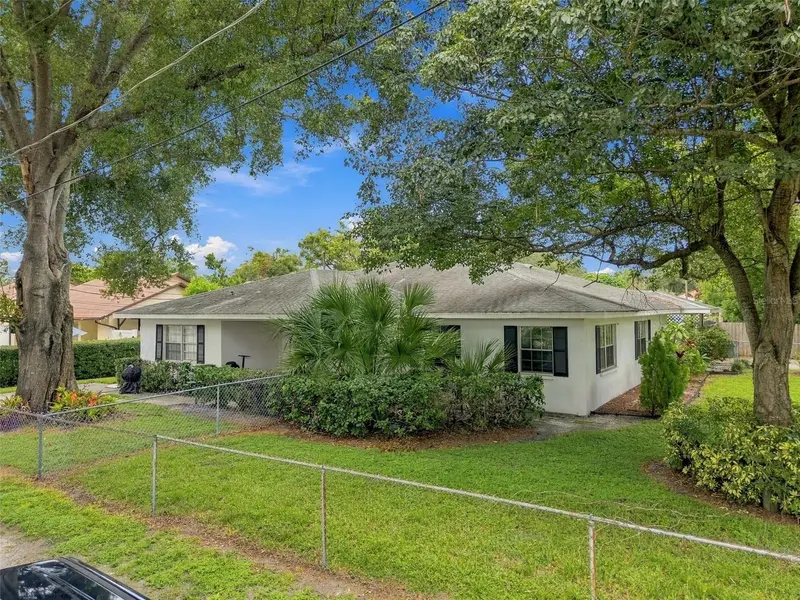
$765,000
2801 Burts Ave
Tampa, FL 33614
5 bd · 4 ba · 2,666 sqft
Lake Dorothea Park
MLS ID #TB8549653, REALNET BROKERAGE.
Listing provided by Stellar MLS

Listings courtesy of Stellar MLS as distributed by MLS GRID
IDX information is provided exclusively for consumers’ personal, non-commercial use and may not be used for any purpose other than to identify prospective properties consumers may be interested in purchasing.
Based on information submitted to the MLS GRID as of October 14, 2026 at 7:29 PM ET. All data is obtained from various sources and may not have been verified by broker or MLS GRID. Supplied Open House Information is subject to change without notice. All information should be independently reviewed and verified for accuracy. Properties may or may not be listed by the office/agent presenting the information.
All or a portion of the multiple listing information is provided by Stellar MLS, from a copyrighted compilation of listings. The compilation of listings and each individual listing are © 2026 Stellar MLS. All rights reserved.
Ryan Solberg, Broker · MaxLife Realty LLC · FL License #BK3354351 · Equal Housing Opportunity · Full disclaimer · DMCA