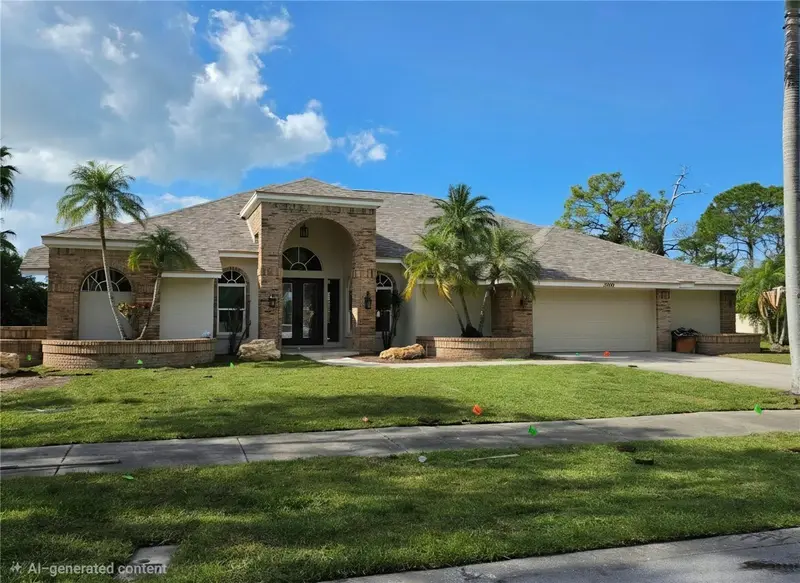
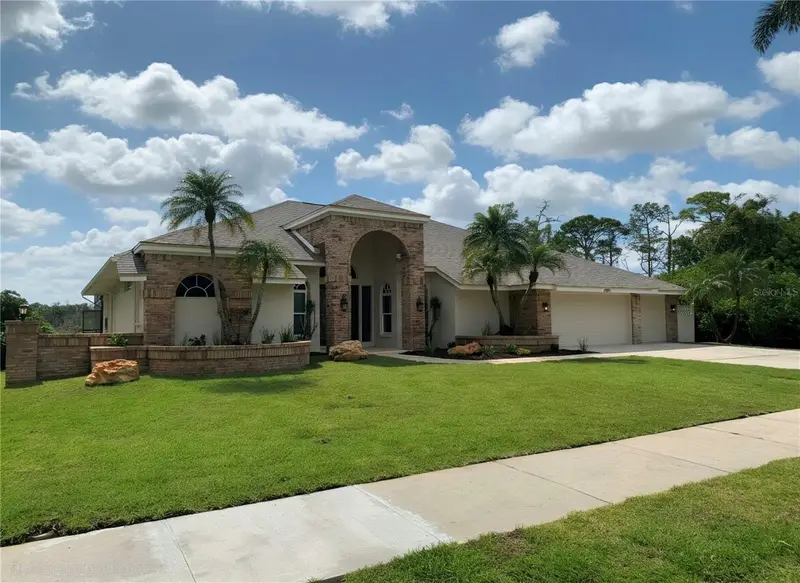

$1,665,000
2800 Long Putt CourtPalm Harbor, FL 34683
Listing updated: October 30, 2026 at 5:38 PM ET
Listing courtesy of Coastal Properties Group International · Susan Vaughn · MLS #TB8563220 · Active · 727-493-1555Property type
Year built
Lot size
Price / sq ft
HOA dues
Days on market
Garage spaces
Flood zone
About this home
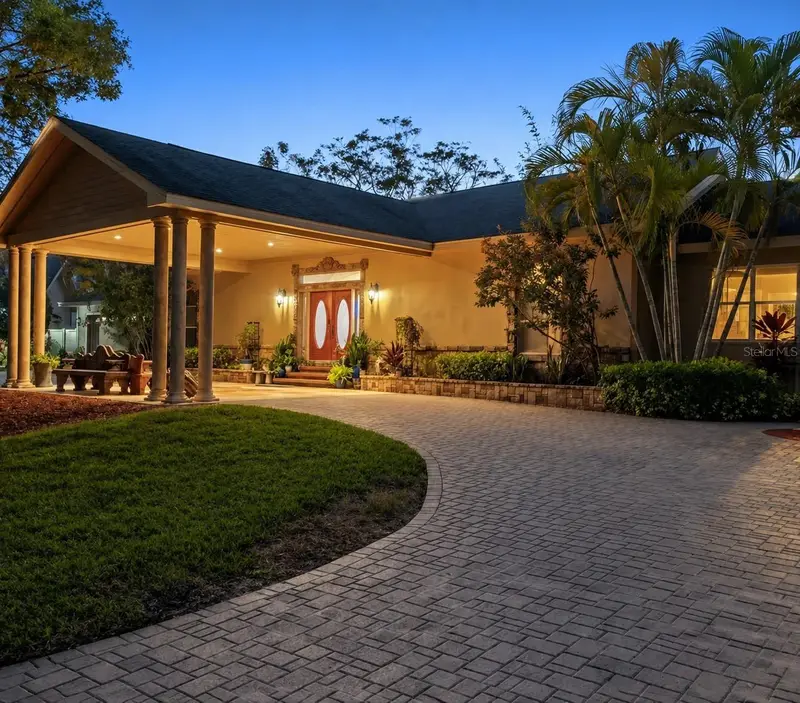
A total transformation, from the roof to the floors, in one of Palm Harbor's most private settings, and close to DUNEDIN and HONEYMOON ISLAND CAUSEWAY. Welcome to 2800 Long Putt Court, where a complete, top-to-bottom renovation has turned this property into a brand-new home. Everything that matters has been replaced: the roof, the windows, the air conditioning systems, the kitchen, all four bathrooms, and the flooring and lighting throughout. Nothing was left untouched, which means nothing is left for you to do! Step through the front entry and the open-concept design makes its first impression. From the foyer, you can see all the major living areas, and the sightlines run straight through to the backyard. The home feels bright, connected, and spacious from the moment you walk in. The kitchen is the centerpiece, with a large center island for casual meals and entertaining, new finishes throughout, and a generous walk-in pantry. The true 3-way split bedroom plan gives every member of the household real privacy. This home offers five genuine bedrooms and four full bathrooms. The primary suite includes a dedicated office space, ideal for working from home or a quiet reading retreat. Another bedroom, with double-door entry and its own full bathroom, works equally well as a second home office, a guest suite, or a media room. Outside, the backyard is the real showstopper. A large, free-form saltwater pool anchors an oversized, screened and pavered lanai built for year-round Florida living. Beyond it, an expansive wood deck looks out over the backyard and protected conservation land with no rear neighbors. Expect birdsong in the morning, quiet evenings, and a view that stays natural. And the location is hard to beat. You're within half a mile of the Fred Marquis Pinellas Trail, perfect for morning rides, runs, and walks. Honeymoon Island and its beach causeway are just 3 miles away, so a Gulf sunset or a beach day is an easy trip. And historic Downtown Dunedin is only 4.9 miles away, with its boutiques, restaurants, farmers market, and street festivals. With a new roof, new windows, new AC systems, and a fully renovated interior, this is a home for someone who wants the beauty of a custom remodel, total privacy at home, and the best of Pinellas County lifestyle close by. A rare find in Palm Harbor.
Estimated monthly payment
Estimate only. Taxes use the listing's reported amount where available; insurance is a Florida-average estimate. Your actual payment will vary — run a full calculation or talk to a lender.
Price & listing history0 days on market
- Status: ActiveOct 30, 2026
- Listed$1,665,000Oct 30, 2026
Property Documents
Documents the listing agent has made public for this property. Free to view and download.
Facts & features
- Property type
- Residential
- Sub type
- Single Family Residence
- Status
- Active
- Days on market
- 0
- Subdivision
- Golf View Estates
- County
- Pinellas
- Year built
- 1988
- Living area
- 3,764 sq ft
- Price/sq ft
- $442
- Building area
- 5,138 sq ft (Public Records)
- Lot size
- 30,056 sq ft
- Lot category
- 1/2 to less than 1
- Flood zone
- AE (12103C0067H)
- Garage
- 3 spaces
- Pool
- Private pool
- Annual taxes
- $15,135 (2025)
- Parcel #
- 14-28-15-31987-000-0030
- Zoning
- SFR 0110
- MLS #
- TB8563220
Ask about this home
Have a question? Ask the broker directly.
Ryan Solberg answers personally — no call center, no spam. Your question goes straight to him.
Interior Details
- Bedrooms
- 5
- Full bathrooms
- 4
- Flooring
- Luxury Vinyl
- Appliances
- Dishwasher, Disposal, Electric Water Heater, Exhaust Fan, Microwave, Range, Refrigerator, Water Softener, Wine Refrigerator
- Interior features
- Attic Ventilator, Ceiling Fans(s), Eat-in Kitchen, High Ceilings, Kitchen/Family Room Combo, Living Room/Dining Room Combo, Primary Bedroom Main Floor, Solid Surface Counters, Solid Wood Cabinets, Split Bedroom, Stone Counters, Thermostat, Walk-In Closet(s), Window Treatments
- Laundry
- Electric Dryer Hookup, Inside, Laundry Room, Sink, Washer Hookup
- Stories / Levels
- One
- Direction faces
- East
- Fireplace
- Yes
Heating & Cooling
- Heating
- Central, Electric, Heat Pump, Zoned
- Cooling
- Central Air, Zoned
Parking
- Garage spaces
- 3
- Attached garage
- Yes
- Parking features
- Driveway, Garage Door Opener
HOA & Financial
- Total monthly fees
- None
- Total annual fees
- None
- CDD
- No
- Min lease term
- 3 Months
- Listing terms
- Cash, Conventional, VA Loan
- Ownership
- Fee Simple
- Available for lease
- Yes
- Lease restrictions
- Yes
- Additional lease restrictions
- CHECK WITH MUNICIPALITY AND ZONING OFFICES
Exterior & Construction
- Exterior features
- Private Yard, Sidewalk
- Construction materials
- Block, Stucco
- Roof
- Shingle
- Foundation
- Slab
- Pool
- Private pool
- Road surface
- Asphalt, Paved
Utilities
- Sewer
- Public Sewer
- Water source
- Public
- Utilities
- Electricity Connected, Public, Sewer Connected, Underground Utilities, Water Connected
Schools
Letter grades: Florida DOE 2024–25 school grades (Orange, Seminole, Lake, Osceola, Brevard). Assigned schools from the listing agent — verify enrollment with the district.
Room Details
| Room | Level | Dimensions |
|---|---|---|
| Primary Bedroom | ||
| Kitchen | ||
| Great Room | ||
| Family Room | ||
| Bedroom 5 | ||
| Bedroom 2 | ||
| Bedroom 3 | ||
| Bedroom 4 |
Listing Details
- Listing date
- 2026-10-30
- On market date
- 2026-10-30
- Original list price
- $1,665,000
- Occupant type
- Vacant
- MLS area
- 34683 - Palm Harbor
- Listing AOR
- Suncoast Tampa
- Status changed
- 2026-10-30
- Tax legal description
- GOLF VIEW ESTATES UNIT 3 LOT 3 & THAT PT DESC AS BEG MOST SW'LY COR SD LOT TH N49D03'11"W 143.32FT TH N38D30'12"E 90FT TH S63D 20'51"E 58.43FT TO MOST N'LY COR OF SD LOT TH S ALG SD W LOT LINE 138.15 FT TO POB
Flood risk
FEMA Special Flood Hazard Area (1% annual-chance / “100-year” floodplain). Flood insurance is generally required by mortgage lenders.
Source: FEMA flood zone reported on the listing. Confirm current designation at FEMA Flood Map Service Center.
Location
Directions
JUST A FEW MINUTES FROM THE DUNEDIN CAUSEWAY! OFF CURLEW ROAD - TURN NORTH ON BIRDIE LANE TO YOUR SECOND RIGHT ON LONG PUTT COURT. FOLLOW TO ADDRESS ON LEFT.
More homes like this
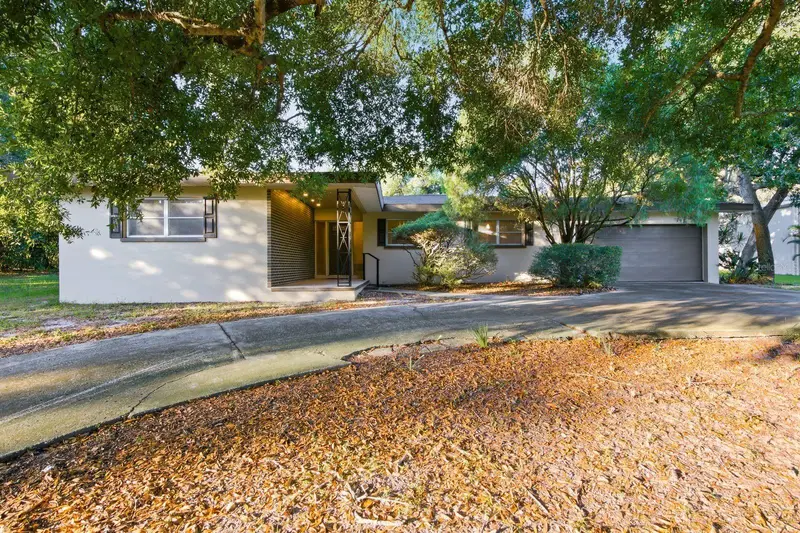
$725,000
10 Birdie Ln
Palm Harbor, FL 34683
3 bd · 2 ba · 2,138 sqft
Golf View Estates
MLS ID #TB8558093, KELLER WILLIAMS REALTY- PALM HARBOR.
Listing provided by Stellar MLS
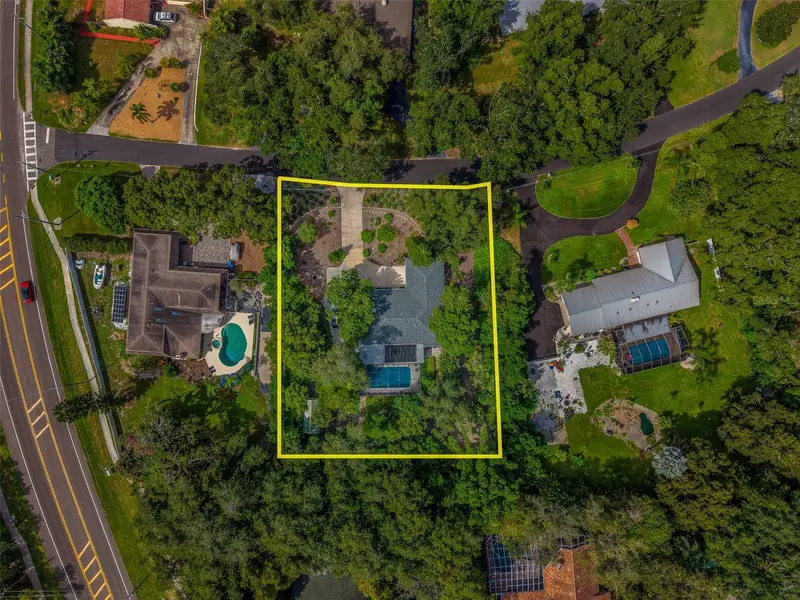
$1,100,000
3 Birdie Ln
Palm Harbor, FL 34683
4 bd · 3 ba · 2,286 sqft
Golf View Estates
MLS ID #TB8555394, CHARLES RUTENBERG REALTY INC.
Listing provided by Stellar MLS
$2,195,000
20 Bogie Ln
Palm Harbor, FL 34683
4 bd · 7 ba · 4,410 sqft
Golf View Estates
MLS ID #TB8524309, ENGEL & VOLKERS TAMPA DOWNTOWN.
Listing provided by Stellar MLS

Listings courtesy of Stellar MLS as distributed by MLS GRID
IDX information is provided exclusively for consumers’ personal, non-commercial use and may not be used for any purpose other than to identify prospective properties consumers may be interested in purchasing.
Based on information submitted to the MLS GRID as of October 30, 2026 at 5:38 PM ET. All data is obtained from various sources and may not have been verified by broker or MLS GRID. Supplied Open House Information is subject to change without notice. All information should be independently reviewed and verified for accuracy. Properties may or may not be listed by the office/agent presenting the information.
All or a portion of the multiple listing information is provided by Stellar MLS, from a copyrighted compilation of listings. The compilation of listings and each individual listing are © 2026 Stellar MLS. All rights reserved.
Ryan Solberg, Broker · MaxLife Realty LLC · FL License #BK3354351 · Equal Housing Opportunity · Full disclaimer · DMCA