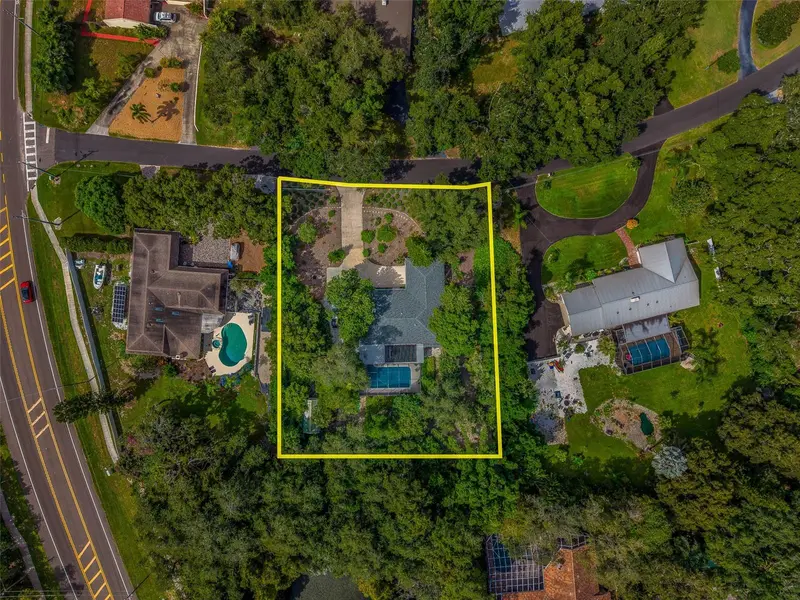

$1,100,000
3 Birdie LanePalm Harbor, FL 34683
Listing updated: October 13, 2026 at 8:57 PM ET
Listing courtesy of Charles Rutenberg Realty Inc · Lance Willard LLC · MLS #TB8555394 · Active · 727-538-9200Property type
Year built
Lot size
Price / sq ft
HOA dues
Days on market
Garage spaces
Flood zone
About this home
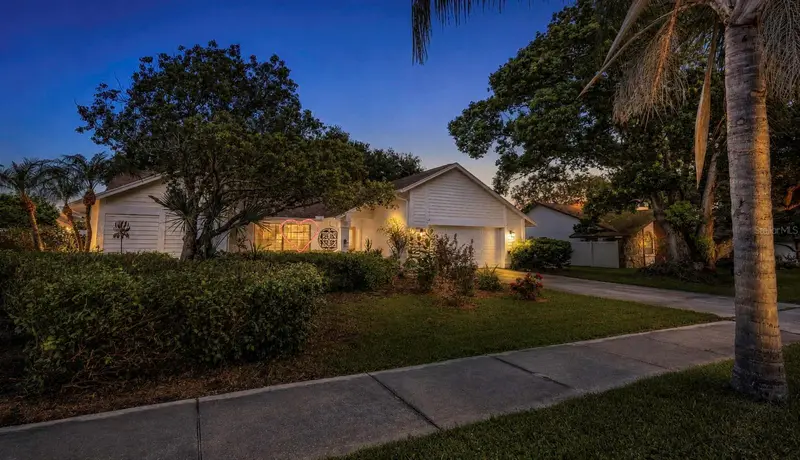
Welcome to 3 Birdie Ln, Palm Harbor, FL 34683—a distinctive 4-bedroom, 3-bath estate home situated on .78 acres in desirable Gulf View Estates, just down the road from Honeymoon Island. With expansive outdoor living, a solar-heated pool, thoughtful upgrades, and an impressive lot, this property offers a rare opportunity to enjoy the Palm Harbor lifestyle. Custom stained glass near the front entrance creates a memorable welcome, while plantation shutters on all windows and tile flooring throughout bring timeless style and everyday practicality. The living room and kitchen combination provides a comfortable gathering space, complemented by a separate formal dining room. Generous storage in and around the kitchen and throughout the home keeps daily essentials conveniently within reach. A propane-fueled fireplace adds warmth and character. The split-bedroom layout places the primary suite in the south wing, offering abundant closet space and private access to the pool area. Three additional bedrooms occupy the north wing, with a Jack-and-Jill arrangement providing flexibility for family and guests. A dedicated laundry room is located in the west wing. Outdoor living takes center stage with a 15’ x 30’ covered patio, hot tub, and chlorinated pool heated by a solar system installed in 2023. A pocket door opens to the pool area, creating an inviting connection between indoor and outdoor spaces—ideal for entertaining or relaxing in your own Florida retreat. Beautiful Florida-native landscaping and a butterfly garden enhance the grounds, with xeriscape elements adding natural appeal. The spacious driveway offers ample room for vehicles, a boat, or recreational toys, while a 12’ x 20’ shed with electricity provides valuable space for storage, hobbies, or projects. A hurricane-rated garage door adds another practical upgrade. Major improvements include a new roof in 2021, a new HVAC system in 2025, and updated windows throughout. With major components upgraded over the years and modest aesthetic updates, this home offers comfortable living today and the opportunity to personalize its finishes to your taste. Enjoy proximity to Honeymoon Island State Park, Gulf beaches, the Pinellas Trail, and Palm Harbor’s dining, shopping, and recreation. Estate-sized grounds, a private pool retreat, and a sought-after Gulf View Estates setting make this Palm Harbor home a must-see. Opportunities like this do not come along often—schedule your private showing today!
Estimated monthly payment
Estimate only. Taxes use the listing's reported amount where available; insurance is a Florida-average estimate. Your actual payment will vary — run a full calculation or talk to a lender.
Price & listing history4 days on market
- Status: ActiveOct 9, 2026
- Listed$1,100,000Oct 9, 2026
Property Documents
Documents the listing agent has made public for this property. Free to view and download.
Facts & features
- Property type
- Residential
- Sub type
- Single Family Residence
- Status
- Active
- Days on market
- 4
- Subdivision
- Golf View Estates
- County
- Pinellas
- Year built
- 1969
- Living area
- 2,286 sq ft
- Price/sq ft
- $481
- Building area
- 3,337 sq ft (Public Records)
- Lot size
- 34,190 sq ft
- Lot category
- 1/2 to less than 1
- Flood zone
- X (12103C0067H)
- Garage
- 2 spaces
- Pool
- Private pool
- Annual taxes
- $3,738 (2025)
- Parcel #
- 14-28-15-31986-000-0090
- Zoning
- R-1
- MLS #
- TB8555394
Ask about this home
Have a question? Ask the broker directly.
Ryan Solberg answers personally — no call center, no spam. Your question goes straight to him.
Interior Details
- Bedrooms
- 4
- Full bathrooms
- 3
- Flooring
- Carpet, Ceramic Tile, Other, Tile
- Appliances
- Dishwasher, Disposal, Dryer, Electric Water Heater, Exhaust Fan, Microwave, Other, Range, Range Hood, Refrigerator, Washer
- Interior features
- Ceiling Fans(s), Eat-in Kitchen, Kitchen/Family Room Combo, Other, Primary Bedroom Main Floor, Solid Surface Counters, Solid Wood Cabinets, Split Bedroom, Stone Counters, Thermostat, Walk-In Closet(s)
- Laundry
- Electric Dryer Hookup, Inside, Laundry Room, Other
- Stories / Levels
- One
- Direction faces
- West
- Fireplace
- Yes
Heating & Cooling
- Heating
- Central, Other
- Cooling
- Central Air
Parking
- Garage spaces
- 2
- Attached garage
- Yes
- Parking features
- Driveway, Garage Door Opener, Garage Faces Side, Other
HOA & Financial
- Total monthly fees
- None
- Total annual fees
- None
- CDD
- No
- Homestead exemption
- Yes
- Min lease term
- 1 Month
- Listing terms
- Cash, Conventional, FHA, Other, VA Loan
- Ownership
- Fee Simple
- Available for lease
- Yes
- Lease restrictions
- Yes
- Additional lease restrictions
- see the city of Dunedin for all restrictions
- Approval process
- see the city of Dunedin for all restrictions
Exterior & Construction
- Exterior features
- Garden, Other, Private Mailbox, Private Yard, Rain Gutters, Shade Shutter(s)
- Construction materials
- Block, Stucco
- Roof
- Shingle
- Foundation
- Slab
- Pool
- Private pool
- Road surface
- Asphalt
Utilities
- Sewer
- Septic Tank
- Water source
- Public
- Utilities
- Electricity Connected, Other, Propane, Sprinkler Well, Water Connected
Schools
Letter grades: Florida DOE 2024–25 school grades (Orange, Seminole, Lake, Osceola, Brevard). Assigned schools from the listing agent — verify enrollment with the district.
Room Details
| Room | Level | Dimensions |
|---|---|---|
| Bedroom 2 | First | 16x10 |
| Bedroom 3 | First | 10x14 |
| Bedroom 4 | First | 12x10 |
| Dining Room | First | 12x12 |
| Family Room | First | 13x12 |
| Living Room | First | 14x13 |
| Kitchen | First | 15x9 |
| Primary Bedroom | First | 11x20 |
Listing Details
- Listing date
- 2026-10-09
- On market date
- 2026-10-09
- Original list price
- $1,100,000
- Occupant type
- Owner
- MLS area
- 34683 - Palm Harbor
- Listing AOR
- Suncoast Tampa
- Status changed
- 2026-10-09
- Tax legal description
- GOLF VIEW ESTATES UNIT 2 LOT 9 LESS THAT PART DESC AS BEG SW COR OF SD LOT 9 TH E 200FT ALG S BNDRY OF SD LOT 9 TH N 35FT ALG E BNDRY OF SD 9 TH SW'LY 203FT(S) TO POB
Flood risk
Minimal-risk area outside the mapped floodplain. Flood insurance is optional and typically low-cost.
Source: FEMA flood zone reported on the listing. Confirm current designation at FEMA Flood Map Service Center.
Location
Directions
west on Curlew, north on Birdie Ln
More homes like this
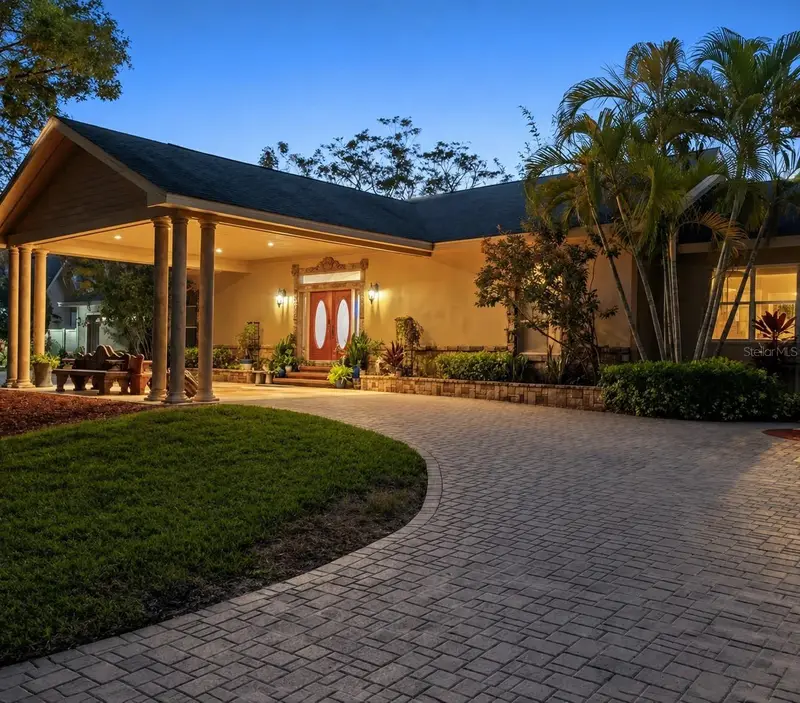
$2,195,000
20 Bogie Ln
Palm Harbor, FL 34683
4 bd · 7 ba · 4,410 sqft
Golf View Estates
MLS ID #TB8524309, ENGEL & VOLKERS TAMPA DOWNTOWN.
Listing provided by Stellar MLS
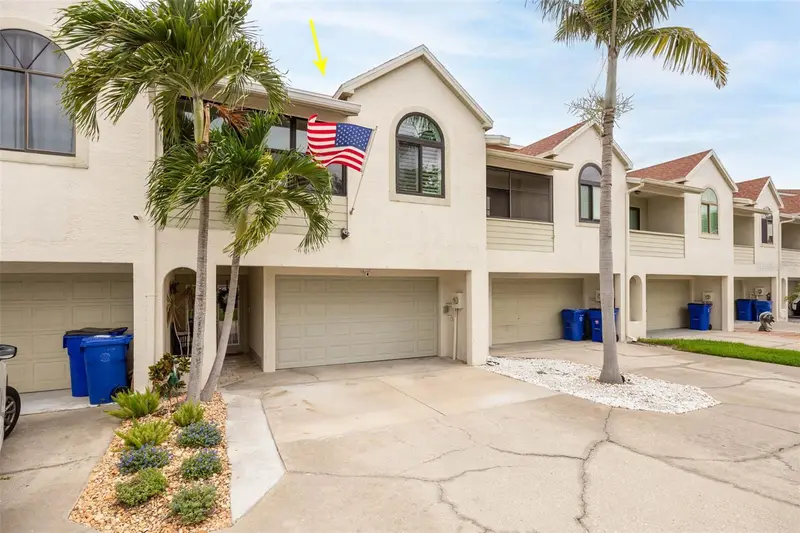
$750,000
2395 Hanover Dr
Dunedin, FL 34698
3 bd · 3 ba · 2,086 sqft
Curlew Landings
MLS ID #TB8517365, RE/MAX ACTION FIRST OF FLORIDA.
Listing provided by Stellar MLS
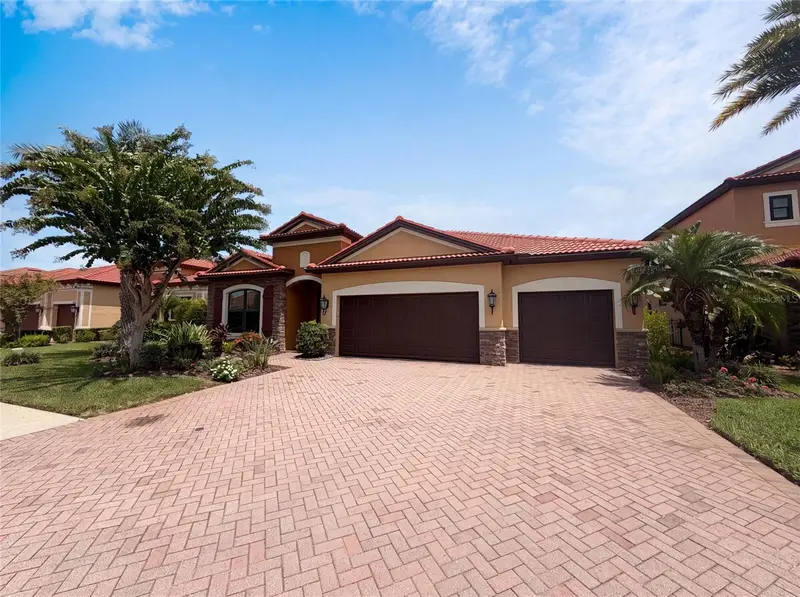
$815,000
2575 Grand Lakeside Dr
Palm Harbor, FL 34684
4 bd · 4 ba · 3,153 sqft
Grand Cypress On Lake Tarpon
MLS ID #O6427814, OPENDOOR BROKERAGE LLC.
Listing provided by Stellar MLS
$749,900
1620 Country Ln
Dunedin, FL 34698
4 bd · 3 ba · 2,215 sqft
Trails West
MLS ID #TB8543255, REAL BROKER, LLC.
Listing provided by Stellar MLS

Listings courtesy of Stellar MLS as distributed by MLS GRID
IDX information is provided exclusively for consumers’ personal, non-commercial use and may not be used for any purpose other than to identify prospective properties consumers may be interested in purchasing.
Based on information submitted to the MLS GRID as of October 13, 2026 at 8:57 PM ET. All data is obtained from various sources and may not have been verified by broker or MLS GRID. Supplied Open House Information is subject to change without notice. All information should be independently reviewed and verified for accuracy. Properties may or may not be listed by the office/agent presenting the information.
All or a portion of the multiple listing information is provided by Stellar MLS, from a copyrighted compilation of listings. The compilation of listings and each individual listing are © 2026 Stellar MLS. All rights reserved.
Ryan Solberg, Broker · MaxLife Realty LLC · FL License #BK3354351 · Equal Housing Opportunity · Full disclaimer · DMCA