
$429,900
4463 Stoney River DriveMulberry, FL 33860
Listing updated: November 13, 2026 at 6:49 AM ET
 Listing courtesy of Re/Max Experts · Maria Santillo · MLS #L4966329 · Active · 863-802-5262
Property type
Year built
Lot size
Price / sq ft
HOA dues
Day on market
Garage spaces
Flood zone
About this home
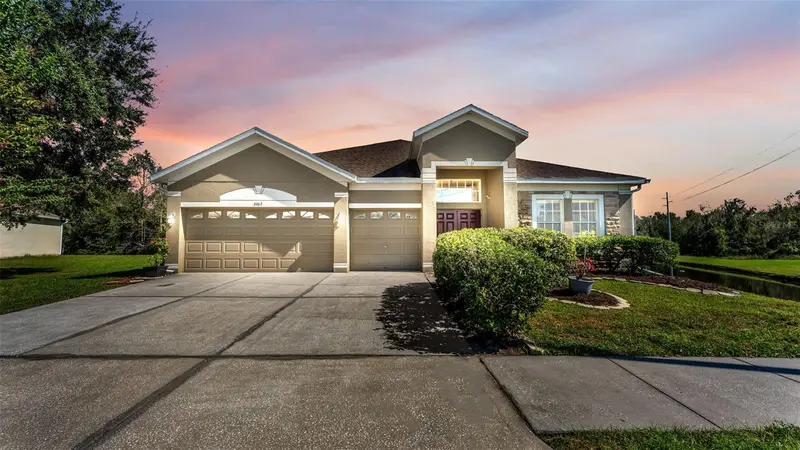
Virtually Staged. Welcome to this spacious four-bedroom, three-bath triple split home in the Creekside community, conveniently located just off Highway 60. The central location provides easy access to Mulberry, Plant City, Brandon, US 301, I-75, and Tampa. Inside, the versatile floor plan offers plenty of space for everyday living and entertaining, including formal living and dining rooms, a comfortable family room, and a bonus room that can serve as a home office, den, playroom, or hobby space. Additional storage areas throughout the home provide plenty of room to keep everything organized and easily accessible. The kitchen opens to the family room and features solid-wood cabinetry, granite countertops, stainless steel appliances, and a casual dining area. Just off the kitchen is a convenient interior laundry room with extra storage. The split-bedroom layout provides additional privacy, placing the primary suite separately from the secondary bedrooms. The spacious primary suite includes granite countertops, dual sinks, a dedicated makeup vanity, a separate soaking tub and shower, and a large walk-in closet. A secondary bedroom with its own private bathroom offers excellent flexibility for guests or multigenerational living. The additional two bedrooms are both spacious and share the third bathroom. Step outside to the extended screened-in deck, offering generous space for outdoor dining, entertaining, or simply relaxing while enjoying the peaceful surroundings. The private backyard has no rear neighbors, creating an open and comfortable outdoor retreat. The neighboring retention pond adds to the sense of space. A three-car garage and extra storage provide abundant room for vehicles, recreational equipment, tools, and seasonal items. Creekside residents can enjoy sidewalks throughout the neighborhood and access to the community pool. With its generous layout, flexible living spaces, expanded screened outdoor area, extra storage, and convenient location, this lovely home is ready for its next chapter. A newer roof 2022, water heater 2022 and A/C 2021 offer extra peace of mind. Schedule your private showing today!
Estimated monthly payment
Estimate only. Taxes use the listing's reported amount where available; insurance is a Florida-average estimate. Your actual payment will vary — run a full calculation or talk to a lender.
Price & listing history1 days on market
- Status: ActiveNov 12, 2026
- Listed$429,900Nov 12, 2026
Property Documents
Documents the listing agent has made public for this property. Free to view and download.
Facts & features
- Property type
- Residential
- Sub type
- Single Family Residence
- Status
- Active
- Days on market
- 1
- Subdivision
- Creekside
- County
- Polk
- Year built
- 2007
- Living area
- 2,695 sq ft
- Price/sq ft
- $160
- Building area
- 3,425 sq ft (Public Records)
- Lot size
- 10,729 sq ft
- Lot category
- 1/4 to less than 1/2
- Flood zone
- x
- Garage
- 3 spaces
- Annual taxes
- $3,141 (2026)
- Parcel #
- 23-29-32-142247-001660
- MLS #
- L4966329
Ask about this home
Have a question? Ask the broker directly.
Ryan Solberg answers personally — no call center, no spam. Your question goes straight to him.
Interior Details
- Bedrooms
- 4
- Full bathrooms
- 3
- Flooring
- Ceramic Tile, Laminate
- Appliances
- Dishwasher, Microwave, Range, Refrigerator
- Interior features
- Ceiling Fans(s), High Ceilings, Kitchen/Family Room Combo, Living Room/Dining Room Combo, Open Floorplan, Primary Bedroom Main Floor, Solid Wood Cabinets, Split Bedroom, Stone Counters, Walk-In Closet(s)
- Laundry
- Inside, Laundry Room
- Stories / Levels
- One
- Direction faces
- West
Heating & Cooling
- Heating
- Central
- Cooling
- Central Air
Parking
- Garage spaces
- 3
- Attached garage
- Yes
- Parking features
- Driveway, Garage Door Opener
HOA & Financial
- HOA fee
- $55 / Monthly
- Monthly HOA
- $55/mo
- Total monthly fees
- $55/mo
- Total annual fees
- $660
- HOA name
- Park Lake Property Management
- CDD
- No
- Homestead exemption
- Yes
- Min lease term
- 1-2 Years
- Listing terms
- Cash, Conventional, FHA, VA Loan
- Ownership
- Fee Simple
- Available for lease
- Yes
- Lease restrictions
- Yes
- Additional lease restrictions
- The community is currently at the lease capacity so no rentals are currently allowed
Exterior & Construction
- Exterior features
- Sidewalk
- Construction materials
- Block, Stucco
- Roof
- Shingle
- Foundation
- Slab
- Water view
- Yes
- Road surface
- Asphalt
Utilities
- Sewer
- Septic Tank
- Water source
- Public
- Utilities
- Electricity Connected, Water Connected
Community
- Pets allowed
- Yes
Room Details
| Room | Level | Dimensions |
|---|---|---|
| Primary Bedroom | First | 16x17 |
| Bedroom 2 | First | 11x11 |
| Bedroom 3 | First | 11x11 |
| Bedroom 4 | First | 12x12 |
| Office | First | 13x14 |
| Living Room | First | 15x11 |
| Dining Room | First | 13x12 |
| Family Room | First | 17x19 |
| Kitchen | First | 10x16 |
| Dinette | First | 10x11 |
Listing Details
- Listing date
- 2026-11-12
- On market date
- 2026-11-12
- Original list price
- $429,900
- Occupant type
- Vacant
- MLS area
- 33860 - Mulberry
- Listing AOR
- Lakeland
- Status changed
- 2026-11-12
- Tax legal description
- CREEKSIDE PB 136 PGS 23-28 LOT 166
Flood risk
Minimal-risk area outside the mapped floodplain. Flood insurance is optional and typically low-cost.
Source: FEMA flood zone reported on the listing. Confirm current designation at FEMA Flood Map Service Center.
Location
Directions
Hwy 60 West take a left into Creekside. Follow road take a left at the stop sign and the home will be facing you at the next stop sign.
More homes like this
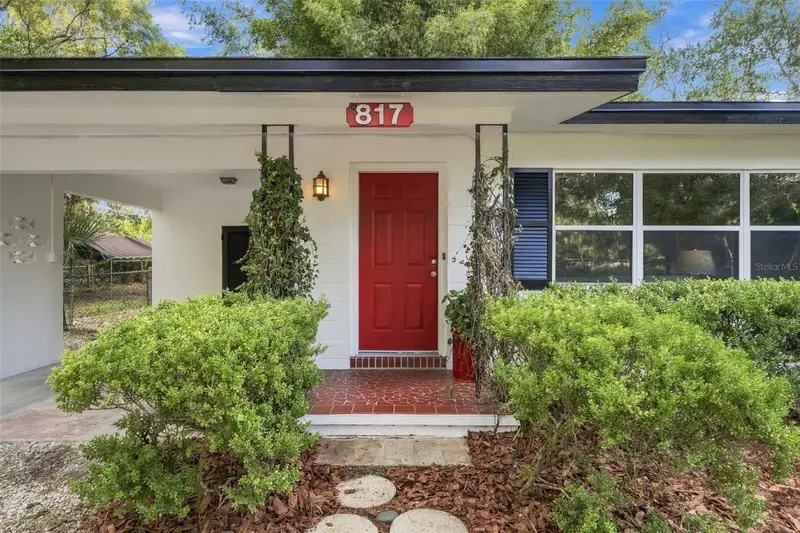
$285,000
817 Nw 36th Ave
Gainesville, FL 32609
3 bd · 2 ba · 1,510 sqft
Creekside
MLS ID #GC544504, KELLER WILLIAMS GAINESVILLE REALTY PARTNERS.
Listing provided by Stellar MLS
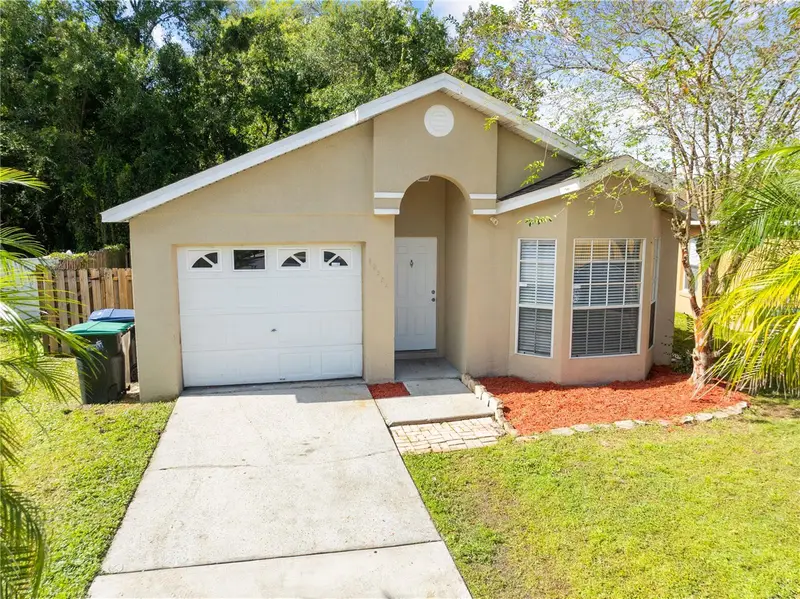
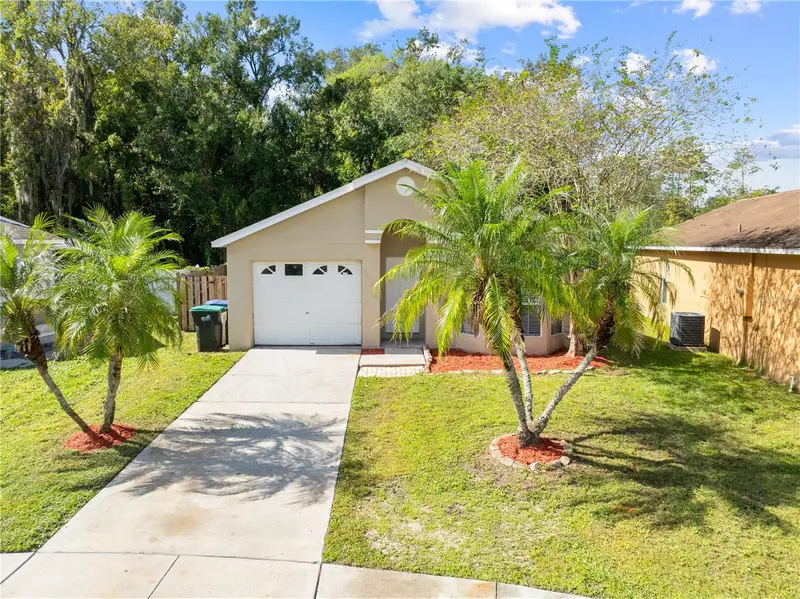
$309,000
10254 Cody Ln
Orlando, FL 32825
3 bd · 2 ba · 1,158 sqft
Creekside
MLS ID #O6455581, LA ROSA REALTY LLC.
Listing provided by Stellar MLS
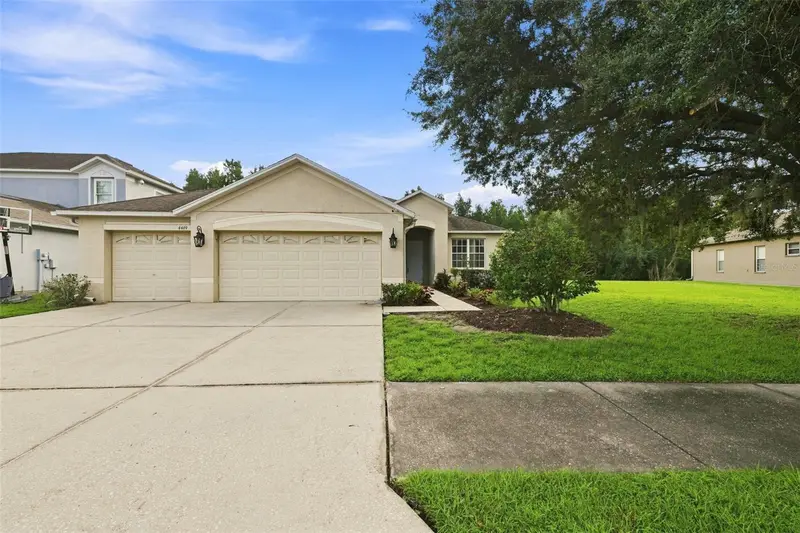
$339,999
4469 Stoney River Dr
Mulberry, FL 33860
4 bd · 2 ba · 2,003 sqft
Creekside
MLS ID #TB8470739, KELLER WILLIAMS TAMPA PROP..
Listing provided by Stellar MLS
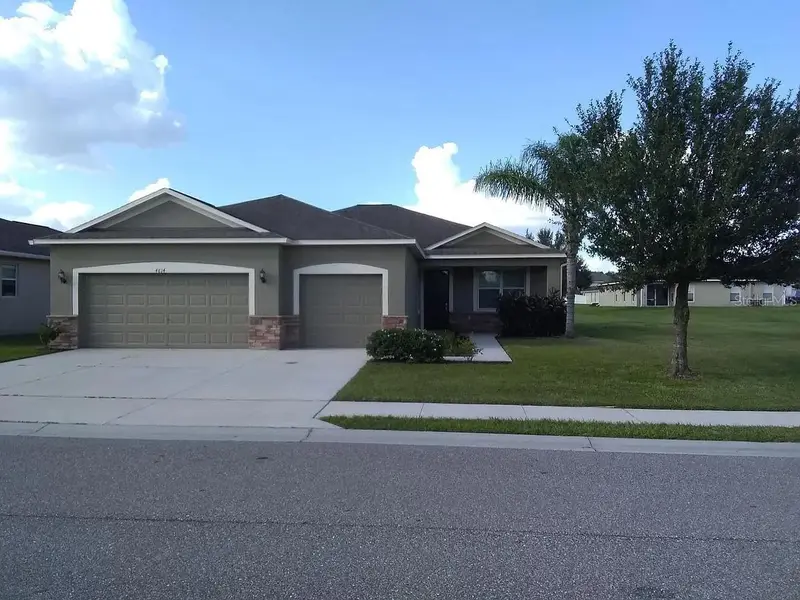
$340,000
4814 Hickory Stream Ln
Mulberry, FL 33860
3 bd · 2 ba · 1,820 sqft
Creekside
MLS ID #TB8550662, EZ CHOICE MLS, INC.
Listing provided by Stellar MLS

Listings courtesy of Stellar MLS as distributed by MLS GRID
IDX information is provided exclusively for consumers’ personal, non-commercial use and may not be used for any purpose other than to identify prospective properties consumers may be interested in purchasing.
Based on information submitted to the MLS GRID as of November 13, 2026 at 6:49 AM ET. All data is obtained from various sources and may not have been verified by broker or MLS GRID. Supplied Open House Information is subject to change without notice. All information should be independently reviewed and verified for accuracy. Properties may or may not be listed by the office/agent presenting the information.
All or a portion of the multiple listing information is provided by Stellar MLS, from a copyrighted compilation of listings. The compilation of listings and each individual listing are © 2026 Stellar MLS. All rights reserved.
Ryan Solberg, Broker · MaxLife Realty LLC · FL License #BK3354351 · Equal Housing Opportunity · Full disclaimer · DMCA