
$285,000
817 36th AvenueGainesville, FL 32609
Listing updated: November 7, 2026 at 4:05 PM ET
 Listing courtesy of Keller Williams Gainesville Realty Partners · Anne Banks · MLS #GC544504 · Active · 352-240-0600
Property type
Year built
Lot size
Price / sq ft
HOA dues
Day on market
Flood zone
About this home
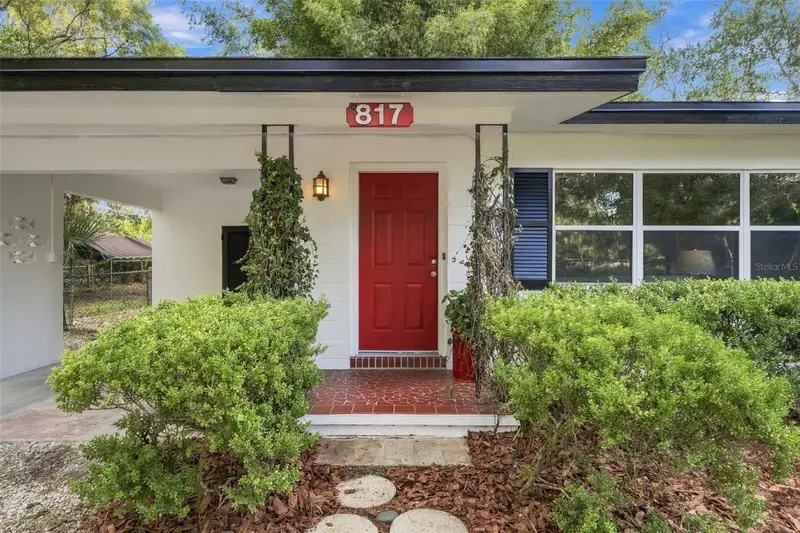
Enjoy the character of an established Gainesville home in the Creekside neighborhood with the benefit of numerous improvements. Built of solid concrete block construction, this home features original terrazzo flooring and classic bathroom tile that reflect its timeless appeal. Fresh interior and exterior paint and recently painted kitchen cabinets give the home a refreshed feel. The eat-in kitchen features double doors opening directly to the open back patio, creating an inviting connection between indoor and outdoor living. Step outside to discover a fully fenced backyard with fruit trees, offering space to garden, relax, entertain, or simply enjoy the outdoors. Additional features include a spacious interior laundry room with plenty of extra storage and wood cabinetry, plus a convenient carport with an attached storage room. Important improvements include the roof (2012), windows and doors (2012–2014), HVAC (2014), repiping (2014), electrical (2014), and water heater (2024). Whether you appreciate the charm of original features or envision adding your own personal touches, this home offers a wonderful combination of character, practical improvements, and everyday convenience. Come discover the possibilities of established Gainesville living!
Estimated monthly payment
Estimate only. Taxes use the listing's reported amount where available; insurance is a Florida-average estimate. Your actual payment will vary — run a full calculation or talk to a lender.
Price & listing history1 days on market
- Status: ActiveNov 7, 2026
- Listed$285,000Nov 6, 2026
Property Documents
Documents the listing agent has made public for this property. Free to view and download.
Facts & features
- Property type
- Residential
- Sub type
- Single Family Residence
- Status
- Active
- Days on market
- 1
- Subdivision
- Creekside
- County
- Alachua
- Year built
- 1957
- Living area
- 1,510 sq ft
- Price/sq ft
- $189
- Building area
- 1,762 sq ft (Public Records)
- Lot size
- 16,988 sq ft
- Lot category
- 1/4 to less than 1/2
- Flood zone
- X (12001C0312D)
- Annual taxes
- $3,224 (2025)
- Parcel #
- 08554-038-000
- Zoning
- RSF1
- MLS #
- GC544504
Ask about this home
Have a question? Ask the broker directly.
Ryan Solberg answers personally — no call center, no spam. Your question goes straight to him.
Interior Details
- Bedrooms
- 3
- Full bathrooms
- 2
- Flooring
- Terrazzo, Tile
- Appliances
- Dishwasher, Disposal, Dryer, Exhaust Fan, Gas Water Heater, Range, Range Hood, Refrigerator, Washer
- Interior features
- Built-in Features, Ceiling Fans(s), Eat-in Kitchen, Living Room/Dining Room Combo, Primary Bedroom Main Floor, Solid Surface Counters, Solid Wood Cabinets, Thermostat
- Laundry
- Electric Dryer Hookup, Inside, Laundry Room, Washer Hookup
- Stories / Levels
- One
- Direction faces
- North
Heating & Cooling
- Heating
- Heat Pump
- Cooling
- Central Air
Parking
- Garage spaces
- 0
- Attached garage
- No
- Parking features
- Covered, Driveway
- Carport
- Yes
HOA & Financial
- Total monthly fees
- None
- Total annual fees
- None
- CDD
- No
- Homestead exemption
- Yes
- Min lease term
- No Minimum
- Listing terms
- Cash, Conventional, FHA, USDA Loan, VA Loan
- Ownership
- Fee Simple
- Available for lease
- Yes
- Lease restrictions
- No
Exterior & Construction
- Exterior features
- Private Mailbox, Rain Barrel/Cistern(s), Rain Gutters
- Construction materials
- Block
- Roof
- Shingle
- Foundation
- Slab
- Road surface
- Paved
Utilities
- Sewer
- Public Sewer
- Water source
- Public
- Utilities
- BB/HS Internet Available, Cable Available, Electricity Connected, Natural Gas Connected, Sewer Connected, Water Connected
Community
- Pets allowed
- Yes
Room Details
| Room | Level | Dimensions |
|---|---|---|
| Primary Bedroom | First | 16.75x11.5 |
| Living Room | First | 21.75x13.75 |
| Kitchen | First | 20x10.66 |
Listing Details
- Listing date
- 2026-11-04
- On market date
- 2026-11-06
- Original list price
- $285,000
- Occupant type
- Vacant
- MLS area
- 32609 - Gainesville
- Listing AOR
- Orlando Regional
- Status changed
- 2026-11-07
- Tax legal description
- CREEKSIDE PB D-54 LOT 38 OR 4437/1007
Flood risk
Minimal-risk area outside the mapped floodplain. Flood insurance is optional and typically low-cost.
Source: FEMA flood zone reported on the listing. Confirm current designation at FEMA Flood Map Service Center.
Location
Directions
From the intersection of NW 34th St and NW 39th Ave, head East on NW 39th Ave. Turn right onto NW 13th St. Turn left onto NW 36th Rd. Turn Right onto NW 12th St. Turn left onto NW 36th Ave. The home will be on the right.
More homes like this
$309,000
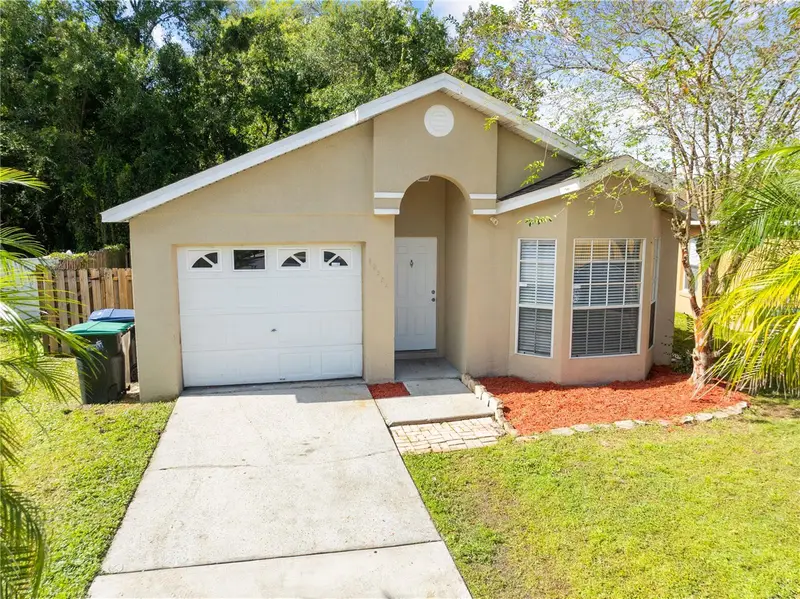
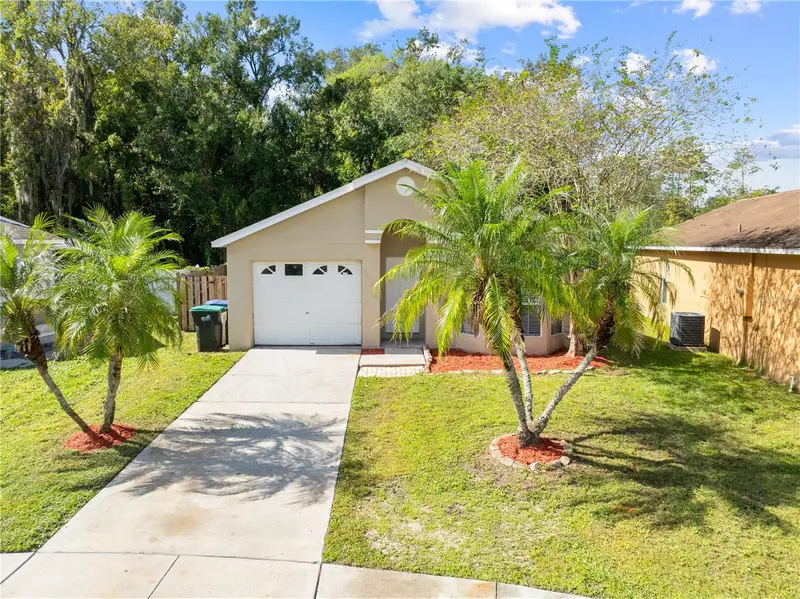
10254 Cody Ln
Orlando, FL 32825
3 bd · 2 ba · 1,158 sqft
Creekside
MLS ID #O6455581, LA ROSA REALTY LLC.
Listing provided by Stellar MLS
$339,999
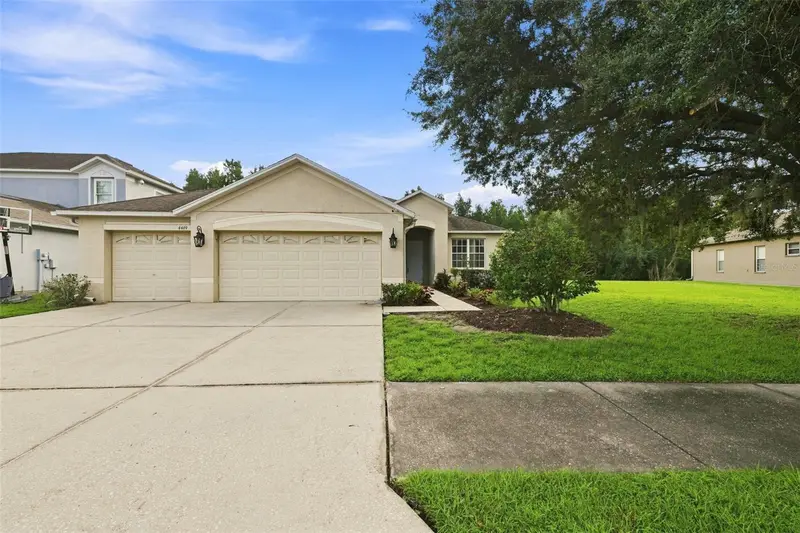
4469 Stoney River Dr
Mulberry, FL 33860
4 bd · 2 ba · 2,003 sqft
Creekside
MLS ID #TB8470739, KELLER WILLIAMS TAMPA PROP..
Listing provided by Stellar MLS
$340,000
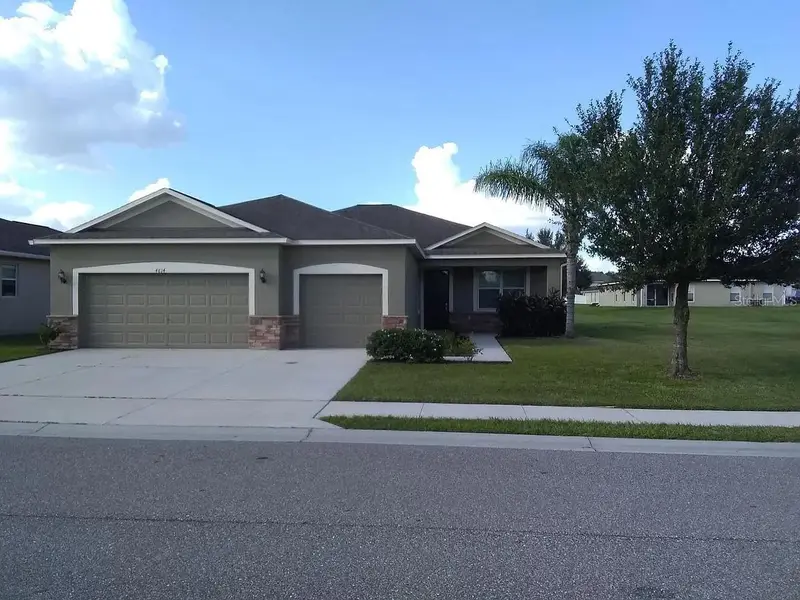
4814 Hickory Stream Ln
Mulberry, FL 33860
3 bd · 2 ba · 1,820 sqft
Creekside
MLS ID #TB8550662, EZ CHOICE MLS, INC.
Listing provided by Stellar MLS
$350,000
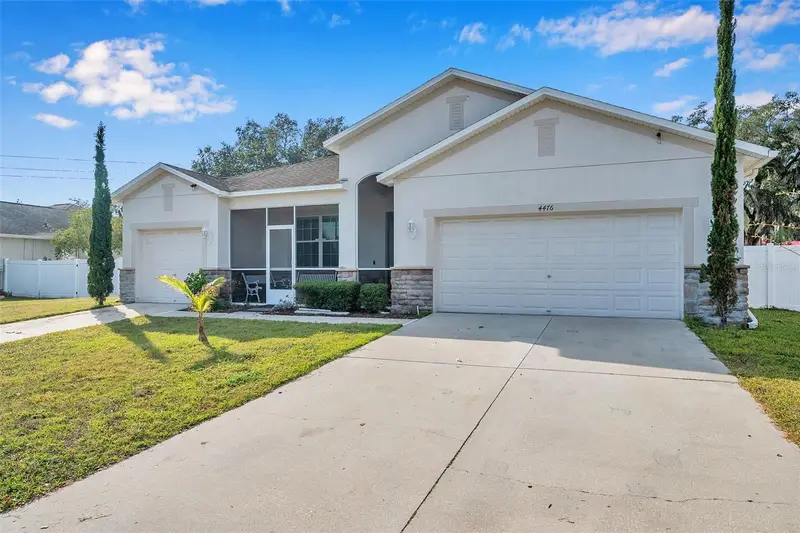
4476 Creekside Dr
Mulberry, FL 33860
4 bd · 3 ba · 2,451 sqft
Creekside
MLS ID #TB8541507, DALTON WADE INC.
Listing provided by Stellar MLS

Listings courtesy of Stellar MLS as distributed by MLS GRID
IDX information is provided exclusively for consumers’ personal, non-commercial use and may not be used for any purpose other than to identify prospective properties consumers may be interested in purchasing.
Based on information submitted to the MLS GRID as of November 7, 2026 at 4:05 PM ET. All data is obtained from various sources and may not have been verified by broker or MLS GRID. Supplied Open House Information is subject to change without notice. All information should be independently reviewed and verified for accuracy. Properties may or may not be listed by the office/agent presenting the information.
All or a portion of the multiple listing information is provided by Stellar MLS, from a copyrighted compilation of listings. The compilation of listings and each individual listing are © 2026 Stellar MLS. All rights reserved.
Ryan Solberg, Broker · MaxLife Realty LLC · FL License #BK3354351 · Equal Housing Opportunity · Full disclaimer · DMCA