
$345,000
4469 Stoney River DriveMulberry, FL 33860
Listing updated: September 29, 2026 at 11:44 AM ET
Listing courtesy of Keller Williams Tampa Prop. · Jared Rutherford · MLS #TB8470739 · Active · 813-264-7754Property type
Year built
Lot size
Price / sq ft
HOA dues
Days on market
Garage spaces
Flood zone
About this home
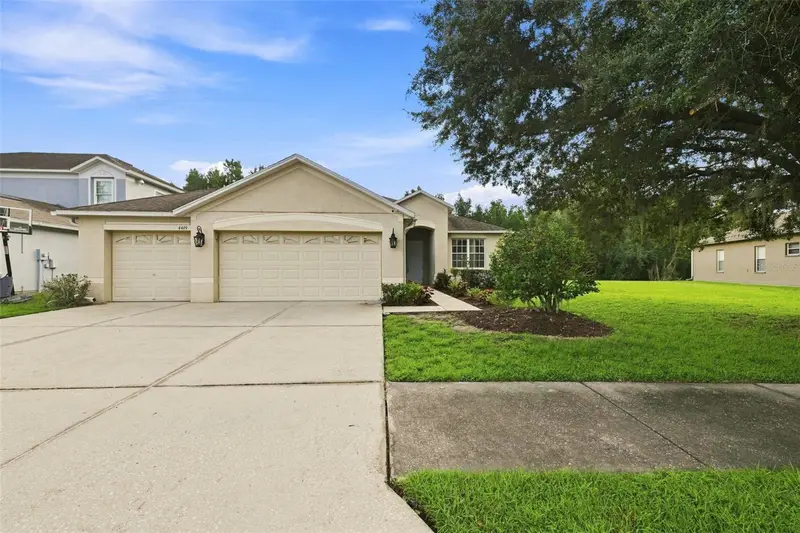
Virtually Staged. Welcome home to the space, privacy, and flexibility you’ve been looking for! Located in the Creekside community of Mulberry, this spacious 4-bedroom, 2-bath home sits on an oversized lot backing to a peaceful conservation area, creating a private backyard setting perfect for relaxing, entertaining, or simply enjoying a little extra breathing room. Step inside to a freshly painted interior with new waterproof luxury vinyl flooring that gives the home a fresh, updated feel. The kitchen features granite countertops and flows into the main living areas, making it easy to stay connected whether you’re hosting friends or enjoying a quiet night at home. An additional flex space/den gives you the freedom to create the home office, hobby room, play space, or cozy retreat that works best for your lifestyle. One standout feature is the hard-to-find 3-car garage, offering plenty of room for vehicles, storage, tools, or weekend toys. A newer A/C system installed in 2025 adds another valuable update for comfortable Florida living. Outside is where this home really shines. The oversized backyard and conservation backdrop offer plenty of possibilities for creating your own outdoor oasis. When it’s time to cool off, Creekside residents can also enjoy the community pool. With four bedrooms, flexible living space, a 3-car garage, fresh interior updates, an oversized conservation lot, and community amenities, this home offers so much more than just a place to live—it’s a place to settle in, spread out, and make your own. Schedule your private showing today!
Estimated monthly payment
Estimate only. Taxes use the listing's reported amount where available; insurance is a Florida-average estimate. Your actual payment will vary — run a full calculation or talk to a lender.
Price & listing history19 days on market
- Status: ActiveSep 10, 2026
- Listed$350,000Sep 10, 2026
- Price reduced$345,000
Facts & features
- Property type
- Residential
- Sub type
- Single Family Residence
- Status
- Active
- Days on market
- 19
- Subdivision
- Creekside
- County
- Polk
- Year built
- 2007
- Living area
- 2,003 sq ft
- Price/sq ft
- $172
- Building area
- 2,794 sq ft (Public Records)
- Lot size
- 11,570 sq ft
- Lot category
- 1/4 to less than 1/2
- Flood zone
- X (12105C0470G)
- Garage
- 3 spaces
- Annual taxes
- $4,553 (2025)
- Parcel #
- 23-29-32-142247-001670
- MLS #
- TB8470739
Ask about this home
Have a question? Ask the broker directly.
Ryan Solberg answers personally — no call center, no spam. Your question goes straight to him.
Interior Details
- Bedrooms
- 4
- Full bathrooms
- 2
- Flooring
- Carpet, Luxury Vinyl
- Appliances
- Dishwasher, Dryer, Microwave, Range, Refrigerator, Washer
- Interior features
- Central Vaccum, Eat-in Kitchen, Open Floorplan, Stone Counters
- Laundry
- Inside, Laundry Room
- Stories / Levels
- One
- Direction faces
- Southwest
Heating & Cooling
- Heating
- Central
- Cooling
- Central Air
Parking
- Garage spaces
- 3
- Attached garage
- Yes
HOA & Financial
- HOA fee
- $55 / Monthly
- Monthly HOA
- $55/mo
- Total monthly fees
- $55/mo
- Total annual fees
- $660
- HOA name
- Jonathan Turner
- CDD
- No
- Min lease term
- 1-2 Years
- Listing terms
- Cash, Conventional, FHA, USDA Loan, VA Loan
- Ownership
- Fee Simple
- Available for lease
- Yes
- Lease restrictions
- Yes
- Additional lease restrictions
- Confirm with Association
- Approval process
- Confirm with Association
Exterior & Construction
- Construction materials
- Stucco
- Roof
- Shingle
- Foundation
- Slab
- Road surface
- Paved
Utilities
- Sewer
- Septic Tank
- Water source
- Public
- Utilities
- Electricity Connected
Community
- Pets allowed
- Breed Restrictions, Cats OK, Dogs OK, Yes
Schools
Letter grades: Florida DOE 2024–25 school grades (Orange, Seminole, Lake, Osceola, Brevard). Assigned schools from the listing agent — verify enrollment with the district.
Room Details
| Room | Level | Dimensions |
|---|---|---|
| Primary Bedroom | First | 14.9x12.9 |
| Living Room | First | 18.9x20.2 |
| Kitchen | First | 8x14.5 |
| Dining Room | First | 11.2x13.8 |
| Bedroom 2 | First | 13.7x10.8 |
| Bedroom 3 | First | 13.6x11.2 |
| Bedroom 4 | First | 13.6x12.3 |
Listing Details
- Listing date
- 2026-01-23
- On market date
- 2026-09-10
- Original list price
- $350,000
- Occupant type
- Vacant
- MLS area
- 33860 - Mulberry
- Listing AOR
- Suncoast Tampa
- Status changed
- 2026-09-10
- Tax legal description
- CREEKSIDE PB 136 PGS 23-28 LOT 167
Flood risk
Minimal-risk area outside the mapped floodplain. Flood insurance is optional and typically low-cost.
Source: FEMA flood zone reported on the listing. Confirm current designation at FEMA Flood Map Service Center.
Location
Directions
Exit 25/ County Line Road, exit heading East (right on County Line Road) Go for 7.4 miles then Turn left onto State Road 60 W (SR-60 E). Go for 1.3 miles, Turn right onto Creekside Drive, Go for 0.2 miles, Turn left onto Stoney River Drive, then end at 4469 Stoney River Drive, Mulberry, Florida 33860 on your right.
More homes like this
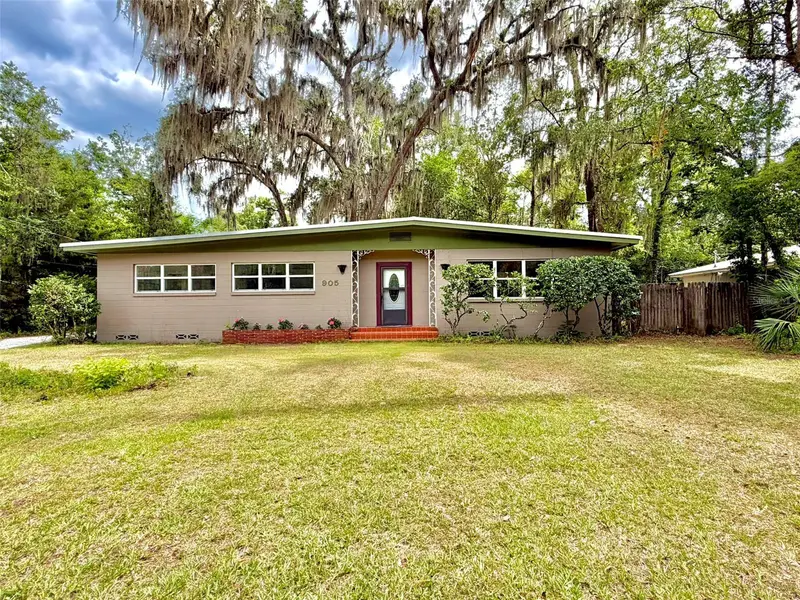
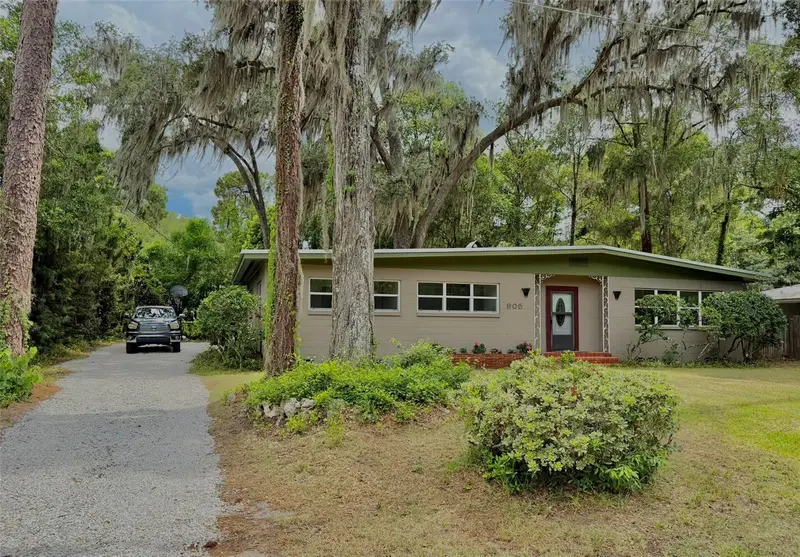
$305,000
905 Nw 36th Ave
Gainesville, FL 32609
3 bd · 2 ba · 1,593 sqft
Creekside
MLS ID #GC541749, RESOURCE REALTY, LLC.
Listing provided by Stellar MLS
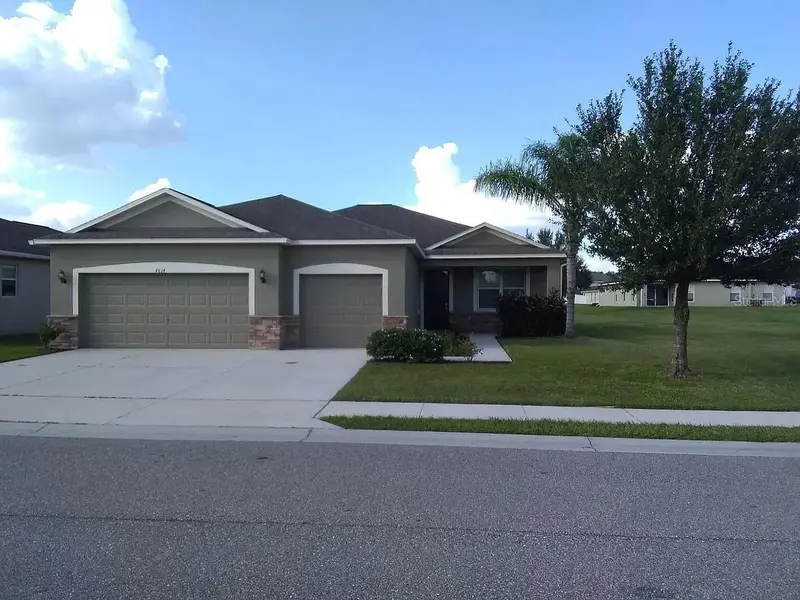
$340,000
4814 Hickory Stream Ln
Mulberry, FL 33860
3 bd · 2 ba · 1,820 sqft
Creekside
MLS ID #TB8550662, EZ CHOICE MLS, INC.
Listing provided by Stellar MLS
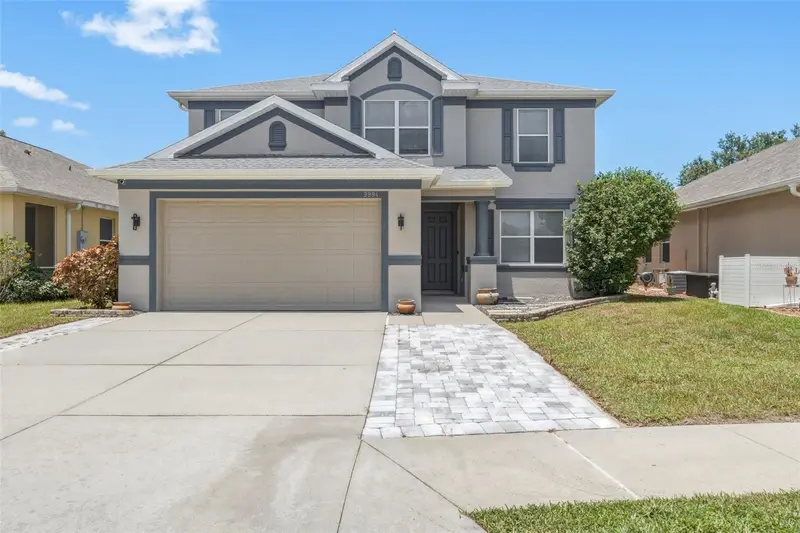
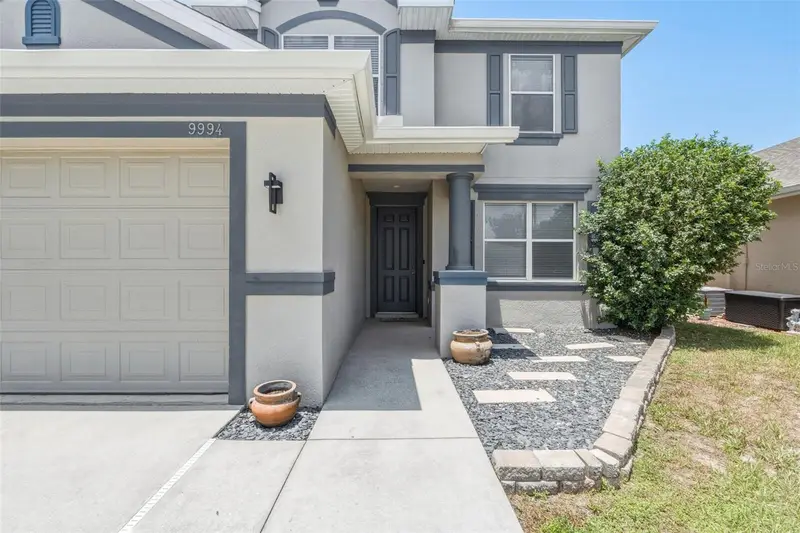
$360,000
9994 Spring Gulch Ln
Punta Gorda, FL 33950
3 bd · 3 ba · 2,399 sqft
Creekside
MLS ID #C7528049, RE/MAX PALM REALTY.
Listing provided by Stellar MLS
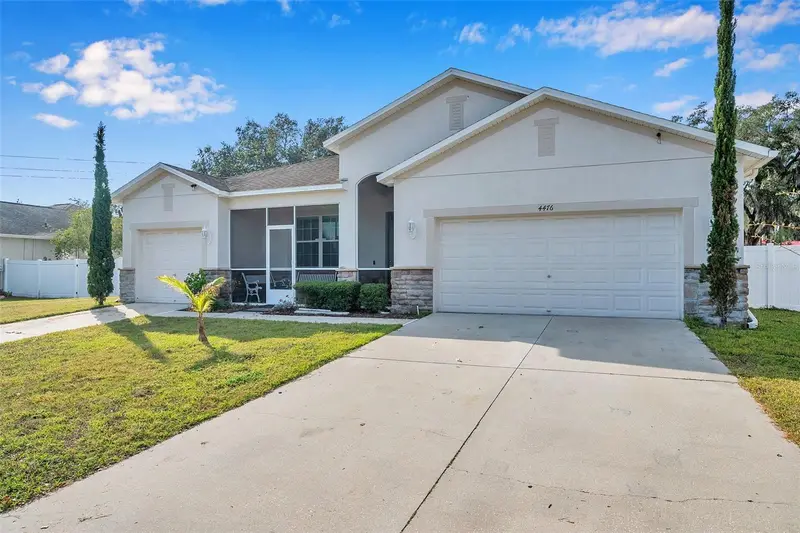
$375,000
4476 Creekside Dr
Mulberry, FL 33860
4 bd · 3 ba · 2,451 sqft
Creekside
MLS ID #TB8541507, DALTON WADE INC.
Listing provided by Stellar MLS

Listings courtesy of Stellar MLS as distributed by MLS GRID
IDX information is provided exclusively for consumers’ personal, non-commercial use and may not be used for any purpose other than to identify prospective properties consumers may be interested in purchasing.
Based on information submitted to the MLS GRID as of September 29, 2026 at 11:44 AM ET. All data is obtained from various sources and may not have been verified by broker or MLS GRID. Supplied Open House Information is subject to change without notice. All information should be independently reviewed and verified for accuracy. Properties may or may not be listed by the office/agent presenting the information.
All or a portion of the multiple listing information is provided by Stellar MLS, from a copyrighted compilation of listings. The compilation of listings and each individual listing are © 2026 Stellar MLS. All rights reserved.
Ryan Solberg, Broker · MaxLife Realty LLC · FL License #BK3354351 · Equal Housing Opportunity · Full disclaimer · DMCA