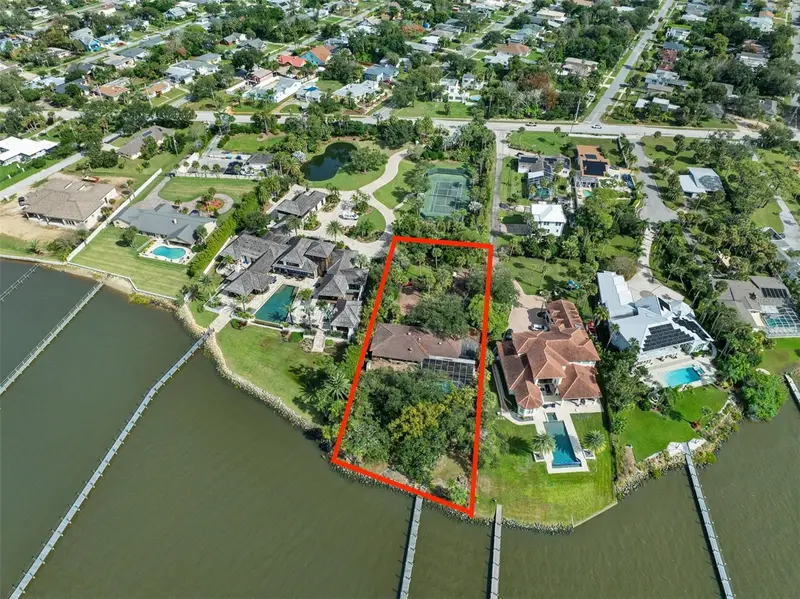

$1,500,000
1707 Halifax AvenueDaytona Beach, FL 32118
Listing updated: November 7, 2026 at 6:52 AM ET
Listing courtesy of Adams, Cameron & Co., Realtors · Ryan Adams · MLS #FC322606 · Active · 386-445-5595Property type
Year built
Lot size
Price / sq ft
HOA dues
Day on market
Garage spaces
Flood zone
About this home
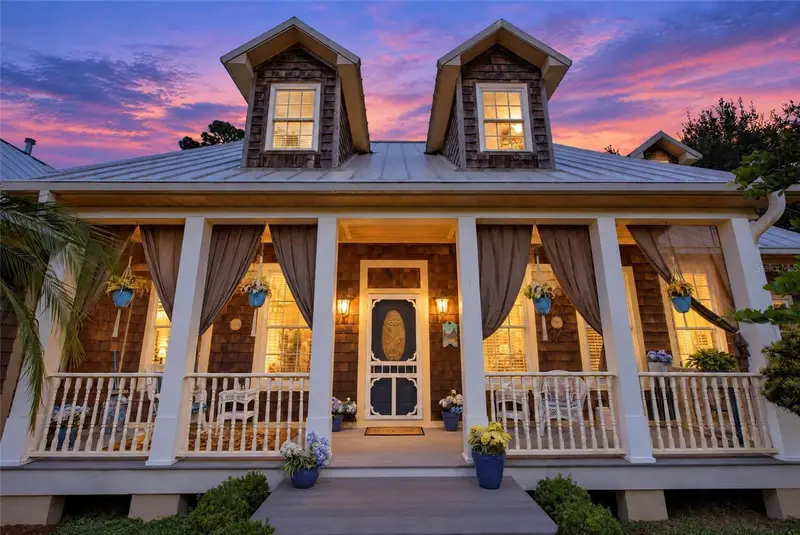
Tremendous riverfront estate offered at an incredible value with nearly 10.000 sq ft total on 3/4 of acre with 112' of linear shoreline and outstanding views from this point lot that subtly juts westerly into the intracoastal creating privacy and allowing for panoramic views. Enter the property over a stamped concrete drive that borders a lovely courtyard patio entryway comprised of Saltillo tiles that lead to the fabulous, covered verandah supported by beautiful archways. The old-world charm continues as you enter through solid pecky-cypress doors into the grand foyer where custom tile work compliments heavy wood beams, artisan plaster and custom handcrafted appointments throughout. A total of 6 bedroom, 5.5 baths and multiple dining, relaxing and entertaining areas are situated within the 6256 sq ft of living spaces. A fabulous living room with volume ceilings over hardwood floors is home to one of three fireplaces. Just beyond, a waterfront all season room sits poolside appointed with rare hardwoods over more Saltillo floors leading to an amazing fireplace constructed of our native coquina limestone. The formal dining room with walk-in China and service pantry is just adjacent to the kitchen and separated by stunning handcrafted solid wood doors. A riverfront island kitchen with casual dining on the water opens directly onto the pool deck in one direction and out on the waterfront patio in another. A casual family room trimmed in solid cypress walls is the ultimate hangout after a day of boating or relaxing in the pool. 5 of the six bedrooms are located upstairs including two primary suites while an ample ground floor suite with full bath is the ideal guests in-law quarters. The original "Burley-Built" free form pool is perched high above the tree shaded waterfront gardens with meandering paths that lead to a sprawling patio and the custom dock beyond. The dock here is solid with two covered slips and one open air slip with a cradle lift for a larger vessel. This home was designed with an emphasis on storage and multiple walk-in storage areas and utility closets exist plus a full workshop and tackle room on the main level. Two car garage is oversized. The property has been loved by the same family for many decades and is ready for cosmetic updates and mechanical upgrades, however the the mid-century charm here is ready to be celebrated and emphasized for a spectacular finished product.
Estimated monthly payment
Estimate only. Taxes use the listing's reported amount where available; insurance is a Florida-average estimate. Your actual payment will vary — run a full calculation or talk to a lender.
Price & listing history1 days on market
- Status: ActiveNov 6, 2026
- Listed$1,500,000Nov 6, 2026
Facts & features
- Property type
- Residential
- Sub type
- Single Family Residence
- Status
- Active
- Days on market
- 1
- Subdivision
- Lawrence Rep
- County
- Volusia
- Year built
- 1955
- Living area
- 6,256 sq ft
- Price/sq ft
- $240
- Building area
- 9,643 sq ft (Public Records)
- Lot size
- 32,480 sq ft
- Lot category
- 1/2 to less than 1
- Flood zone
- AE (12127C0218K)
- Garage
- 2 spaces
- Pool
- Private pool
- Annual taxes
- $9,976 (2025)
- Parcel #
- 4225-09-00-0020
- Zoning
- 02R1A
- MLS #
- FC322606
Ask about this home
Have a question? Ask the broker directly.
Ryan Solberg answers personally — no call center, no spam. Your question goes straight to him.
Interior Details
- Bedrooms
- 6
- Full bathrooms
- 5
- Half bathrooms
- 1
- Flooring
- Carpet, Tile, Wood
- Appliances
- Built-In Oven, Cooktop, Dishwasher, Microwave, Refrigerator
- Interior features
- Beamed Ceilings, Built-in Features, Ceiling Fans(s), Eat-in Kitchen, Walk-In Closet(s), Wet Bar
- Laundry
- Laundry Room, Upper Level
- Stories / Levels
- Two
- Direction faces
- East
- Fireplace
- Yes
Heating & Cooling
- Heating
- Central, Electric
- Cooling
- Central Air
Parking
- Garage spaces
- 2
- Attached garage
- Yes
HOA & Financial
- Total monthly fees
- None
- Total annual fees
- None
- CDD
- No
- Min lease term
- 6 Months
- Listing terms
- Cash, Conventional
- Ownership
- Fee Simple
- Available for lease
- Yes
- Lease restrictions
- No
- Additional lease restrictions
- N/A
- Approval process
- N/A
Exterior & Construction
- Exterior features
- Balcony, Courtyard, Private Yard, Storage
- Construction materials
- Block, Concrete, Stucco
- Roof
- Concrete, Tile
- Foundation
- Slab
- Pool
- Private pool
- Waterfront
- Yes
- Water access
- Yes
- Water view
- Yes
- Road surface
- Gravel
Utilities
- Sewer
- Public Sewer
- Water source
- Public
- Utilities
- Electricity Connected, Sewer Connected, Water Connected
Community
- Pets allowed
- Yes
Room Details
| Room | Level | Dimensions |
|---|---|---|
| Kitchen | First | 14x27 |
| Dining Room | First | 13x16 |
| Living Room | First | 16x23 |
| Florida Room | First | 26x20 |
| Primary Bedroom | Second | 12x35 |
| Bedroom 2 | First | 14x11 |
| Bedroom 3 | Second | 10x25 |
| Bedroom 4 | Second | 10x20 |
| Bedroom 5 | Second | 13x12 |
| Office | First | 14x20 |
Listing Details
- Listing date
- 2026-11-06
- On market date
- 2026-11-06
- Original list price
- $1,500,000
- Occupant type
- Owner
- MLS area
- 32118 - Daytona Beach/Holly Hill
- Listing AOR
- Flagler
- Status changed
- 2026-11-06
- Tax legal description
- LOT 2 LAWRENCE REPLAT MB 19 PG 19 PER OR 5835 PG 0684 PER OR 7802 PG 1668
Flood risk
FEMA Special Flood Hazard Area (1% annual-chance / “100-year” floodplain). Flood insurance is generally required by mortgage lenders.
Source: FEMA flood zone reported on the listing. Confirm current designation at FEMA Flood Map Service Center.
Location
Directions
From Granada Blvd. South on Halifax
More homes like this
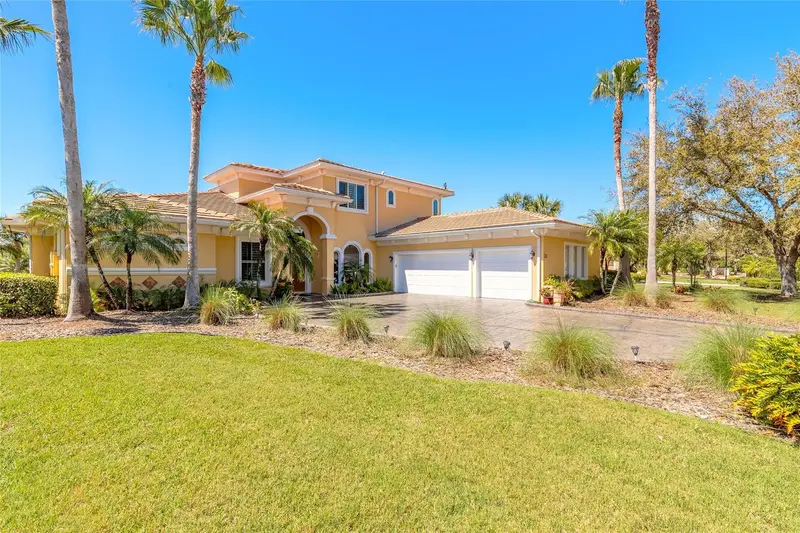
$990,000
20 Promenade At Lionspaw
Daytona Beach, FL 32124
5 bd · 4 ba · 3,704 sqft
Promenade Ph 02 Lpga Intl
MLS ID #V4940948, RE/MAX FLOREALTY.
Listing provided by Stellar MLS
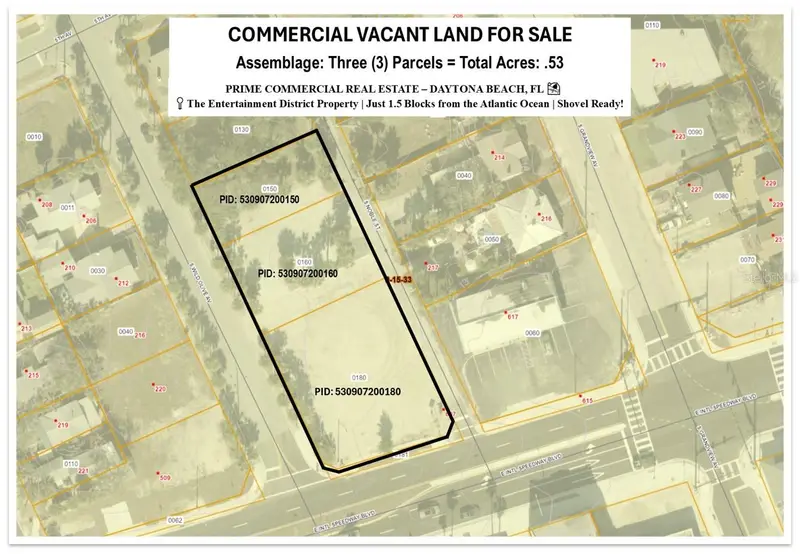
$1,100,000
E International Speedway Blvd
Daytona Beach, FL 32118
0.25 acres
Fuquays Daytona Beach
MLS ID #O6331127, FLORIDA REALTY INVESTMENTS.
Listing provided by Stellar MLS
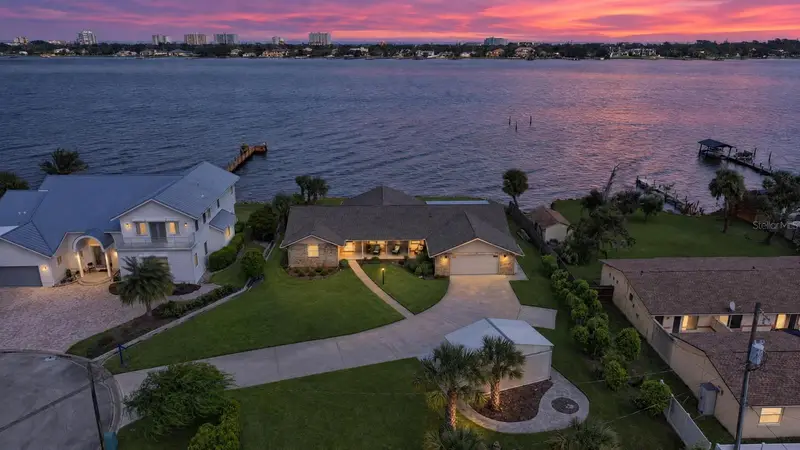
$1,199,000
22 Emerald Cir
Ormond Beach, FL 32174
3 bd · 2 ba · 2,388 sqft
Cameo Point
MLS ID #FC321702, SIMPLY REAL ESTATE.
Listing provided by Stellar MLS
$924,900
105 Pine Creek Trl
Ormond Beach, FL 32174
3 bd · 3 ba · 3,342 sqft
Pine Creek Estates 31-13-32
MLS ID #V4952166, SIMPLY REAL ESTATE.
Listing provided by Stellar MLS

Listings courtesy of Stellar MLS as distributed by MLS GRID
IDX information is provided exclusively for consumers’ personal, non-commercial use and may not be used for any purpose other than to identify prospective properties consumers may be interested in purchasing.
Based on information submitted to the MLS GRID as of November 7, 2026 at 6:52 AM ET. All data is obtained from various sources and may not have been verified by broker or MLS GRID. Supplied Open House Information is subject to change without notice. All information should be independently reviewed and verified for accuracy. Properties may or may not be listed by the office/agent presenting the information.
All or a portion of the multiple listing information is provided by Stellar MLS, from a copyrighted compilation of listings. The compilation of listings and each individual listing are © 2026 Stellar MLS. All rights reserved.
Ryan Solberg, Broker · MaxLife Realty LLC · FL License #BK3354351 · Equal Housing Opportunity · Full disclaimer · DMCA