
$924,900
105 Pine Creek TrailOrmond Beach, FL 32174
Listing updated: November 9, 2026 at 11:24 AM ET
Listing courtesy of Simply Real Estate · Kelly Ferguson · MLS #V4952166 · Active · 386-677-0870Property type
Year built
Lot size
Price / sq ft
HOA dues
Days on market
Flood zone
About this home
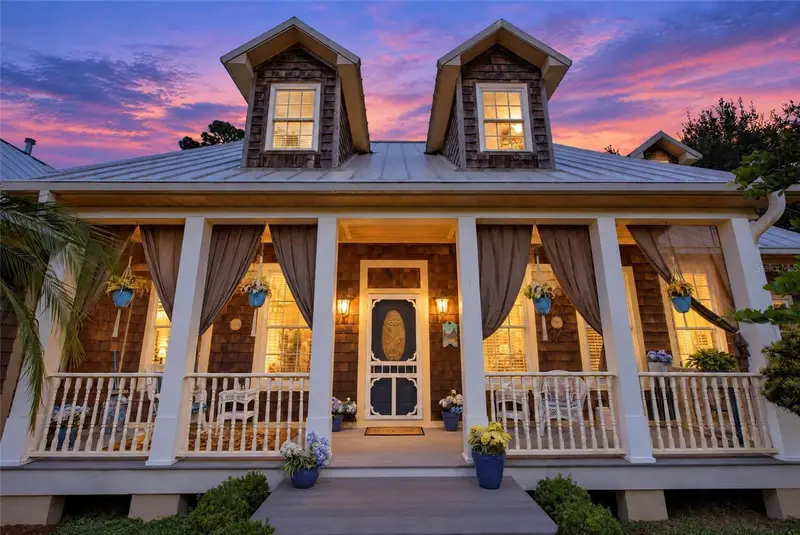
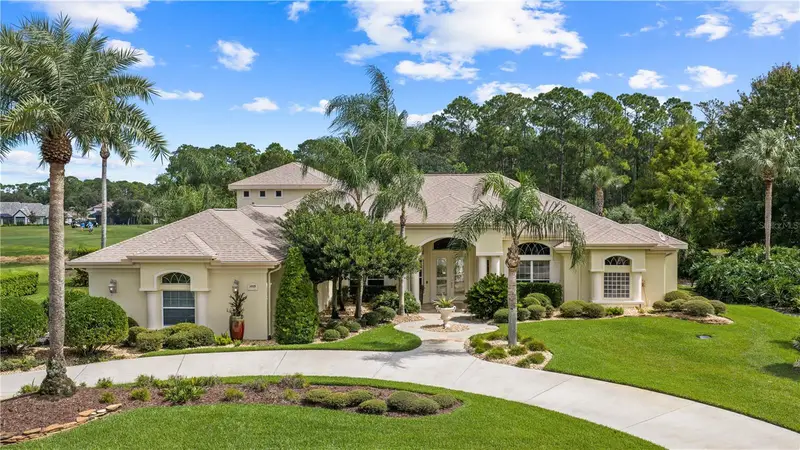
It's hard to describe this entirely custom, gorgeous country estate, but once you see it you will be hooked! The owner lovingly designed this home from Day One for their family, and it truly shows in the pride of ownership, so much so that it must be seen to be fully appreciated - from the shake shingles, to the dedicated workshop, to the koi pond, to the courtyard and pool, to the one-acre private lot, there is something to behold for every buyer who has ever wanted time in the country. From the impressive drive in to the quiet, yet central, neighborhood, you see the beautiful, one-acre lot with mature trees and plantings located on a corner, the cozy front porch with room for your rocking chairs, and the two-story residence and detached garage with a very functional in-law suite (full kitchen, bathroom, and living area, as well as bedrooms). There are four bedrooms in the main house, not including the extra space in the in-law suite. The cozy, country feeling of the home welcomes you with expansive wood floors, high ceilings, warm colors, and four bedrooms (or three bedrooms and a large bonus room that has a closet), plus a dedicated office. The kitchen is a cook's dream with the center island, double ovens, large sink, and amazing pantry. There is an eat-in kitchen overlooking the pool and easy access to the pool from the kitchen area for entertaining and dining outside. There are tons of cabinets to store all your cookware and china, and a functional, open floorplan that provides for entertaining. The indoor laundry room is large and functional and is located right off the kitchen. The primary bedroom is large enough to hold all your furniture, and features private access to the screened and covered pool, a large primary bathroom, and a walk-in closet that will be the envy of your friends. Upstairs you'll find another full bathroom and two bedrooms, as well as a bonus room/fourth bedroom with a closet that could also be used as a workout room, an office, a kids' play room or anything else you desire, thanks to its large size. The custom, covered and screened pool has a shelf for the little ones, as well as a rope swing for the big kids and adults. This is truly a family home that welcomes all ages and has for many years, for holiday celebrations, parties and just enjoying a Sunday together by the pool. The detached garage contains a private office area, and the upstairs in-law quarters, as well, which is not included in the main house square footage and could be a source of extra income if desired. This house is fully equipped with a custom rainwater system that provides fresh drinking water, provides all the water to the home, provides pool water, and comes from a unique cistern/aquifer located under the detached part of the home that collects clean, efficient rainwater every time it rains. It is easy to service, and an amazing advantage the owners have always enjoyed. (There is a functioning well that can be tapped into, if that is desired over the full rainwater system, however.).
Estimated monthly payment
Estimate only. Taxes use the listing's reported amount where available; insurance is a Florida-average estimate. Your actual payment will vary — run a full calculation or talk to a lender.
Price & listing history3 days on market
- Status: ActiveNov 6, 2026
- Listed$924,900Nov 6, 2026
Facts & features
- Property type
- Residential
- Sub type
- Single Family Residence
- Status
- Active
- Days on market
- 3
- Subdivision
- Pine Creek Estates 31-13-32
- County
- Volusia
- Year built
- 2008
- Living area
- 3,342 sq ft
- Price/sq ft
- $277
- Building area
- 5,204 sq ft (Public Records)
- Lot size
- 43,560 sq ft
- Lot category
- 1 to less than 2
- Flood zone
- X (12127C0203K)
- Pool
- Private pool
- Annual taxes
- $393 (2025)
- Parcel #
- 3231-05-00-0130
- Zoning
- 01RR
- MLS #
- V4952166
Ask about this home
Have a question? Ask the broker directly.
Ryan Solberg answers personally — no call center, no spam. Your question goes straight to him.
Interior Details
- Bedrooms
- 3
- Full bathrooms
- 2
- Half bathrooms
- 1
- Flooring
- Carpet, Tile, Wood
- Appliances
- Dishwasher, Gas Cooktop, Refrigerator
- Interior features
- Ceiling Fans(s), Eat-in Kitchen, High Ceilings
- Laundry
- Inside, Laundry Room
- Stories / Levels
- Two
- Direction faces
- West
- Fireplace
- Yes
Heating & Cooling
- Heating
- Central
- Cooling
- Central Air
Parking
- Garage spaces
- 0
- Attached garage
- Yes
HOA & Financial
- Total monthly fees
- None
- Total annual fees
- None
- CDD
- No
- Min lease term
- 6 Months
- Listing terms
- Cash, Conventional
- Ownership
- Fee Simple
- Available for lease
- Yes
- Lease restrictions
- Yes
- Additional lease restrictions
- Volusia County requires a minimum 6 months lease
Exterior & Construction
- Exterior features
- Fire Pit, Private Yard
- Construction materials
- Frame, Wood Siding
- Roof
- Metal
- Foundation
- Slab
- Pool
- Private pool
- Road surface
- Asphalt
Utilities
- Sewer
- Septic Tank
- Water source
- Well
- Utilities
- Public, Sewer Connected, Water Connected
Schools
Letter grades: Florida DOE 2024–25 school grades (Orange, Seminole, Lake, Osceola, Brevard). Assigned schools from the listing agent — verify enrollment with the district.
Room Details
| Room | Level | Dimensions |
|---|---|---|
| Kitchen | First | 19x20 |
| Primary Bedroom | First | 13x22 |
| Living Room | First | 21x24 |
| Dining Room | First | 11x14 |
| Den | First | 12x14 |
| Game Room | Second | 14x9 |
| Bedroom 2 | Second | 17x14 |
| Bedroom 3 | Second | 17x15 |
| Living Room | Second | 22x12 |
| Kitchen | Second | 14x12 |
| Bonus Room | Second | 14x9 |
| Office | Second | 6x6 |
| Office | Second | 7x9 |
| Bonus Room | First | 21x15 |
| Utility Room | First | 8x7 |
Listing Details
- Listing date
- 2026-11-06
- On market date
- 2026-11-06
- Original list price
- $924,900
- Occupant type
- Owner
- MLS area
- 32174 - Ormond Beach
- Listing AOR
- West Volusia
- Status changed
- 2026-11-06
- Tax legal description
- LOT 13 PINE CREEK ESTATES MB 38 PGS 142 & 143 PER OR 4438 PG 4469
Flood risk
Minimal-risk area outside the mapped floodplain. Flood insurance is optional and typically low-cost.
Source: FEMA flood zone reported on the listing. Confirm current designation at FEMA Flood Map Service Center.
Location
Directions
From Nova Road in Ormond Beach head north 3 miles on Route 1. Turn right onto Southland Road/Pine Creek Trail. Bear right at the fork. Follow Pine Creek Trail to 105 on your left.
More homes like this
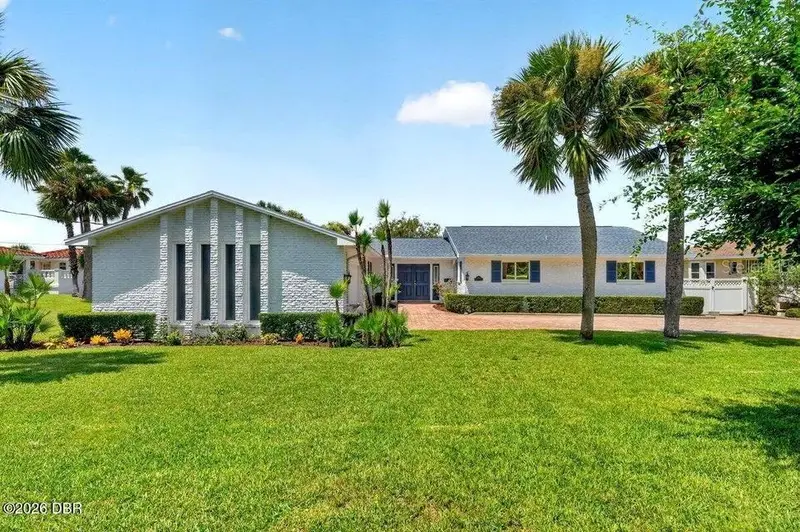
$1,175,000
448 Riverside Dr
Ormond Beach, FL 32176
3 bd · 2 ba · 2,307 sqft
Riverside Park
MLS ID #V4950653, ADAMS, CAMERON & CO., REALTORS.
Listing provided by Stellar MLS
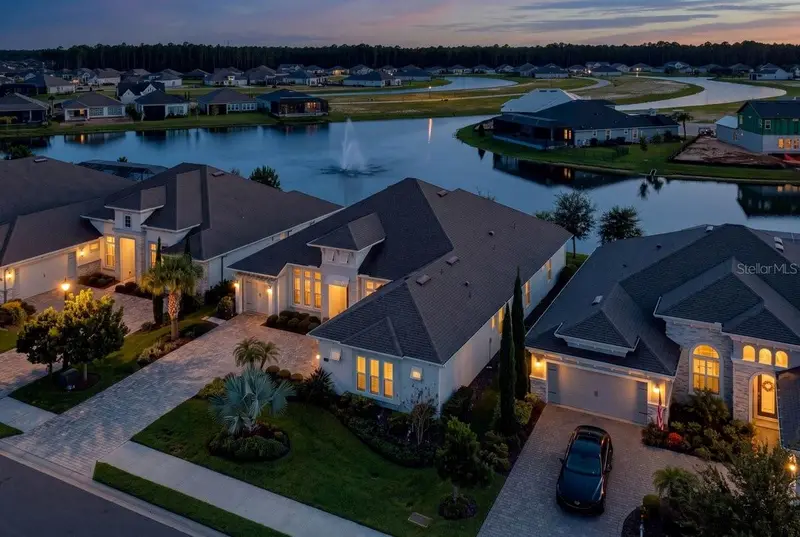
$947,900
311 Stirling Bridge Dr
Ormond Beach, FL 32174
4 bd · 4 ba · 2,817 sqft
Plantation Bay Sec 2a-F Un 8
MLS ID #V4952030, REALTY PROS ASSURED.
Listing provided by Stellar MLS
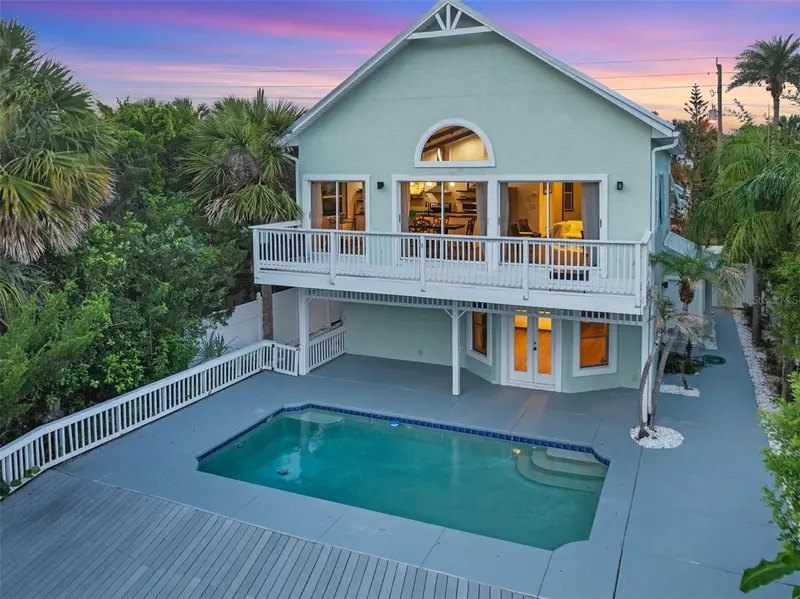
$800,000
3110 John Anderson Dr
Ormond Beach, FL 32176
3 bd · 3 ba · 1,751 sqft
Avalon By Sea
MLS ID #V4949973, ADAMS, CAMERON & CO., REALTORS.
Listing provided by Stellar MLS
$1,375,000
1025 Hampstead Ln
Ormond Beach, FL 32174
4 bd · 4 ba · 4,342 sqft
Plantation Bay Sec 1dv Unit 1
MLS ID #FC321953, VENTURE DEVELOPMENT REALTY,INC.
Listing provided by Stellar MLS

Listings courtesy of Stellar MLS as distributed by MLS GRID
IDX information is provided exclusively for consumers’ personal, non-commercial use and may not be used for any purpose other than to identify prospective properties consumers may be interested in purchasing.
Based on information submitted to the MLS GRID as of November 9, 2026 at 11:24 AM ET. All data is obtained from various sources and may not have been verified by broker or MLS GRID. Supplied Open House Information is subject to change without notice. All information should be independently reviewed and verified for accuracy. Properties may or may not be listed by the office/agent presenting the information.
All or a portion of the multiple listing information is provided by Stellar MLS, from a copyrighted compilation of listings. The compilation of listings and each individual listing are © 2026 Stellar MLS. All rights reserved.
Ryan Solberg, Broker · MaxLife Realty LLC · FL License #BK3354351 · Equal Housing Opportunity · Full disclaimer · DMCA