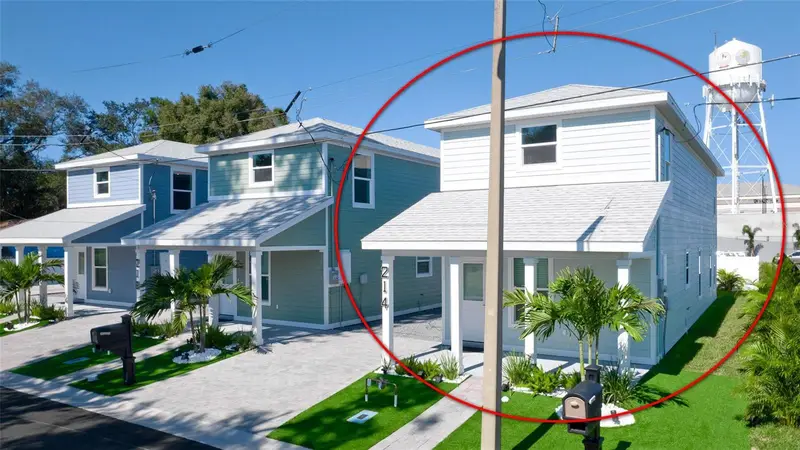

$374,400
214 8th Avenue DriveBradenton, FL 34205
Listing updated: November 10, 2026 at 11:27 AM ET
Listing courtesy of Wagner Realty · Cindy Greco · MLS #A4712214 · Active · 941-727-2800Property type
Year built
Lot size
Price / sq ft
HOA dues
Days on market
Flood zone
About this home
**BRAND-NEW CONSTRUCTION IN DOWNTOWN BRADENTON | $10,000 BUILDER CONTRIBUTION TOWARD BUYER CLOSING COSTS!** Discover modern living in the heart of Downtown Bradenton! This beautifully finished, move-in-ready two-story home combines contemporary design, quality upgrades, and an exceptional location just minutes from the area's most popular waterfront attractions, restaurants, shopping, and entertainment. **The builder is offering $10,000 toward the buyer's closing costs**, making this an outstanding opportunity to own a brand-new home in an established downtown location. Featuring 3 bedrooms, 2 bathrooms, soaring 17-foot ceilings, and a thoughtfully designed open-concept floor plan, this home offers bright, inviting living spaces with stylish finishes throughout. Ceramic tile flooring, recessed lighting, a crisp neutral color palette, and remote-controlled ceiling fans and lighting create a clean, modern feel. The impressive contemporary staircase, accented by custom black metal cable railings, adds a distinctive architectural touch. The spacious kitchen is both beautiful and functional, featuring upgraded soft-close cabinetry, a custom decorative backsplash, generous counter space, stainless steel appliances, range hood, dishwasher, garbage disposal, water purifier, and a convenient breakfast bar overlooking the living and dining areas. The downstairs primary suite offers a private retreat with an ensuite bathroom featuring a modern vanity and beautifully tiled tub and shower combination with stylish sliding barn-style glass doors. Additional highlights include wall-to-wall tiled shower finishes, an upgraded LG washer and dryer, a 3-ton central HVAC system, R-13 wall insulation, and quality construction details designed for comfort and efficiency. Outdoor appeal is equally impressive, with durable Hardie board siding, a custom 48-foot paver driveway and walkway, attractive new landscaping, maintenance-free AstroTurf in the front yard, and a freshly sodded backyard. The welcoming front porch features lighting and remote-controlled ceiling fans, creating a great space to relax and enjoy the Florida lifestyle. **LOCATION, LOCATION, LOCATION!** Enjoy the best of Downtown Bradenton, with convenient access to the scenic Manatee River and the popular Bradenton Riverwalk, a beautiful waterfront destination for walking, biking, recreation, and community events. Explore the Bishop Museum of Science and Nature, stroll through the colorful Village of the Arts, or enjoy the many locally owned restaurants, coffee shops, pubs, and boutiques. The popular Saturday Bradenton Farmers' Market, downtown pier, waterfront activities, festivals, and year-round entertainment are all part of the downtown lifestyle. If you're searching for a **brand-new construction home in Downtown Bradenton, Florida**, with modern finishes, upgraded features, low-maintenance outdoor living, and convenient access to everything downtown has to offer, this home deserves a closer look. Enjoy the benefits of new construction without the wait!
Estimated monthly payment
Estimate only. Taxes use the listing's reported amount where available; insurance is a Florida-average estimate. Your actual payment will vary — run a full calculation or talk to a lender.
Price & listing history138 days on market
- Status: ActiveNov 9, 2026
- Listed$374,400Nov 9, 2026
Facts & features
- Property type
- Residential
- Sub type
- Single Family Residence
- Status
- Active
- Days on market
- 138
- Cumulative DOM
- 138
- Subdivision
- Black Bear Park
- County
- Manatee
- Year built
- 2026
- Living area
- 1,536 sq ft
- Price/sq ft
- $244
- Building area
- 1,606 sq ft (Builder)
- Lot size
- 2,249 sq ft
- Lot category
- 0 to less than 1/4
- Flood zone
- X (12081C0302F)
- Annual taxes
- $167 (2026)
- Parcel #
- 3256100659
- Zoning
- C1A/UCBD
- MLS #
- A4712214
Ask about this home
Have a question? Ask the broker directly.
Ryan Solberg answers personally — no call center, no spam. Your question goes straight to him.
Interior Details
- Bedrooms
- 3
- Full bathrooms
- 2
- Flooring
- Linoleum, Tile
- Appliances
- Dishwasher, Dryer, Electric Water Heater, Range, Range Hood, Refrigerator, Washer, Water Filtration System
- Interior features
- Ceiling Fans(s), Eat-in Kitchen, Open Floorplan, Primary Bedroom Main Floor, Solid Wood Cabinets, Stone Counters, Window Treatments
- Laundry
- Laundry Closet
- Stories / Levels
- Two
- Direction faces
- South
- New construction
- Yes
Heating & Cooling
- Heating
- Central
- Cooling
- Central Air
Parking
- Garage spaces
- 0
- Parking features
- Driveway, Off Street, Tandem
HOA & Financial
- Total monthly fees
- None
- Total annual fees
- None
- CDD
- No
- Min lease term
- No Minimum
- Listing terms
- Cash, Conventional, FHA, VA Loan
- Ownership
- Fee Simple
- Available for lease
- Yes
- Lease restrictions
- No
Exterior & Construction
- Exterior features
- Lighting, Private Mailbox
- Construction materials
- Block, HardiPlank Type, Stucco
- Roof
- Shingle
- Foundation
- Slab
- Road surface
- Paved
Utilities
- Sewer
- Private Sewer
- Water source
- Public
- Utilities
- Public
Room Details
| Room | Level | Dimensions |
|---|---|---|
| Living Room | First | 15x11 |
| Kitchen | First | 8.5x7.8 |
| Dinette | First | 9.4x9.8 |
| Loft | Second | 15x10.4 |
| Bedroom 2 | Second | 15x10 |
| Bedroom 3 | Second | |
| Primary Bedroom | First | 12x10 |
Listing Details
- Listing date
- 2026-11-06
- On market date
- 2026-11-09
- Original list price
- $374,400
- Occupant type
- Vacant
- MLS area
- 34205 - Bradenton
- Listing AOR
- Sarasota - Manatee
- Status changed
- 2026-11-09
- Tax legal description
- LOT 22 BLK A BLACK BEAR PARK PI#32561.0065/9
Flood risk
Minimal-risk area outside the mapped floodplain. Flood insurance is optional and typically low-cost.
Source: FEMA flood zone reported on the listing. Confirm current designation at FEMA Flood Map Service Center.
Location
Directions
Tamiami Trail (US41) to 8th Ave Dr W go west. house on the right.
More homes like this
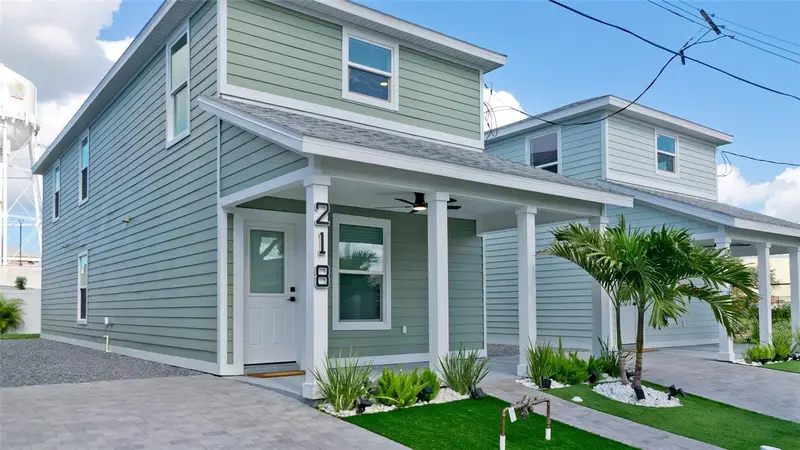
$374,400
218 W 8th Avenue Dr
Bradenton, FL 34205
3 bd · 2 ba · 1,536 sqft
Black Bear Park
MLS ID #A4712255, WAGNER REALTY.
Listing provided by Stellar MLS
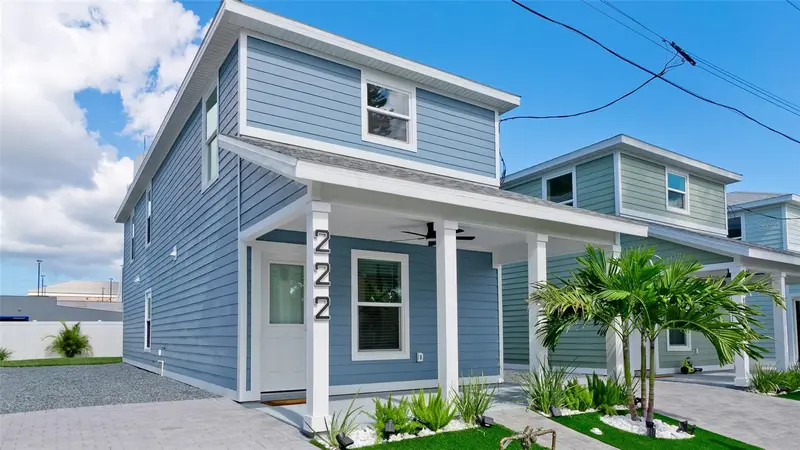
$389,400
222 W 8th Avenue Dr
Bradenton, FL 34205
3 bd · 2 ba · 1,536 sqft
Black Bear Park
MLS ID #A4712264, WAGNER REALTY.
Listing provided by Stellar MLS
$529,000
3106 38th Ter E
Bradenton, FL 34208
3 bd · 2 ba · 2,295 sqft
Highland Ridge
MLS ID #A4711530, COLDWELL BANKER REALTY.
Listing provided by Stellar MLS
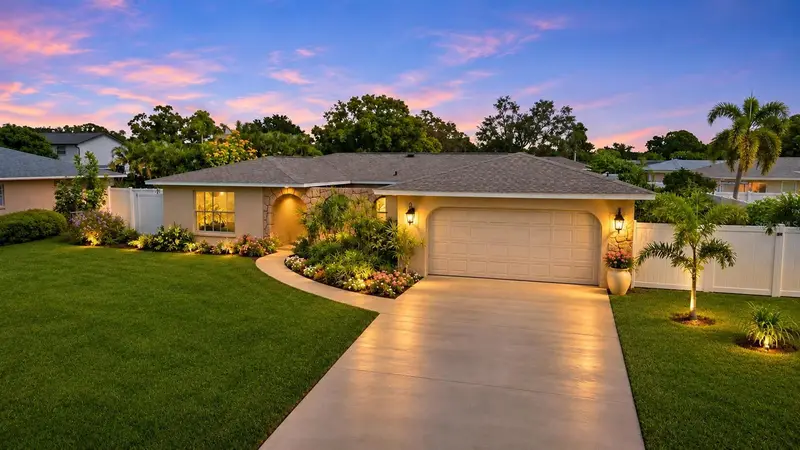
$425,000
2211 42nd St W
Bradenton, FL 34205
3 bd · 2 ba · 1,573 sqft
Pine Lakes
MLS ID #A4711666, KW SUNCOAST.
Listing provided by Stellar MLS

Listings courtesy of Stellar MLS as distributed by MLS GRID
IDX information is provided exclusively for consumers’ personal, non-commercial use and may not be used for any purpose other than to identify prospective properties consumers may be interested in purchasing.
Based on information submitted to the MLS GRID as of November 10, 2026 at 11:27 AM ET. All data is obtained from various sources and may not have been verified by broker or MLS GRID. Supplied Open House Information is subject to change without notice. All information should be independently reviewed and verified for accuracy. Properties may or may not be listed by the office/agent presenting the information.
All or a portion of the multiple listing information is provided by Stellar MLS, from a copyrighted compilation of listings. The compilation of listings and each individual listing are © 2026 Stellar MLS. All rights reserved.
Ryan Solberg, Broker · MaxLife Realty LLC · FL License #BK3354351 · Equal Housing Opportunity · Full disclaimer · DMCA