$529,000
3106 38th TerraceBradenton, FL 34208
Listing updated: November 10, 2026 at 5:41 PM ET
 Listing courtesy of Coldwell Banker Realty · Caroline Amory · MLS #A4711530 · Active · 941-383-6411
Property type
Year built
Lot size
Price / sq ft
HOA dues
Days on market
Garage spaces
Flood zone
About this home
This was the model home for Highland Ridge, and the distinction is evident! Soaring ceilings, generously proportioned rooms and beautiful lakefront views create an inviting expression of Florida living. Step outside to your own tropical oasis. The screened pool enclosure and spacious covered lanai overlook tranquil lake waters, where egrets, herons, sandhill cranes and ducks provide a delightful daily show. Enjoy the sparkling pool with its fountain feature, surrounded by mature tropical landscaping and fruit trees, including mango, starfruit, lemon and banana. This spacious split-plan 3-bedroom, 2-bath residence offers a dedicated den, ideal for a home office or easily adapted as a fourth bedroom. The remodeled kitchen features abundant counter space, breakfast bar, pantry and convenient laundry room, with additional space for a breakfast table or desk. There is a separate dining room and a built-in dry bar in the family room. The generously appointed primary suite is a private retreat, offering a walk-in closet, additional closet space and an en-suite bath with dual sinks, vanity table, walk-in shower and soaking tub. Centrally located in the heart of Bradenton, Highland Ridge offers convenient access to shopping, dining, and schools. Enjoy an easy drive to UTC Mall, Sarasota-Bradenton International Airport, downtown Bradenton, Sarasota, St. Armands Circle and the area's renowned Gulf beaches, including Lido Beach, Siesta Key and Anna Maria Island. Come experience this former model home offering the best of Florida living, with inviting interiors, tropical outdoor spaces and peaceful lakefront views.
Estimated monthly payment
Estimate only. Taxes use the listing's reported amount where available; insurance is a Florida-average estimate. Your actual payment will vary — run a full calculation or talk to a lender.
Price & listing history0 days on market
- Status: ActiveNov 10, 2026
- Listed$529,000Nov 10, 2026
Facts & features
- Property type
- Residential
- Sub type
- Single Family Residence
- Status
- Active
- Days on market
- 0
- Subdivision
- Highland Ridge
- County
- Manatee
- Year built
- 2004
- Living area
- 2,295 sq ft
- Price/sq ft
- $231
- Building area
- 2,985 sq ft (Public Records)
- Lot size
- 7,701 sq ft
- Lot category
- 0 to less than 1/4
- Flood zone
- X (12081C0309F)
- Garage
- 2 spaces
- Pool
- Private pool
- Annual taxes
- $4,293 (2025)
- Parcel #
- 1545109959
- Zoning
- PDR
- MLS #
- A4711530
Ask about this home
Have a question? Ask the broker directly.
Ryan Solberg answers personally — no call center, no spam. Your question goes straight to him.
Interior Details
- Bedrooms
- 3
- Full bathrooms
- 2
- Flooring
- Ceramic Tile
- Appliances
- Built-In Oven, Cooktop, Dishwasher, Disposal, Dryer, Microwave, Refrigerator, Washer
- Interior features
- Ceiling Fans(s), Central Vaccum, Dry Bar, High Ceilings, Living Room/Dining Room Combo, Open Floorplan, Primary Bedroom Main Floor, Solid Surface Counters, Split Bedroom, Stone Counters, Walk-In Closet(s)
- Laundry
- Inside, Laundry Room
- Stories / Levels
- One
- Direction faces
- East
Heating & Cooling
- Heating
- Central
- Cooling
- Central Air
Parking
- Garage spaces
- 2
- Attached garage
- Yes
HOA & Financial
- HOA fee
- $600 / Annually
- Monthly HOA
- $50/mo
- Total monthly fees
- $50/mo
- Total annual fees
- $600
- HOA name
- Argus Management/Real Manage Barbara Woodburn
- CDD
- No
- Homestead exemption
- Yes
- Min lease term
- 1-2 Years
- Ownership
- Fee Simple
- Available for lease
- Yes
- Lease restrictions
- Yes
- Additional lease restrictions
- Buyer to confirm all Lease Restrictions and Rules and Regulations
- Approval process
- Contact HOA
Exterior & Construction
- Exterior features
- Outdoor Shower
- Construction materials
- Block, Stucco
- Roof
- Shingle
- Foundation
- Slab
- Pool
- Private pool
- Road surface
- Asphalt
Utilities
- Sewer
- Public Sewer
- Water source
- Public
- Utilities
- Cable Connected, Electricity Connected, Fiber Optics, Sewer Connected, Underground Utilities, Water Connected
Community
- Pets allowed
- Yes
Schools
Letter grades: Florida DOE 2024–25 school grades (Orange, Seminole, Lake, Osceola, Brevard). Assigned schools from the listing agent — verify enrollment with the district.
Room Details
| Room | Level | Dimensions |
|---|---|---|
| Primary Bedroom | First | 12x18 |
| Bathroom 2 | First | 12x11 |
| Bathroom 3 | First | 11x13 |
| Living Room | First | 17x21 |
| Den | First | 11x13 |
| Kitchen | First | 14x11 |
Listing Details
- Listing date
- 2026-11-09
- On market date
- 2026-11-10
- Original list price
- $529,000
- Occupant type
- Owner
- MLS area
- 34208 - Bradenton/Braden River
- Listing AOR
- Sarasota - Manatee
- Status changed
- 2026-11-10
- Tax legal description
- LOT 99 HIGHLAND RIDGE PI#15451.0995/9
Flood risk
Minimal-risk area outside the mapped floodplain. Flood insurance is optional and typically low-cost.
Source: FEMA flood zone reported on the listing. Confirm current designation at FEMA Flood Map Service Center.
Location
Directions
From Highway 301, take 44th Street East to left on 30th St E turn right into Highland Ridge first left to 3106 on the right.
More homes like this
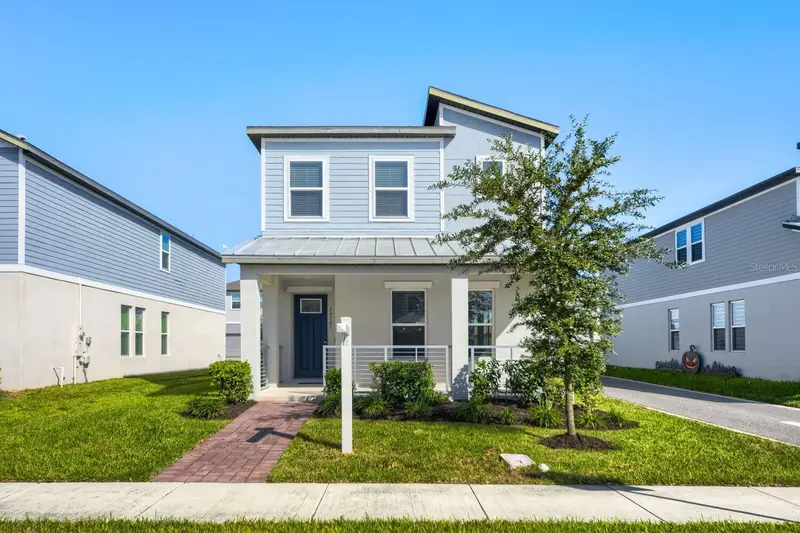
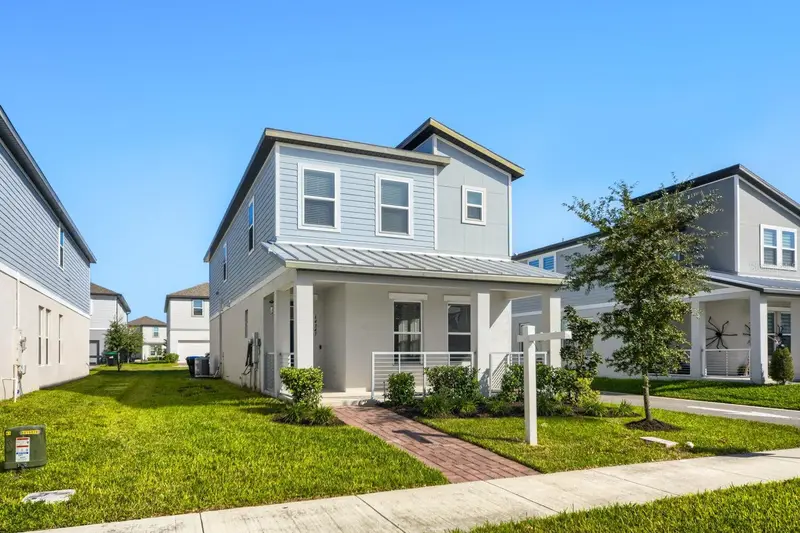
$493,000
14347 Braemar St
Winter Garden, FL 34787
4 bd · 3 ba · 2,088 sqft
Highland Ridge
MLS ID #O6451972, GARCIA REALTY GROUP.
Listing provided by Stellar MLS
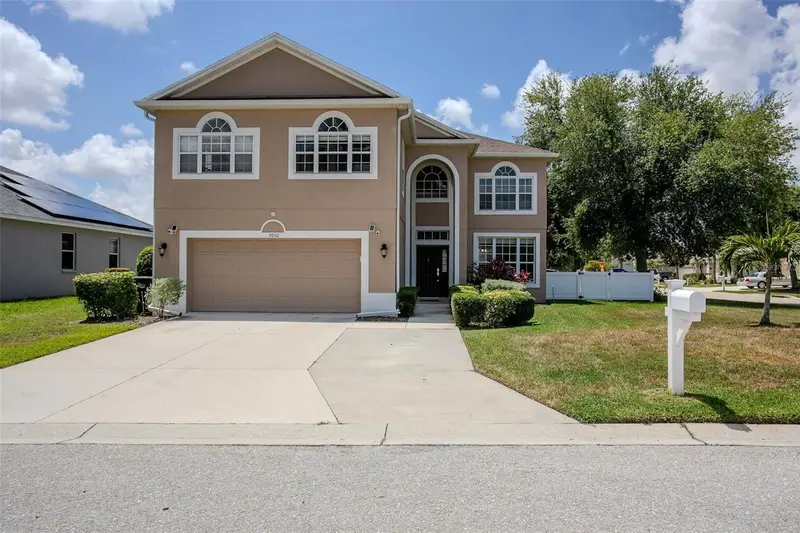
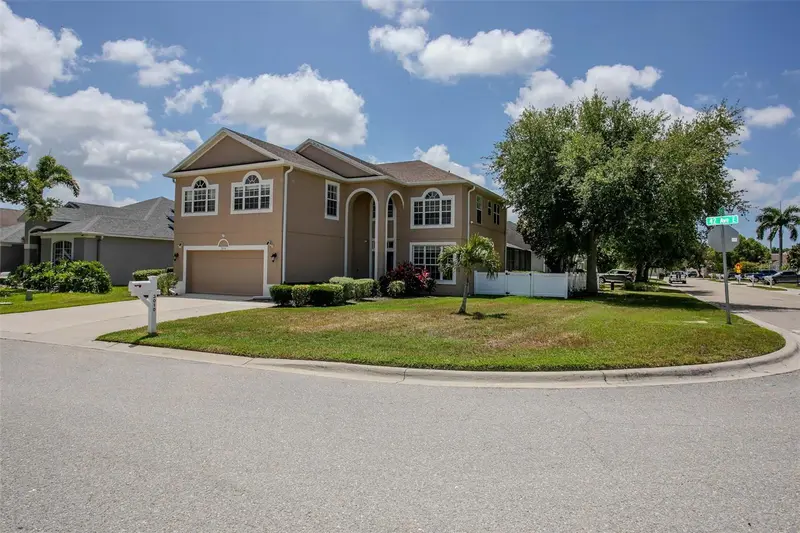
$589,000
3010 42nd Ave E
Bradenton, FL 34208
4 bd · 3 ba · 2,774 sqft
Highland Ridge
MLS ID #A4692542, ZITELLI REALTY NETWORK LLC.
Listing provided by Stellar MLS
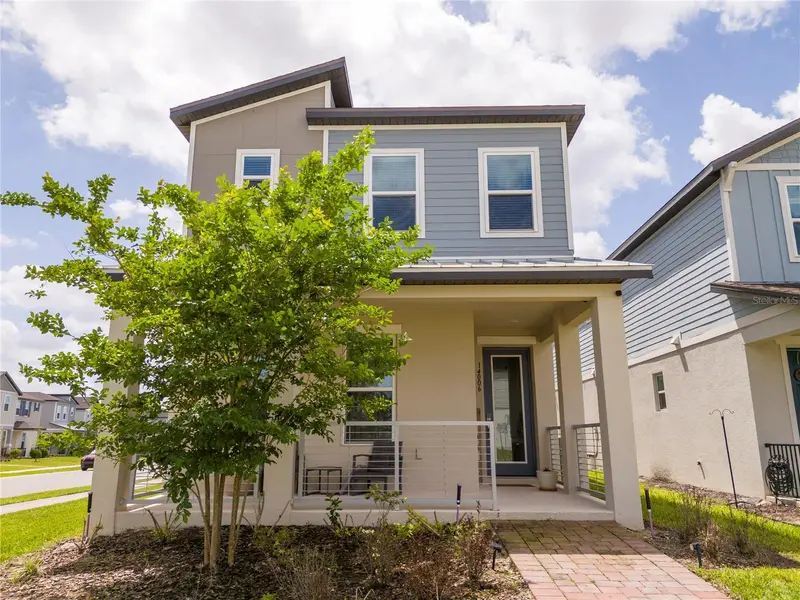
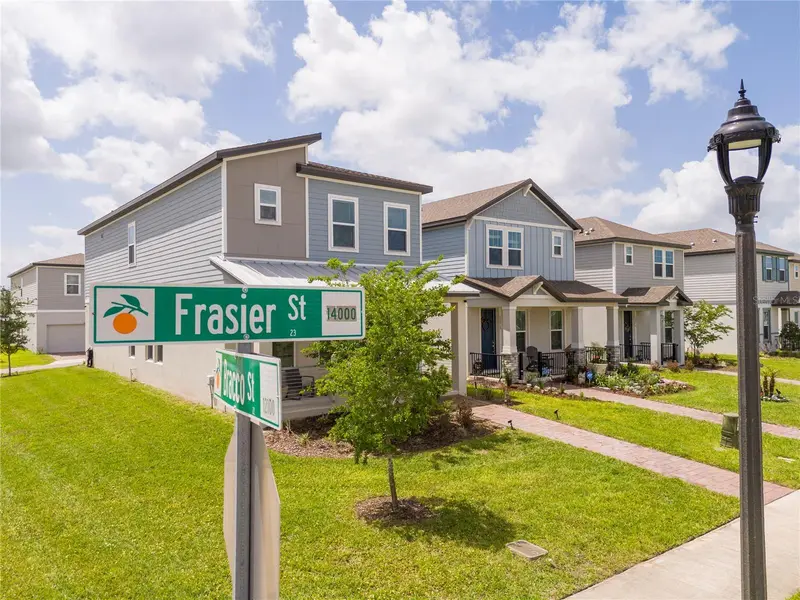
$599,000
14006 Frasier Street
Winter Garden, FL 34787
4 bd · 3 ba · 2,098 sqft
Highland Ridge
MLS ID #O6398760, WRA BUSINESS & REAL ESTATE.
Listing provided by Stellar MLS
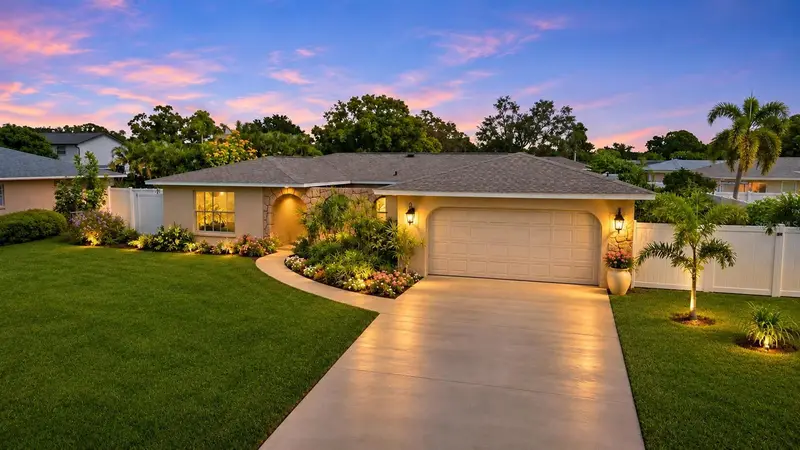
$425,000
2211 42nd St W
Bradenton, FL 34205
3 bd · 2 ba · 1,573 sqft
Pine Lakes
MLS ID #A4711666, KW SUNCOAST.
Listing provided by Stellar MLS

Listings courtesy of Stellar MLS as distributed by MLS GRID
IDX information is provided exclusively for consumers’ personal, non-commercial use and may not be used for any purpose other than to identify prospective properties consumers may be interested in purchasing.
Based on information submitted to the MLS GRID as of November 10, 2026 at 5:41 PM ET. All data is obtained from various sources and may not have been verified by broker or MLS GRID. Supplied Open House Information is subject to change without notice. All information should be independently reviewed and verified for accuracy. Properties may or may not be listed by the office/agent presenting the information.
All or a portion of the multiple listing information is provided by Stellar MLS, from a copyrighted compilation of listings. The compilation of listings and each individual listing are © 2026 Stellar MLS. All rights reserved.
Ryan Solberg, Broker · MaxLife Realty LLC · FL License #BK3354351 · Equal Housing Opportunity · Full disclaimer · DMCA