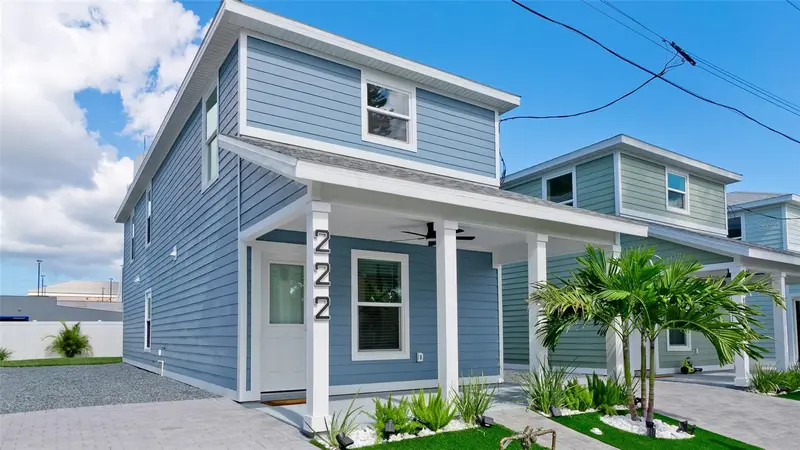

$389,400
222 8th Avenue DriveBradenton, FL 34205
Listing updated: November 10, 2026 at 11:28 AM ET
Listing courtesy of Wagner Realty · Cindy Greco · MLS #A4712264 · Active · 941-727-2800Property type
Year built
Lot size
Price / sq ft
HOA dues
Days on market
Flood zone
About this home
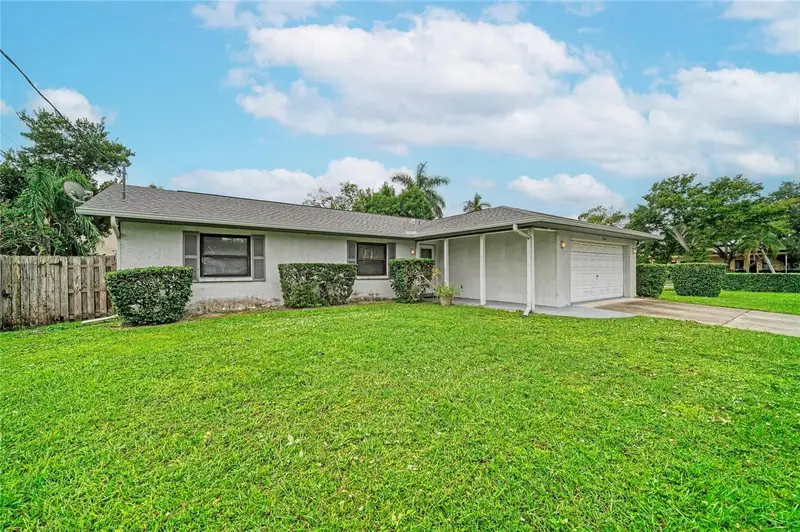
BRAND-NEW CONSTRUCTION IN DOWNTOWN BRADENTON! MODERN DESIGN, PREMIUM UPGRADES & WALKABLE CONVENIENCE! Enjoy affordable downtown Bradenton living in this beautifully crafted, move-in-ready two-story home offering 1,606 square feet, 3 bedrooms, and 2 bathrooms. Thoughtfully designed with contemporary finishes, quality construction, and impressive upgrades, this home combines modern comfort with an exceptional location close to downtown Bradenton's restaurants, shopping, waterfront attractions, and entertainment. Step inside to a bright, open-concept interior featuring soaring 17-foot ceilings, complete ceramic tile flooring, recessed lighting, and a stunning 8-foot illuminated chandelier. The spacious kitchen is both stylish and functional, showcasing upgraded high-end cabinetry with soft-close drawers, a custom designer backsplash, graphite sink, in-sink water filtration system, generous counter space, breakfast bar, and a full suite of stainless steel appliances, including a range, cook hood, and dishwasher. A striking custom staircase with sleek black metal cable railings adds a distinctive architectural element. The thoughtfully designed floor plan offers comfortable living spaces and generously sized bedrooms. The downstairs primary suite provides a relaxing private retreat, featuring an upgraded Infinity vanity and beautifully finished bathroom with an upgraded glass-enclosed, fully tiled shower. Additional bathroom finishes include modern vanities and contemporary fixtures. Further upgrades include a graphite gray complete surround, upgraded LG washer and dryer, and remote-controlled ceiling fans and lighting throughout. Quality construction features include durable Hardie board exterior siding, R-13 rated wall insulation, and a 3-ton central heating and air conditioning system with air handler. Outdoor appeal continues with attractive, fully landscaped grounds, maintenance-free AstroTurf in the front yard, a freshly sodded backyard, and an impressive 48-foot custom paver driveway and walkway. Relax on the welcoming front porch, complete with ceiling fans and lighting, all conveniently controlled by remote. Experience the best of downtown Bradenton living! Enjoy the opportunity to walk or bike to local restaurants, coffee shops, pubs, entertainment, and community events. Explore the scenic Bradenton Riverwalk along the Manatee River, discover the Village of the Arts, or visit the Bishop Museum of Science and Nature. The popular Saturday Bradenton Farmers' Market, downtown pier, waterfront activities, festivals, and year-round community events add to the appeal of this convenient location. If you're searching for a brand-new construction home in downtown Bradenton, Florida, featuring 3 bedrooms, 2 bathrooms, modern architectural details, upgraded finishes, and low-maintenance outdoor living, this exceptional property checks all the boxes. Contemporary style, thoughtful upgrades, and the convenience of downtown living make this home a must-see!
Estimated monthly payment
Estimate only. Taxes use the listing's reported amount where available; insurance is a Florida-average estimate. Your actual payment will vary — run a full calculation or talk to a lender.
Price & listing history138 days on market
- Status: ActiveNov 9, 2026
- Listed$389,400Nov 9, 2026
Facts & features
- Property type
- Residential
- Sub type
- Single Family Residence
- Status
- Active
- Days on market
- 138
- Cumulative DOM
- 138
- Subdivision
- Black Bear Park
- County
- Manatee
- Year built
- 2026
- Living area
- 1,536 sq ft
- Price/sq ft
- $254
- Building area
- 1,606 sq ft (Builder)
- Lot size
- 2,249 sq ft
- Lot category
- 0 to less than 1/4
- Flood zone
- X
- Annual taxes
- $167 (2026)
- Parcel #
- 3256100559
- Zoning
- C1A/UCBD
- MLS #
- A4712264
Ask about this home
Have a question? Ask the broker directly.
Ryan Solberg answers personally — no call center, no spam. Your question goes straight to him.
Interior Details
- Bedrooms
- 3
- Full bathrooms
- 2
- Flooring
- Laminate, Tile
- Appliances
- Dishwasher, Disposal, Dryer, Electric Water Heater, Range, Range Hood, Refrigerator, Washer, Water Filtration System
- Interior features
- Ceiling Fans(s), Eat-in Kitchen, Open Floorplan, Primary Bedroom Main Floor, Window Treatments
- Laundry
- Laundry Closet
- Stories / Levels
- Two
- Direction faces
- South
- New construction
- Yes
Heating & Cooling
- Heating
- Central
- Cooling
- Central Air
Parking
- Garage spaces
- 0
HOA & Financial
- Total monthly fees
- None
- Total annual fees
- None
- CDD
- No
- Min lease term
- No Minimum
- Listing terms
- Cash, Conventional, FHA, VA Loan
- Ownership
- Fee Simple
- Available for lease
- Yes
- Lease restrictions
- No
Exterior & Construction
- Exterior features
- Lighting, Private Mailbox
- Construction materials
- Block, HardiPlank Type
- Roof
- Shingle
- Foundation
- Slab
- Road surface
- Paved
Utilities
- Sewer
- Public Sewer
- Water source
- Public
- Utilities
- Public
Room Details
| Room | Level | Dimensions |
|---|---|---|
| Living Room | First | 15x11 |
| Kitchen | First | 8.5x7.8 |
| Dinette | First | 9.8x9.4 |
| Loft | Second | 15x10 |
| Primary Bedroom | First | 12.8x10 |
| Bedroom 2 | Second | 15x10 |
| Bedroom 3 | Second | 10x9.2 |
Listing Details
- Listing date
- 2026-11-06
- On market date
- 2026-11-09
- Original list price
- $389,400
- Occupant type
- Vacant
- MLS area
- 34205 - Bradenton
- Listing AOR
- Sarasota - Manatee
- Status changed
- 2026-11-09
- Tax legal description
- LOT 20 BLK A BLACK BEAR PARK PI#32561.0055/9
Flood risk
Minimal-risk area outside the mapped floodplain. Flood insurance is optional and typically low-cost.
Source: FEMA flood zone reported on the listing. Confirm current designation at FEMA Flood Map Service Center.
Location
Directions
Tamiami Trail (US41) to 8th Ave Dr W, go west. House on the right.
More homes like this
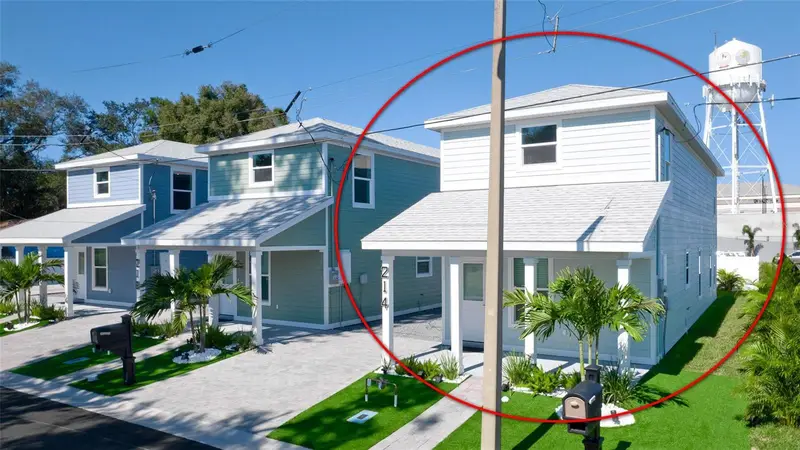
$374,400
214 8th Avenue Dr W
Bradenton, FL 34205
3 bd · 2 ba · 1,536 sqft
Black Bear Park
MLS ID #A4712214, WAGNER REALTY.
Listing provided by Stellar MLS
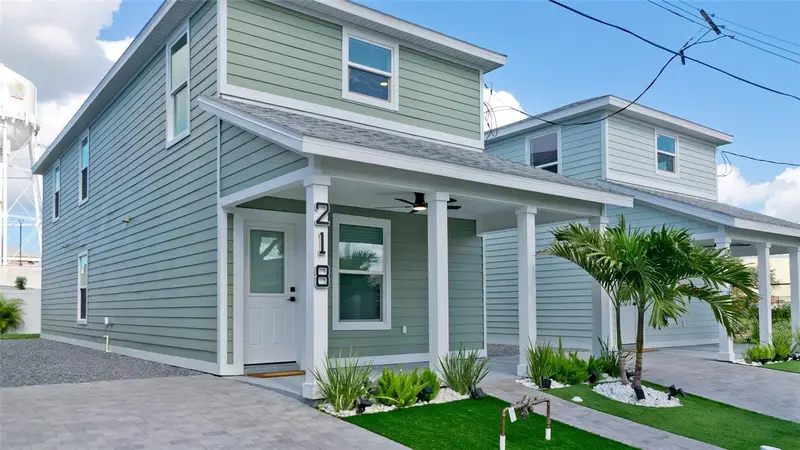
$374,400
218 W 8th Avenue Dr
Bradenton, FL 34205
3 bd · 2 ba · 1,536 sqft
Black Bear Park
MLS ID #A4712255, WAGNER REALTY.
Listing provided by Stellar MLS
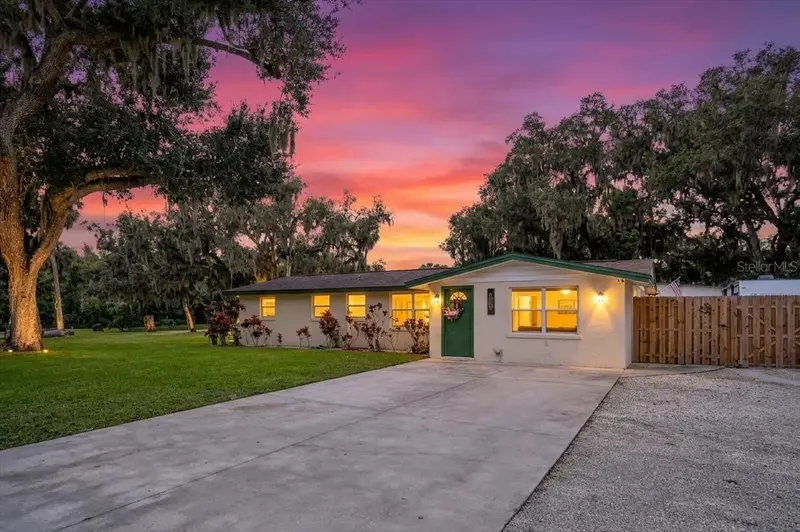
$365,000
5105 16th Ave E
Palmetto, FL 34221
4 bd · 2 ba · 1,503 sqft
Oak Manor
MLS ID #A4712238, LESLIE WELLS REALTY, INC..
Listing provided by Stellar MLS
$392,500
4205 4th Ave W
Bradenton, FL 34209
3 bd · 2 ba · 1,635 sqft
Glen Ridge
MLS ID #A4708141, ICON REALTY.
Listing provided by Stellar MLS

Listings courtesy of Stellar MLS as distributed by MLS GRID
IDX information is provided exclusively for consumers’ personal, non-commercial use and may not be used for any purpose other than to identify prospective properties consumers may be interested in purchasing.
Based on information submitted to the MLS GRID as of November 10, 2026 at 11:28 AM ET. All data is obtained from various sources and may not have been verified by broker or MLS GRID. Supplied Open House Information is subject to change without notice. All information should be independently reviewed and verified for accuracy. Properties may or may not be listed by the office/agent presenting the information.
All or a portion of the multiple listing information is provided by Stellar MLS, from a copyrighted compilation of listings. The compilation of listings and each individual listing are © 2026 Stellar MLS. All rights reserved.
Ryan Solberg, Broker · MaxLife Realty LLC · FL License #BK3354351 · Equal Housing Opportunity · Full disclaimer · DMCA