
$799,000
Active · 0 days on market18912 Maisons DriveLutz, FL 33558
- Beds
- 4
- Baths
- 3
- Sq ft
- 2,459
- Acres
- 0.15
- Built
- 1997
- Per sq ft
- $325
 Listing courtesy of Charles Rutenberg Realty Inc · Mitra Kamaliazad · MLS #TB8565230 · Active · 727-538-9200
Listing updated: November 19, 2026 at 1:34 PM ET
Property type
HOA dues
Garage spaces
Flood zone
About this home
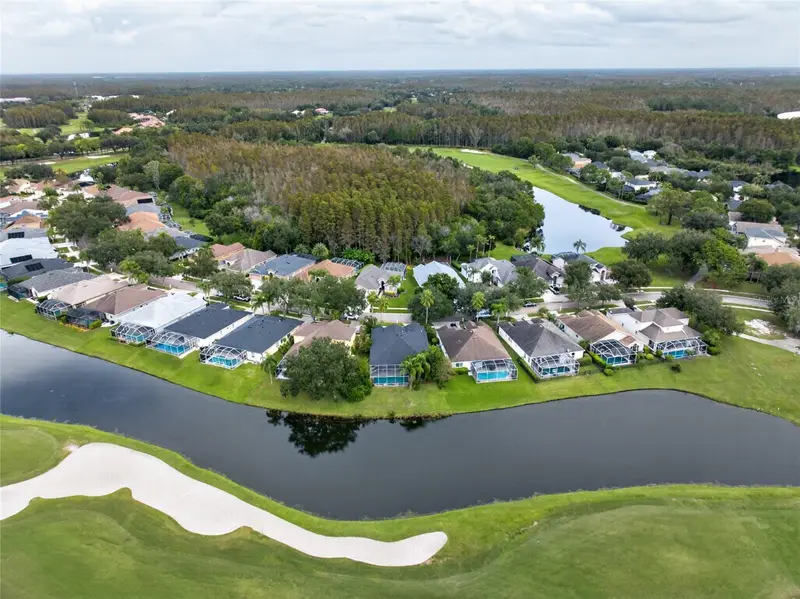
TREMENDOUS OPPORTUNITY!!! OWN A MOVE-IN-READY, WATERFRONT, GOLF COURSE POOL & SPA HOME in CHEVAL: Tampa Bay's most desirable MANNED GATED COMMUNITY!!!++BEST WATERFRONT LOT WITH APPROXIMATELY 60 FEET OF WATER FRONTAGE, this home captures BREATHTAKING WESTERN SUNSET VIEWS OVERLOOKING THE 14TH FAIRWAY OF TPC TAMPA BAY ++MAGNIFICENT Sunset Views Over TPC Tampa Bay in Cheval's Premier Manned Gated Community+++NEW ROOF 2024, NEW HVAC 2025, ALL NEW POOL EQUIPMENT 2025, too!!+++ DESIGNER BUILDER'S SALES MODEL! ++Beautifully updated 4-BEDROOM + OFFICE, 3-BATH residence nestled within the UPSCALE 3 man-gated community of Cheval Golf & Country Club++++ Perfectly positioned on a serene pond. Offering TOTAL 3,300 SF with 3-WAY SPLIT-BEDROOM OPEN FLOOR PLAN includes a DEDICATED OFFICE/DEN, SOARING CEILINGS, ABUNDANT NATURAL LIGHT, AND SEAMLESS INDOOR-OUTDOOR LIVING. Formal Living room with FIREPLACE overlooks stunning views of the golf course! Formal Dining too! The updated KITCHEN FEATURES GRANITE COUNTERTOPS, TOP OF THE LINE 2024-2025 STAINLESS STEEL APPLIANCES, EZ ACCESS PANTRY, STONE BACKSPLASH, AND BUILT-IN BREAKFAST SEATING. The spacious living room opens through expansive sliding glass doors to the SCREENED LANAI AND RESORT-STYLE POOL AREA. The OWNER'S SUITE IS A PRIVATE RETREAT FEATURING WATER AND GOLF COURSE VIEWS, LANAI ACCESS, WALK-IN CLOSET, UPDATED MASTER BATHROOM WITH DUAL VANITIES, GARDEN TUB, AND SPA-INSPIRED RAIN SHOWER. COMPLETE SECOND SUITE TOO! ALL UPDATED BATHS! Outdoor amenities include a screened lanai, wet bar & OUTDOOR KITCHEN with JennAir grill, pool and spa and stunning views of water, fairways, and sunsets. Residents Enjoy 24-Hour Manned Security, Walking Trails, Playgrounds, And Optional Club Memberships Offering Golf, Fitness, Dining, Tennis, Swimming, And Social Activities. Conveniently Located Near The Veterans Expressway, Tampa International Airport, Premier Shopping, Dining, And Top-Rated Schools. CALL TODAY FOR A PRIVATE SHOWING.
True monthly cost
Mortgage, taxes, insurance and every recurring fee on this home.
The listing reports the current owner's bill of $11,436/yr (2026), which may include their homestead exemption, years of capped assessments and any CDD line. Florida resets the assessed value when a home sells, so your bill is usually different.
This home is in a CDD. Its assessment is normally billed on the tax bill above.
Estimate only. HOA, condo and CDD status come from the listing; insurance is a Florida-average estimate (about 0.55% of price a year) and flood insurance is not included. New-owner taxes use a typical county millage, not this parcel's exact rate. Your actual payment will vary — estimate taxes, run a full calculation or talk to a lender.
Facts & features
Property
- Property type
- Residential
- Sub type
- Single Family Residence
- Status
- Active
- Subdivision
- Cheval West Village 5a
- County
- Hillsborough
- Building area
- 3,311 sq ft (Public Records)
- Lot size
- 6,364 sq ft
- Lot category
- 0 to less than 1/4
- Flood zone
- X
- Garage
- 2 spaces
- Pool
- Private pool
- Annual taxes
- $11,436 (2026)
- Parcel #
- U-07-27-18-0HV-000002-00019.0
- Zoning
- PD-H
- MLS #
- TB8565230
Interior
- Full bathrooms
- 3
- Flooring
- Ceramic Tile
- Appliances
- Dishwasher, Disposal, Microwave, Range, Refrigerator
- Interior features
- Ceiling Fans(s), Eat-in Kitchen, High Ceilings, Kitchen/Family Room Combo, Open Floorplan, Solid Wood Cabinets, Split Bedroom, Walk-In Closet(s)
- Laundry
- Inside, Laundry Room, Sink
- Stories / Levels
- One
- Direction faces
- East
- Fireplace
- Yes
Heating & cooling
- Heating
- Central, Gas, Propane
- Cooling
- Central Air
Parking
- Garage spaces
- 2
- Attached garage
- Yes
- Parking features
- Deeded, Driveway, Garage Door Opener
HOA & financial
- HOA fee
- $145 / Annually
- Monthly HOA
- $12/mo
- Total monthly fees
- $12/mo
- Total annual fees
- $145
- HOA name
- Shelley Bramm/ Greenacre properties Inc.
- CDD
- Yes
- Min lease term
- 7 Months
- Listing terms
- Cash, Conventional, FHA, VA Loan
- Ownership
- Fee Simple
- Available for lease
- Yes
- Lease restrictions
- Yes
- Additional lease restrictions
- Please check with the HOA
Exterior & construction
- Exterior features
- Outdoor Kitchen, Rain Gutters
- Construction materials
- Block, Stucco
- Roof
- Shingle
- Foundation
- Slab
- Pool
- Private pool
- Waterfront
- Yes
- Water view
- Yes
- Road surface
- Asphalt
Show all 10 groups ▾Show fewer ▴
Utilities
- Sewer
- Public Sewer
- Water source
- Public
- Utilities
- Cable Connected, Private, Sprinkler Meter
Community
- Pets allowed
- Yes
Rooms
| Room | Level | Dimensions |
|---|---|---|
| Bedroom 2 | First | 12x12 |
| Bedroom 3 | First | 11x12 |
| Bedroom 4 | First | 11x12 |
| Family Room | First | 17x22 |
| Kitchen | First | 11x14 |
| Living Room | First | 10x16 |
| Primary Bathroom | First | |
| Primary Bedroom | First | 14x18 |
Listing details
- Listing date
- 2026-11-11
- On market date
- 2026-11-19
- Original list price
- $799,000
- Occupant type
- Owner
- MLS area
- 33558 - Lutz
- Listing AOR
- Suncoast Tampa
- Status changed
- 2026-11-19
- Tax legal description
- CHEVAL WEST VILLAGE 5A LOT 19 BLOCK 2
Price & listing history0 days on market
- Status: ActiveNov 19, 2026
- Listed$799,000Nov 19, 2026
Property Documents
Documents the listing agent has made public for this property. Free to view and download.
Location
Directions
CHEVAL HAS 3 different GATES, EZ access through all three: 1. Veterans to Van Dyke Rd. to North on Ramblewood to the back gate, Chemile to (right on) TPC to (right on) Maisons to Property. 2. Veterans to Lutz Lake Fern Rd. to north gate, around circle to straight on TPC to (left on) Maisons to Property. 3. Dale Mabry to the Main Gate to Cheval Blvd. to Avenue Avignon to (left on) TPC to (left on) Maisons to Property.
Schools
Letter grades: Florida DOE 2024–25 school grades (Orange, Seminole, Lake, Osceola, Brevard). Assigned schools from the listing agent — verify enrollment with the district.
Flood risk
Minimal-risk area outside the mapped floodplain. Flood insurance is optional and typically low-cost.
Source: FEMA flood zone reported on the listing. Confirm current designation at FEMA Flood Map Service Center.
More homes like this
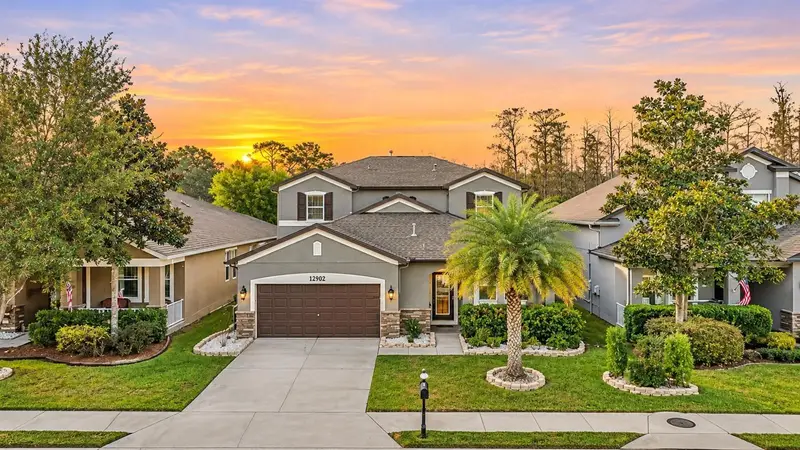
$615,000
12902 Tikal Way
Trinity, FL 34655
4 bd · 4 ba · 2,524 sqft
Trinity East Rep
360° tour
MLS ID #W7891310, FUTURE HOME REALTY.
Listing provided by Stellar MLS
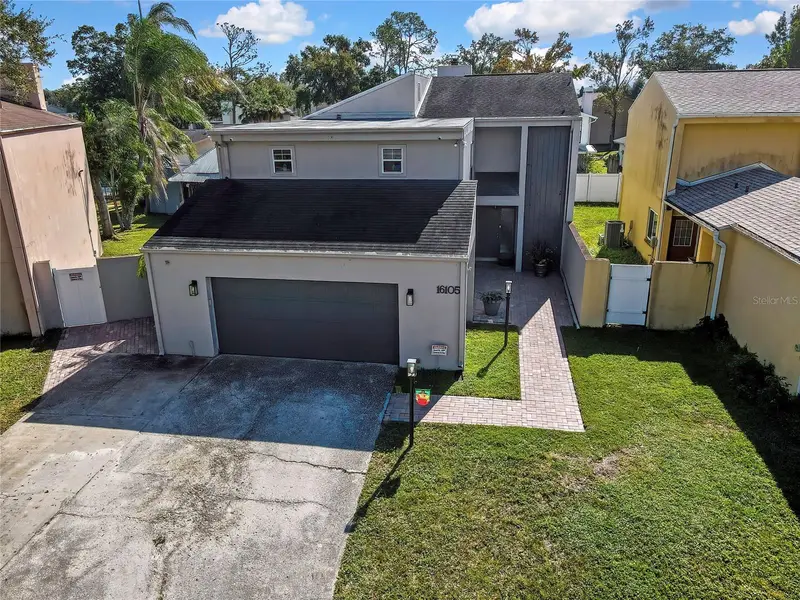
$530,000
16105 Gardendale Dr
Tampa, FL 33624
3 bd · 3 ba · 2,306 sqft
Northdale Sec H
360° tour
MLS ID #TB8563863, COMPASS FLORIDA LLC.
Listing provided by Stellar MLS
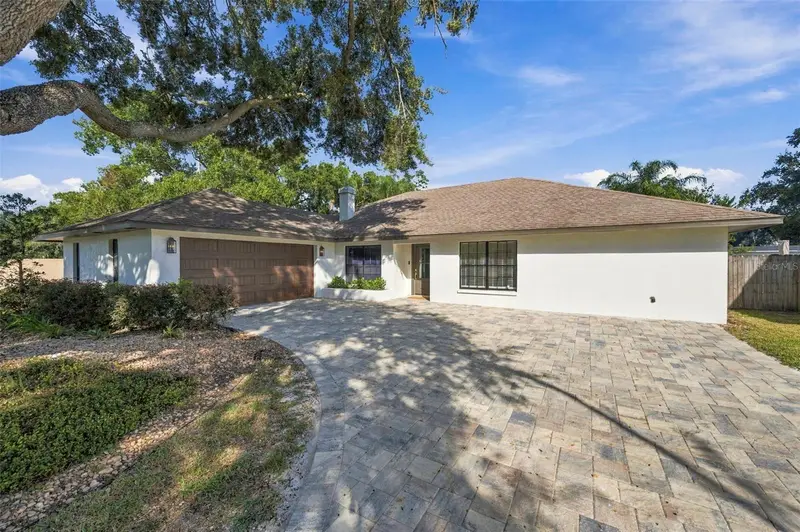
$585,000
16611 Round Oak Dr
Tampa, FL 33618
3 bd · 2 ba · 1,979 sqft
North Lakes Sec E Unit 1
360° tour
MLS ID #TB8561768, CIRCUITOUS REALTY.
Listing provided by Stellar MLS
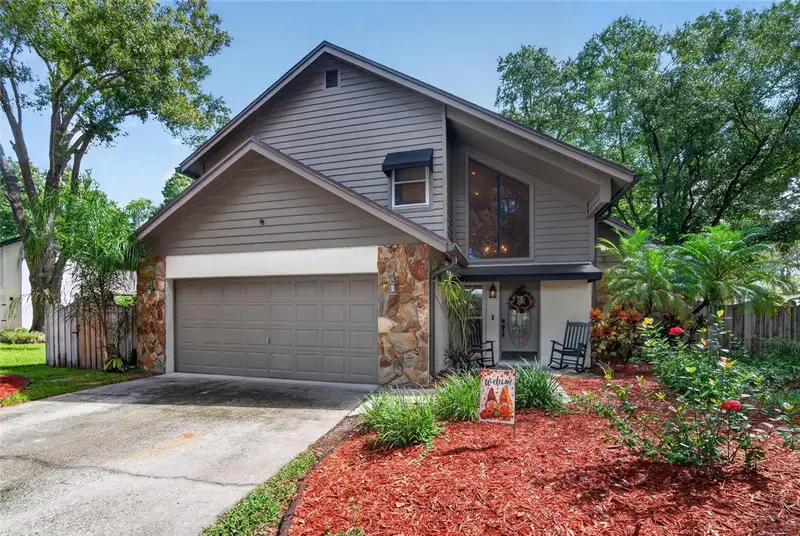
$544,900
3721 Village Estates Pl
Tampa, FL 33618
3 bd · 3 ba · 1,900 sqft
Village Estates
360° tour
MLS ID #TB8551635, IMPACT REALTY TAMPA BAY.
Listing provided by Stellar MLS

Listings courtesy of Stellar MLS as distributed by MLS GRID
IDX information is provided exclusively for consumers’ personal, non-commercial use and may not be used for any purpose other than to identify prospective properties consumers may be interested in purchasing.
Based on information submitted to the MLS GRID as of November 19, 2026 at 1:34 PM ET. All data is obtained from various sources and may not have been verified by broker or MLS GRID. Supplied Open House Information is subject to change without notice. All information should be independently reviewed and verified for accuracy. Properties may or may not be listed by the office/agent presenting the information.
All or a portion of the multiple listing information is provided by Stellar MLS, from a copyrighted compilation of listings. The compilation of listings and each individual listing are © 2026 Stellar MLS. All rights reserved.
Ryan Solberg, Broker · MaxLife Realty LLC · FL License #BK3354351 · Equal Housing Opportunity · Full disclaimer · DMCA