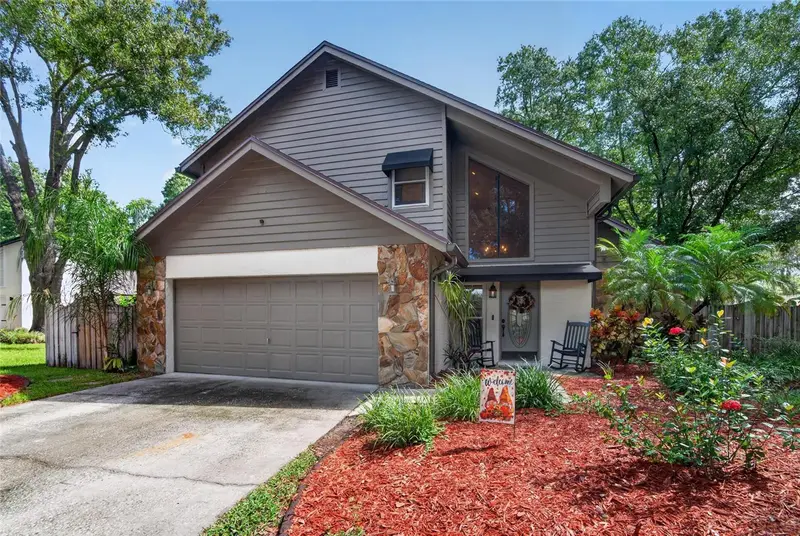

$569,990
3721 Village Estates PlaceTampa, FL 33618
Listing updated: October 15, 2026 at 9:31 AM ET
Listing courtesy of Impact Realty Tampa Bay · Elijah Brimmer III · MLS #TB8551635 · Active · 813-321-1200Property type
Year built
Lot size
Price / sq ft
HOA dues
Days on market
Garage spaces
Flood zone
About this home
Morning light pours through 12 windows in the 22' x 16' gabled sunroom, framed by a wood-plank vaulted ceiling. It’s a true second living space, included in the home’s 1,900 heated square feet. Set on a corner lot in a quiet double cul-de-sac in Carrollwood Village, this 3-bedroom, 2.5-bath home pairs character with the updates buyers ask about first: a 2021 roof, 2023 water heater, 2022 mini-split, and 2023 water softener. Inside, two-story vaulted ceilings open up the main living area, and a wood-burning fireplace anchors the family room. The eat-in kitchen keeps everyday meals easy, and a laundry room and 2-car garage add practical space. Out back, a deck, gazebo, and swing sit beneath mature trees. Picture Saturday mornings with coffee in the sunroom and evenings on the swing as the cul-de-sac settles into quiet. HOA is approximately $20/month. About 17 minutes to Raymond James Stadium and 20 minutes to Tampa International Airport. Schedule your private showing today.
Estimated monthly payment
Estimate only. Taxes use the listing's reported amount where available; insurance is a Florida-average estimate. Your actual payment will vary — run a full calculation or talk to a lender.
Price & listing history0 days on market
- Status: ActiveOct 15, 2026
- Listed$569,990Oct 15, 2026
Facts & features
- Property type
- Residential
- Sub type
- Single Family Residence
- Status
- Active
- Days on market
- 0
- Subdivision
- Village Estates
- County
- Hillsborough
- Year built
- 1984
- Living area
- 1,900 sq ft
- Price/sq ft
- $300
- Building area
- 2,472 sq ft (Public Records)
- Lot size
- 6,630 sq ft
- Lot category
- 0 to less than 1/4
- Flood zone
- X (12057C0184H)
- Garage
- 2 spaces
- Annual taxes
- $657 (2025)
- Parcel #
- U-04-28-18-0UQ-000000-00006.0
- Zoning
- RSC-6
- MLS #
- TB8551635
Ask about this home
Have a question? Ask the broker directly.
Ryan Solberg answers personally — no call center, no spam. Your question goes straight to him.
Interior Details
- Bedrooms
- 3
- Full bathrooms
- 2
- Half bathrooms
- 1
- Flooring
- Ceramic Tile, Laminate
- Appliances
- Dishwasher, Dryer, Electric Water Heater, Ice Maker, Kitchen Reverse Osmosis System, Microwave, Range, Refrigerator, Washer, Water Softener
- Interior features
- Ceiling Fans(s), Crown Molding, High Ceilings, Thermostat, Vaulted Ceiling(s)
- Laundry
- Electric Dryer Hookup, Laundry Room, Washer Hookup
- Stories / Levels
- Two
- Direction faces
- West
- Fireplace
- Yes
Heating & Cooling
- Heating
- Central
- Cooling
- Central Air, Mini-Split Unit(s)
Parking
- Garage spaces
- 2
- Attached garage
- Yes
- Parking features
- Driveway, Ground Level, Off Street
HOA & Financial
- HOA fee
- $240 / Annually
- Monthly HOA
- $20/mo
- Total monthly fees
- $20/mo
- Total annual fees
- $240
- HOA name
- Mike McMullen
- CDD
- No
- Min lease term
- No Minimum
- Listing terms
- Cash, Conventional, FHA, USDA Loan, VA Loan
- Ownership
- Fee Simple
- Available for lease
- Yes
- Lease restrictions
- No
Exterior & Construction
- Exterior features
- Private Mailbox, Private Yard, Sidewalk
- Construction materials
- Stone, Stucco, Wood Siding
- Roof
- Shingle
- Foundation
- Slab
- Road surface
- Asphalt, Concrete
Utilities
- Sewer
- Public Sewer
- Water source
- Public
- Utilities
- Electricity Available, Electricity Connected, Public, Sewer Available, Sewer Connected, Water Available, Water Connected
Community
- Pets allowed
- Yes
Schools
Letter grades: Florida DOE 2024–25 school grades (Orange, Seminole, Lake, Osceola, Brevard). Assigned schools from the listing agent — verify enrollment with the district.
Room Details
| Room | Level | Dimensions |
|---|---|---|
| Living Room | First | 17x14 |
| Kitchen | First | 13x9 |
| Primary Bedroom | Second | 15x13 |
| Bedroom 2 | Second | 10x10 |
| Bedroom 3 | Second | 10x10 |
| Florida Room | First | 22x16 |
Listing Details
- Listing date
- 2026-10-01
- On market date
- 2026-10-15
- Original list price
- $569,990
- Occupant type
- Owner
- MLS area
- 33618 - Tampa / Carrollwood / Lake Carroll
- Listing AOR
- Suncoast Tampa
- Status changed
- 2026-10-15
- Tax legal description
- VILLAGE ESTATES LOT 6
Flood risk
Minimal-risk area outside the mapped floodplain. Flood insurance is optional and typically low-cost.
Source: FEMA flood zone reported on the listing. Confirm current designation at FEMA Flood Map Service Center.
Location
Directions
From I-275, take the exit toward Busch Blvd/Bearss Ave and head west toward N Dale Mabry Hwy. Continue north on N Dale Mabry Hwy, turn right onto Handy Rd, then left onto Ehrlich Rd. Turn left onto Village Estates Pl and continue into the community. The home will be on the right at 3721 Village Estates Pl. From the Veterans Expressway (SR 589), exit at Ehrlich Rd and travel east toward Carrollwood, then continue to Village Estates Pl and turn right into the community.
More homes like this
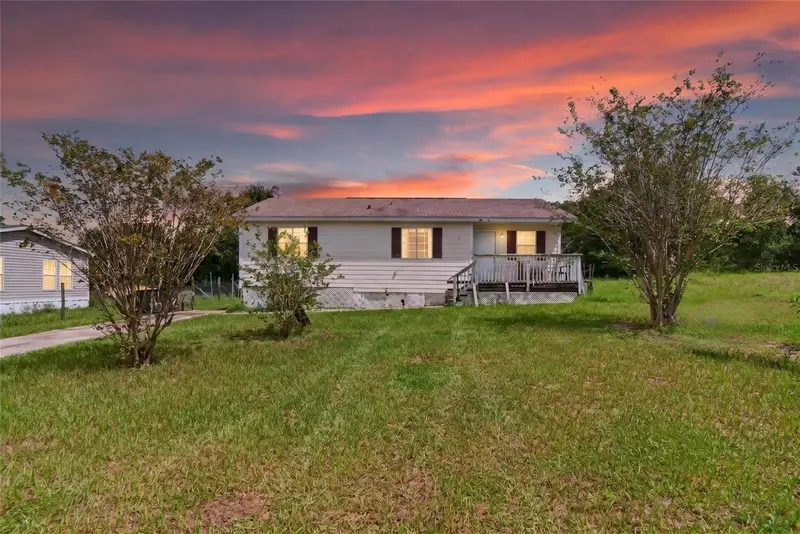
$150,000
51 Massey Rd
Haines City, FL 33844
3 bd · 2 ba · 984 sqft
Village Estates
MLS ID #O6442804, SERHANT.
Listing provided by Stellar MLS
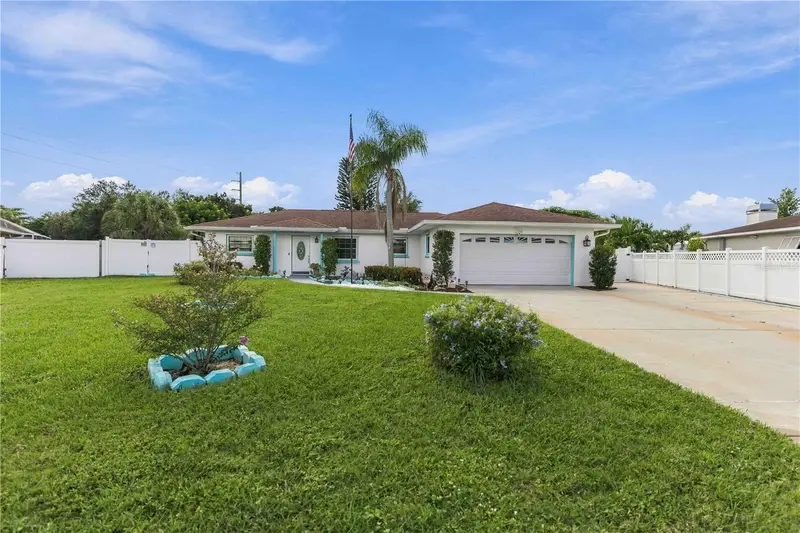
$499,900
7221 8th Avenue Loop W
Bradenton, FL 34209
3 bd · 2 ba · 1,420 sqft
Village Estates
MLS ID #A4705349, KELLER WILLIAMS ISLAND LIFE REAL ESTATE.
Listing provided by Stellar MLS
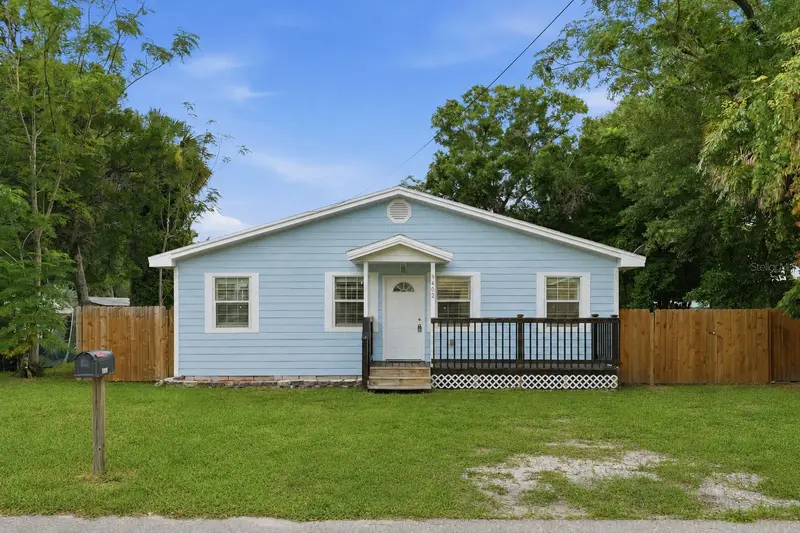
$400,000
9402 N 12th St
Tampa, FL 33612
4 bd · 3 ba · 1,680 sqft
Gateway Sub
MLS ID #TB8530484, HABLOFT GLOBAL.
Listing provided by Stellar MLS
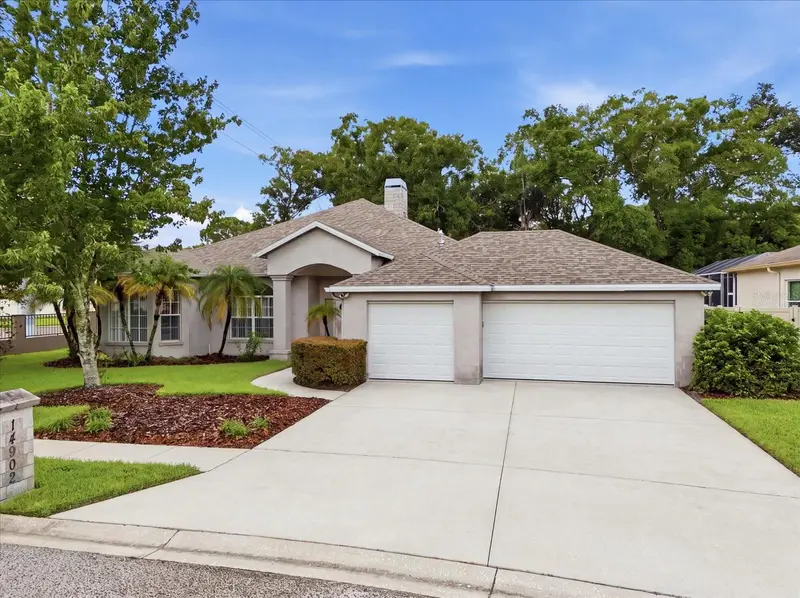
$648,000
14902 Devonshire Woods Pl
Tampa, FL 33624
4 bd · 3 ba · 2,428 sqft
Devonshire Woods
MLS ID #TB8539326, REALTY ONE GROUP MVP.
Listing provided by Stellar MLS

Listings courtesy of Stellar MLS as distributed by MLS GRID
IDX information is provided exclusively for consumers’ personal, non-commercial use and may not be used for any purpose other than to identify prospective properties consumers may be interested in purchasing.
Based on information submitted to the MLS GRID as of October 15, 2026 at 9:31 AM ET. All data is obtained from various sources and may not have been verified by broker or MLS GRID. Supplied Open House Information is subject to change without notice. All information should be independently reviewed and verified for accuracy. Properties may or may not be listed by the office/agent presenting the information.
All or a portion of the multiple listing information is provided by Stellar MLS, from a copyrighted compilation of listings. The compilation of listings and each individual listing are © 2026 Stellar MLS. All rights reserved.
Ryan Solberg, Broker · MaxLife Realty LLC · FL License #BK3354351 · Equal Housing Opportunity · Full disclaimer · DMCA