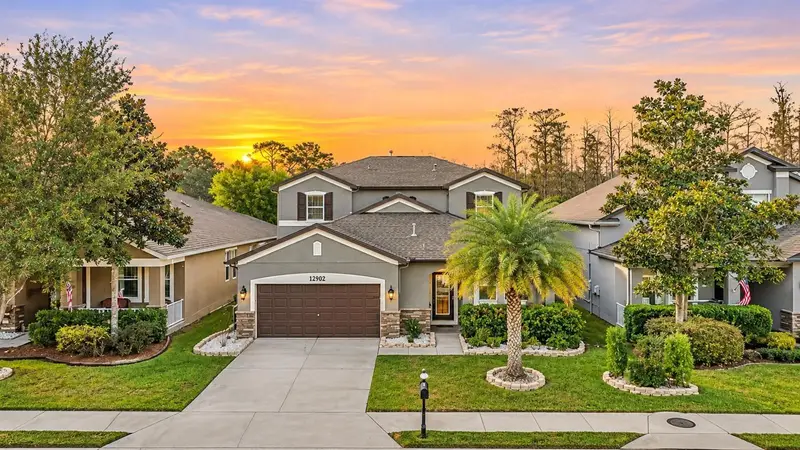

$615,000
Active · 0 days on market12902 Tikal WayTrinity, FL 34655
- Beds
- 4
- Baths
- 4
- Sq ft
- 2,524
- Acres
- 0.15
- Built
- 2011
- Per sq ft
- $244
 Listing courtesy of Future Home Realty · Justine Manousogiannakis PLLC · MLS #W7891310 · Active · 800-921-1330
Listing updated: November 20, 2026 at 1:02 AM ET
Property type
HOA dues
Flood zone
About this home
Welcome to this beautifully renovated home tucked away on a peaceful lot in the highly desirable gated community of TRINITY EAST GATED COMMUNITY. UPDATES: ROOF 2026; NEWER AC; NEWER WINDOWS, TILE WOOD FLOORS, UPDATED KITCHEN, UPDATED BATHROOMS, UPDATED LAUNDRY ROOM, EXTERIOR PAINT, SALT SYSTEM FOR POOL. With low HOA dues, zoning for top-rated schools, and an impressive list of upgrades, this home truly checks all the boxes! From the moment you step inside, you'll appreciate the thoughtful updates, timeless finishes, and attention to detail throughout. The versatile floor plan features elegant hardwood stairs with custom wrought-iron railings leading to an inviting loft—perfect for a home office, playroom, or additional living space—with the convenience of a Jack-and-Jill bath. Classic crown molding adds a touch of sophistication, while the spacious primary suite impresses with a custom-designed closet you'll absolutely love. The beautifully updated kitchen is both stylish and functional, featuring granite countertops and brand-new stainless steel appliances. Bathrooms have been tastefully renovated, and quality finishes continue throughout with porcelain wood-look tile, marble accents, and absolutely NO carpet! Additional upgrades include Nest Wi-Fi temperature control, LED lighting throughout, four modern smart fans, and new double-hung Low-E windows. Even the details have been thoughtfully addressed, including hardwired smoke and carbon monoxide detectors replaced three years ago with 10-year backup batteries. The exterior was freshly painted in 2024, adding to the home's wonderful curb appeal. Step outside and discover your own private backyard retreat! The sparkling saltwater pool is surrounded by custom landscaping and decorative pavers, creating the perfect setting for entertaining, weekend gatherings, or simply relaxing at the end of the day. Smart Wi-Fi landscape lighting and a programmable sprinkler system add convenience while keeping the outdoor space looking its best. Enjoy the security and privacy of a gated community, low HOA dues, and a fantastic Trinity location just minutes from top-rated schools, shopping, dining, the airport, and Florida's beautiful Gulf Coast beaches. With extensive updates, a private saltwater pool, and a flexible floor plan, this exceptional home offers the lifestyle you've been looking for. Beautifully updated, meticulously maintained, and truly move-in ready—this is one you'll want to see!
True monthly cost
Mortgage, taxes, insurance and every recurring fee on this home.
No CDD, per the listing.
The listing reports the current owner's bill of $5,714/yr (2025), which may include their homestead exemption, years of capped assessments and any CDD line. Florida resets the assessed value when a home sells, so your bill is usually different.
Estimate only. HOA, condo and CDD status come from the listing; insurance is a Florida-average estimate (about 0.55% of price a year) and flood insurance is not included. New-owner taxes use a typical county millage, not this parcel's exact rate. Your actual payment will vary — estimate taxes, run a full calculation or talk to a lender.
Facts & features
Property
- Property type
- Residential
- Sub type
- Single Family Residence
- Status
- Active
- Subdivision
- Trinity East Rep
- County
- Pasco
- Building area
- 3,300 sq ft (Public Records)
- Lot size
- 6,500 sq ft
- Lot category
- 0 to less than 1/4
- Flood zone
- X (12101C0386F)
- Pool
- Private pool
- Annual taxes
- $5,714 (2025)
- Parcel #
- 17-26-33-008.0-000.00-139.0
- Zoning
- MPUD
- MLS #
- W7891310
Interior
- Full bathrooms
- 3
- Half bathrooms
- 1
- Flooring
- Brick, Tile, Wood
- Appliances
- Dishwasher, Disposal, Dryer, Gas Water Heater, Microwave, Range, Refrigerator, Washer, Water Softener
- Interior features
- Ceiling Fans(s), Kitchen/Family Room Combo, Open Floorplan, Primary Bedroom Main Floor, Solid Surface Counters, Thermostat, Walk-In Closet(s)
- Laundry
- Inside
- Stories / Levels
- Two
- Direction faces
- North
Heating & cooling
- Heating
- Gas
- Cooling
- Central Air
Parking
- Garage spaces
- 0
- Attached garage
- Yes
- Parking features
- Driveway, Garage Door Opener
HOA & financial
- HOA fee
- $320 / Quarterly
- Monthly HOA
- $107/mo
- Total monthly fees
- $140/mo
- Total annual fees
- $1,680
- HOA name
- Paulette Bodge
- CDD
- No
- Min lease term
- No Minimum
- Listing terms
- Cash, Conventional
- Ownership
- Fee Simple
- Available for lease
- Yes
- Lease restrictions
- Yes
- Additional lease restrictions
- Contact HOA for lease restrictions
- Approval process
- Contact HOA for lease restrictions
Exterior & construction
- Exterior features
- Lighting, Private Entrance, Sidewalk
- Construction materials
- Block, Stone, Stucco
- Roof
- Shingle
- Foundation
- Slab
- Pool
- Private pool
- Road surface
- Paved
Show all 10 groups ▾Show fewer ▴
Utilities
- Sewer
- Public Sewer
- Water source
- Public
- Utilities
- Public
Community
- Pets allowed
- Cats OK, Dogs OK
Rooms
| Room | Level | Dimensions |
|---|---|---|
| Dining Room | First | 12x15 |
| Kitchen | First | 10x14 |
| Living Room | First | 16x18 |
| Primary Bedroom | First | 18x12 |
Listing details
- Listing date
- 2026-11-19
- On market date
- 2026-11-19
- Original list price
- $615,000
- Occupant type
- Owner
- MLS area
- 34655 - New Port Richey/Seven Springs/Trinity
- Listing AOR
- West Pasco
- Status changed
- 2026-11-19
- Tax legal description
- TRINITY EAST REPLAT PB 56 PG 002 LOT 139
Price & listing history0 days on market
- Status: ActiveNov 19, 2026
- Listed$615,000Nov 19, 2026
Location
Directions
SR 54 to Community Drive, L on Interlaken Rd.
Schools
Letter grades: Florida DOE 2024–25 school grades (Orange, Seminole, Lake, Osceola, Brevard). Assigned schools from the listing agent — verify enrollment with the district.
Flood risk
Minimal-risk area outside the mapped floodplain. Flood insurance is optional and typically low-cost.
Source: FEMA flood zone reported on the listing. Confirm current designation at FEMA Flood Map Service Center.
More homes like this
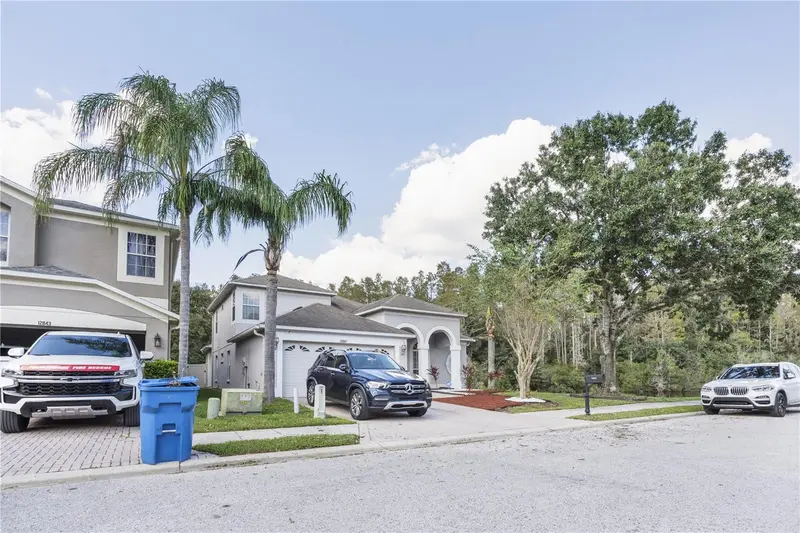
$495,000
12847 Solola Way
New Port Richey, FL 34655
5 bd · 3 ba · 2,270 sqft
Trinity East Rep
360° tour
MLS ID #W7889496, TRINITY REALTY.
Listing provided by Stellar MLS
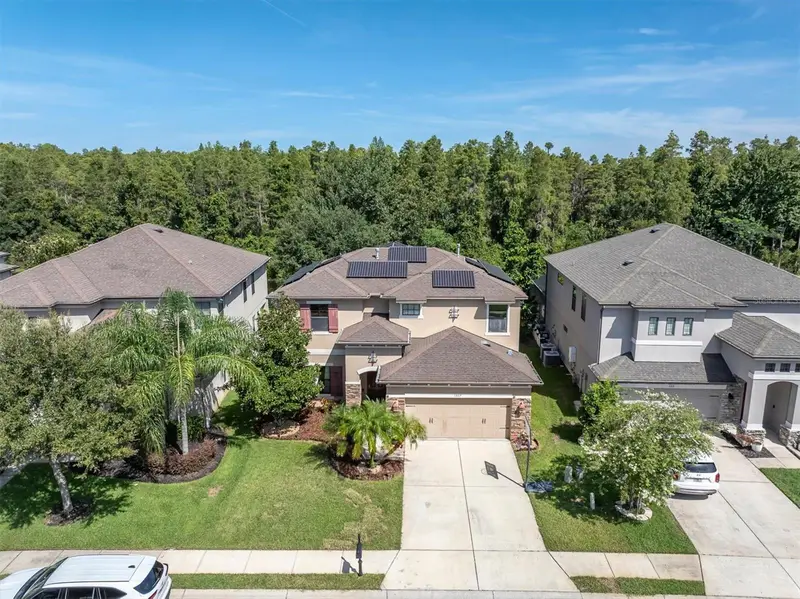
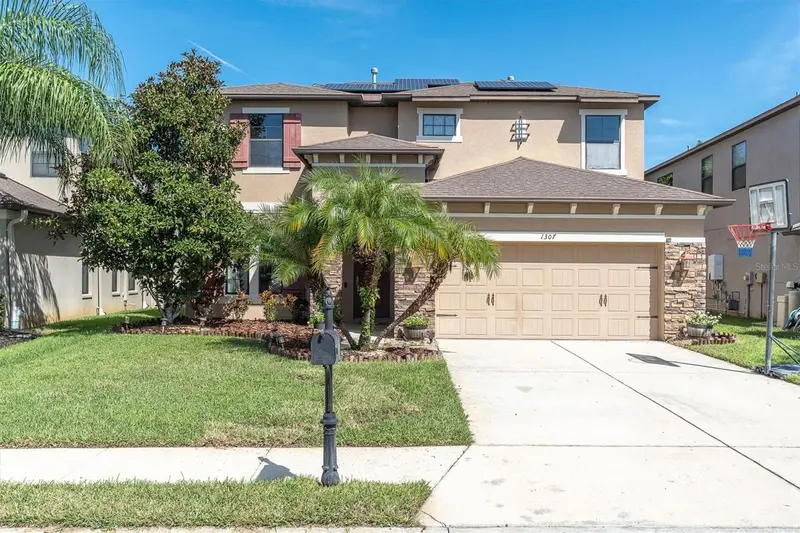
$549,000
1307 Ketzal Dr
Trinity, FL 34655
4 bd · 4 ba · 3,260 sqft
Trinity East Rep
360° tour
MLS ID #TB8537863, RE/MAX ACTION FIRST OF FLORIDA.
Listing provided by Stellar MLS
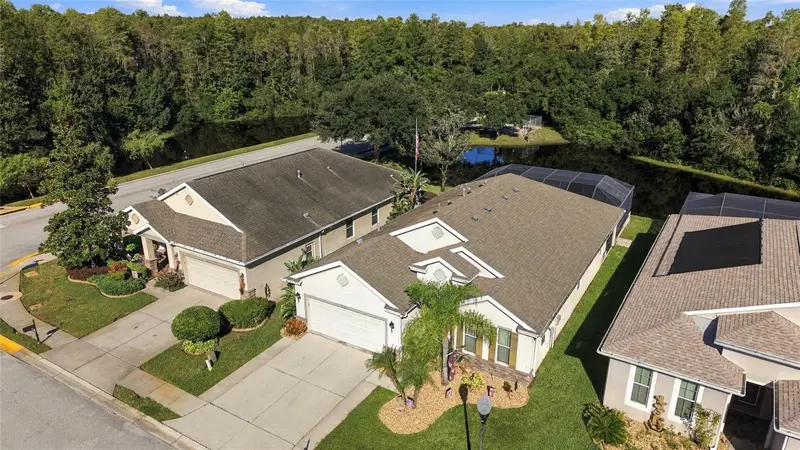
$550,000
1434 Halapa Way
New Port Richey, FL 34655
3 bd · 2 ba · 1,976 sqft
Trinity East Rep
360° tour
MLS ID #TB8558750, AGILE GROUP REALTY.
Listing provided by Stellar MLS
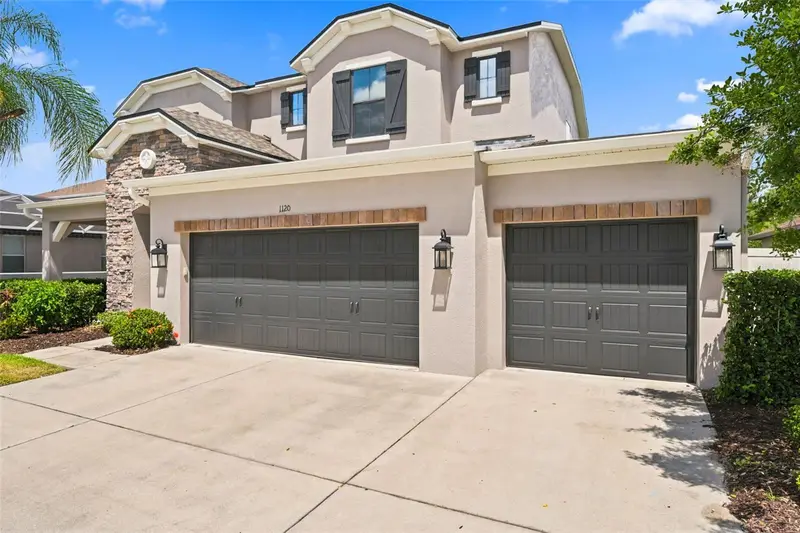
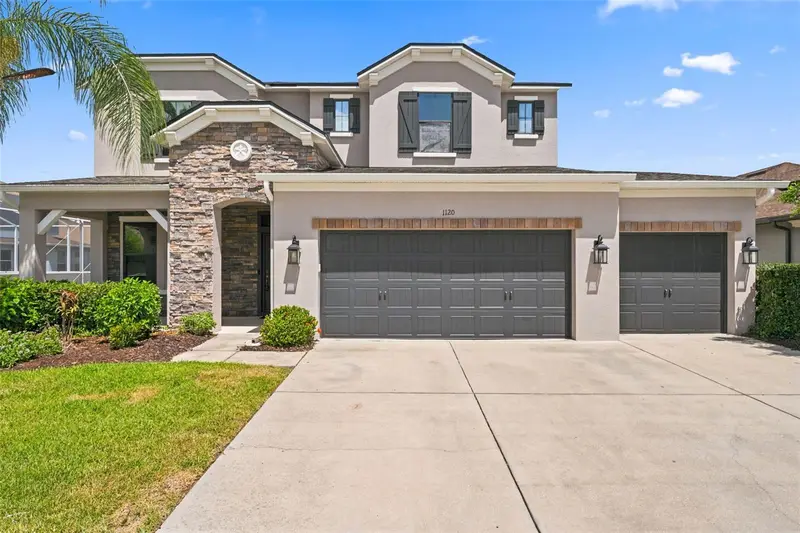
$619,900
1120 Maza Pl
Trinity, FL 34655
4 bd · 3 ba · 3,117 sqft
Trinity East Rep
360° tour
MLS ID #TB8524557, SOUTHWEST FLORIDA LIFESTYLES.
Listing provided by Stellar MLS

Listings courtesy of Stellar MLS as distributed by MLS GRID
IDX information is provided exclusively for consumers’ personal, non-commercial use and may not be used for any purpose other than to identify prospective properties consumers may be interested in purchasing.
Based on information submitted to the MLS GRID as of November 20, 2026 at 1:02 AM ET. All data is obtained from various sources and may not have been verified by broker or MLS GRID. Supplied Open House Information is subject to change without notice. All information should be independently reviewed and verified for accuracy. Properties may or may not be listed by the office/agent presenting the information.
All or a portion of the multiple listing information is provided by Stellar MLS, from a copyrighted compilation of listings. The compilation of listings and each individual listing are © 2026 Stellar MLS. All rights reserved.
Ryan Solberg, Broker · MaxLife Realty LLC · FL License #BK3354351 · Equal Housing Opportunity · Full disclaimer · DMCA