
$2,200,000
7578 33rd PlaceOcala, FL 34482
Listing updated: November 6, 2026 at 1:02 AM ET
Listing courtesy of Ocala Horse Properties, Llc · Matt Varney · MLS #OM735317 · Active · 352-615-8891Property type
Year built
Lot size
Price / sq ft
HOA dues
Days on market
Garage spaces
Flood zone
About this home
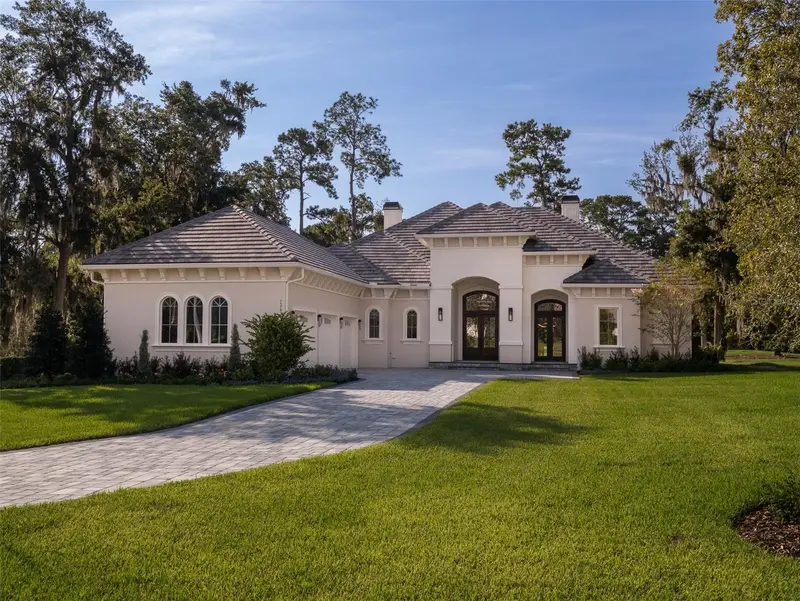
Welcome to your dream home in Brittany Estates of Golden Ocala! This newly built, luxury residence offers the perfect blend of modern elegance and serene golf course living, situated right on the beautiful 7th hole! Featuring 4 spacious bedrooms and 4 beautifully appointed bathrooms, this home is designed for comfort and style. The open floor plan boasts high trey ceilings and stunning tile flooring throughout, creating a bright and inviting atmosphere. The kitchen is complete with a large, beautiful island that's perfect for entertaining. The built-in closets offer ample storage, while the expansive 3-car garage provides plenty of space for your vehicles and toys. Step outside to your private back patio, where an outdoor kitchen awaits! With the World Equestrian Center less than 5 minutes away, you'll have easy access to world-class dining and entertainment! This home offers the ideal combination of luxury, convenience, and location.
Estimated monthly payment
Estimate only. Taxes use the listing's reported amount where available; insurance is a Florida-average estimate. Your actual payment will vary — run a full calculation or talk to a lender.
Price & listing history0 days on market
- Status: ActiveNov 5, 2026
- Listed$2,200,000Nov 5, 2026
Facts & features
- Property type
- Residential
- Sub type
- Single Family Residence
- Status
- Active
- Days on market
- 0
- Subdivision
- Brittany Estate
- County
- Marion
- Year built
- 2024
- Living area
- 3,205 sq ft
- Price/sq ft
- $686
- Building area
- 5,083 sq ft (Owner)
- Lot size
- 24,829 sq ft
- Lot category
- 1/2 to less than 1
- Flood zone
- X
- Garage
- 3 spaces
- Annual taxes
- $30,790 (2025)
- Parcel #
- 12700-033-00
- Zoning
- PUD
- MLS #
- OM735317
Ask about this home
Have a question? Ask the broker directly.
Ryan Solberg answers personally — no call center, no spam. Your question goes straight to him.
Interior Details
- Bedrooms
- 4
- Full bathrooms
- 3
- Flooring
- Tile
- Appliances
- Built-In Oven, Convection Oven, Cooktop, Dishwasher, Disposal, Exhaust Fan, Freezer, Gas Water Heater, Ice Maker, Microwave, Range Hood, Refrigerator, Trash Compactor, Wine Refrigerator
- Interior features
- Ceiling Fans(s), Coffered Ceiling(s), Crown Molding, Eat-in Kitchen, High Ceilings, Kitchen/Family Room Combo, L Dining, Open Floorplan, Primary Bedroom Main Floor, Solid Surface Counters, Stone Counters, Thermostat, Tray Ceiling(s), Vaulted Ceiling(s), Walk-In Closet(s), Wet Bar
- Laundry
- Electric Dryer Hookup, Inside, Laundry Room, Washer Hookup
- Stories / Levels
- One
- Direction faces
- Northwest
- Fireplace
- Yes
- New construction
- Yes
Heating & Cooling
- Heating
- Central, Electric, Natural Gas
- Cooling
- Central Air
Parking
- Garage spaces
- 3
- Attached garage
- Yes
HOA & Financial
- HOA fee
- $1,000 / Quarterly
- Monthly HOA
- $333/mo
- Total monthly fees
- $333/mo
- Total annual fees
- $4,000
- HOA name
- Carla Yorgi
- CDD
- No
- Min lease term
- No Minimum
- Ownership
- Fee Simple
- Available for lease
- Yes
- Lease restrictions
- No
- Approval process
- HOA
Exterior & Construction
- Exterior features
- Garden, Outdoor Grill, Outdoor Kitchen, Private Mailbox, Rain Gutters
- Construction materials
- Concrete, Stucco
- Roof
- Concrete
- Foundation
- Slab
- Road surface
- Asphalt, Paved
Utilities
- Sewer
- Public Sewer
- Water source
- Public
- Utilities
- Cable Available, Electricity Available, Electricity Connected, Natural Gas Available, Natural Gas Connected, Public, Sewer Connected, Sprinkler Meter, Underground Utilities, Water Available, Water Connected
Community
- Pets allowed
- Yes
Room Details
| Room | Level | Dimensions |
|---|---|---|
| Primary Bedroom | First | |
| Bedroom 1 | First | |
| Bedroom 2 | First | |
| Kitchen | First | |
| Living Room | First |
Listing Details
- Listing date
- 2026-11-05
- On market date
- 2026-11-05
- Original list price
- $2,200,000
- Occupant type
- Vacant
- MLS area
- 34482 - Ocala
- Listing AOR
- Ocala - Marion
- Status changed
- 2026-11-05
- Tax legal description
- SEC 06 TWP 15 RGE 21 PLAT BOOK 010 PAGE 141 BRITTANY ESTATES AT GOLDEN OCALA LOT 33
Flood risk
Minimal-risk area outside the mapped floodplain. Flood insurance is optional and typically low-cost.
Source: FEMA flood zone reported on the listing. Confirm current designation at FEMA Flood Map Service Center.
Location
Directions
Head northwest on US-27 N Turn left onto NW 70th Ave Turn right toward NW 79th Ave Rd Turn right onto NW 79th Ave Rd *Restricted usage road Turn left onto NW 76th Ct Turn right onto NW 33rd Pl Destination will be on the right
More homes like this
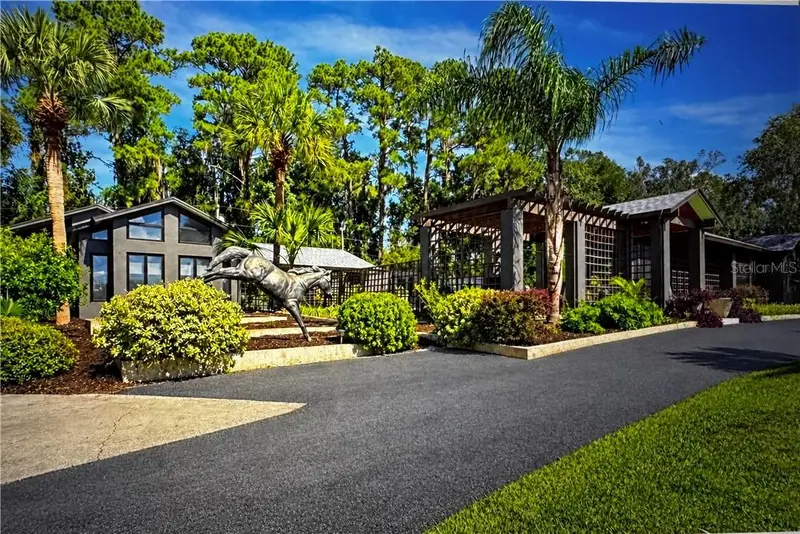
$2,250,000
9498 Nw 60th Ave, Ocala Fl 34482
Ocala, FL 34482
6 bd · 5 ba · 6,767 sqft
MLS ID #CC858671, RE/MAX REALTY ONE.
Listing provided by Stellar MLS
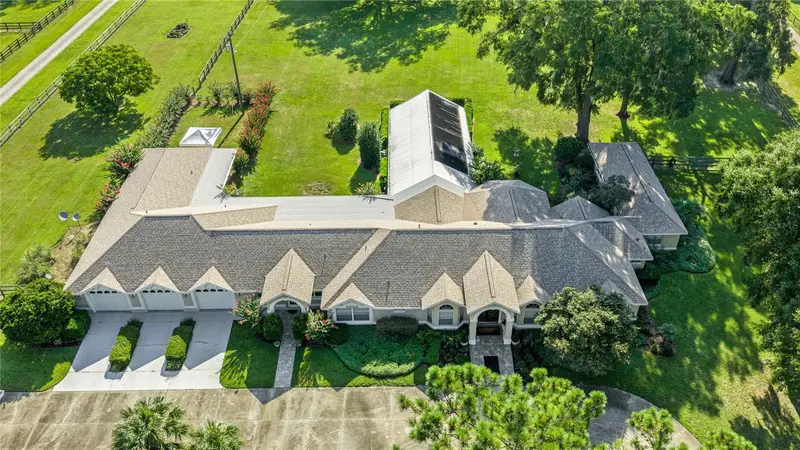
$1,499,000
6931 Nw Highway 225a
Ocala, FL 34482
4 bd · 4 ba · 5,090 sqft
MLS ID #OM731028, MAGNOLIA HOMES AND LAND LLC.
Listing provided by Stellar MLS

$1,699,000
8785 Nw 63rd St
Ocala, FL 34482
3 bd · 2 ba · 2,448 sqft
Golden Farms
MLS ID #OM719570, SHOWCASE PROPERTIES OF CENTRAL.
Listing provided by Stellar MLS
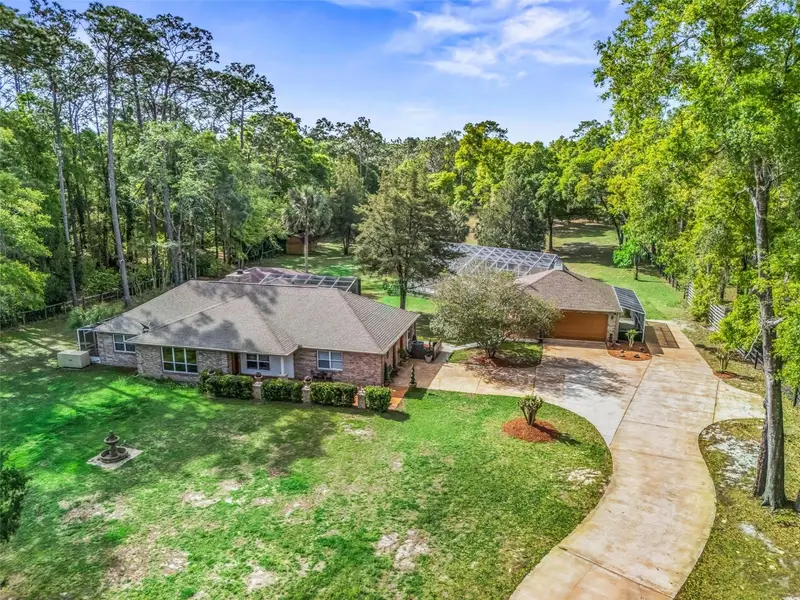
$1,325,000
7604 Nw 14th
Ocala, FL 34482
6 bd · 3 ba · 3,141 sqft
Derby Farms
MLS ID #OM731806, GOLDEN OCALA REAL ESTATE INC.
Listing provided by Stellar MLS

Listings courtesy of Stellar MLS as distributed by MLS GRID
IDX information is provided exclusively for consumers’ personal, non-commercial use and may not be used for any purpose other than to identify prospective properties consumers may be interested in purchasing.
Based on information submitted to the MLS GRID as of November 6, 2026 at 1:02 AM ET. All data is obtained from various sources and may not have been verified by broker or MLS GRID. Supplied Open House Information is subject to change without notice. All information should be independently reviewed and verified for accuracy. Properties may or may not be listed by the office/agent presenting the information.
All or a portion of the multiple listing information is provided by Stellar MLS, from a copyrighted compilation of listings. The compilation of listings and each individual listing are © 2026 Stellar MLS. All rights reserved.
Ryan Solberg, Broker · MaxLife Realty LLC · FL License #BK3354351 · Equal Housing Opportunity · Full disclaimer · DMCA