
$2,200,000
7571 Highway 326
Ocala, FL 34482
Listing updated: September 2, 2026 at 4:13 PM ET
Listing courtesy of Re/Max Foxfire - Hwy 40 · Hope Deszell · MLS #OM731391 · Active · 352-732-3344Property type
Year built
Lot size
Price / sq ft
HOA dues
Day on market
Flood zone
About this home
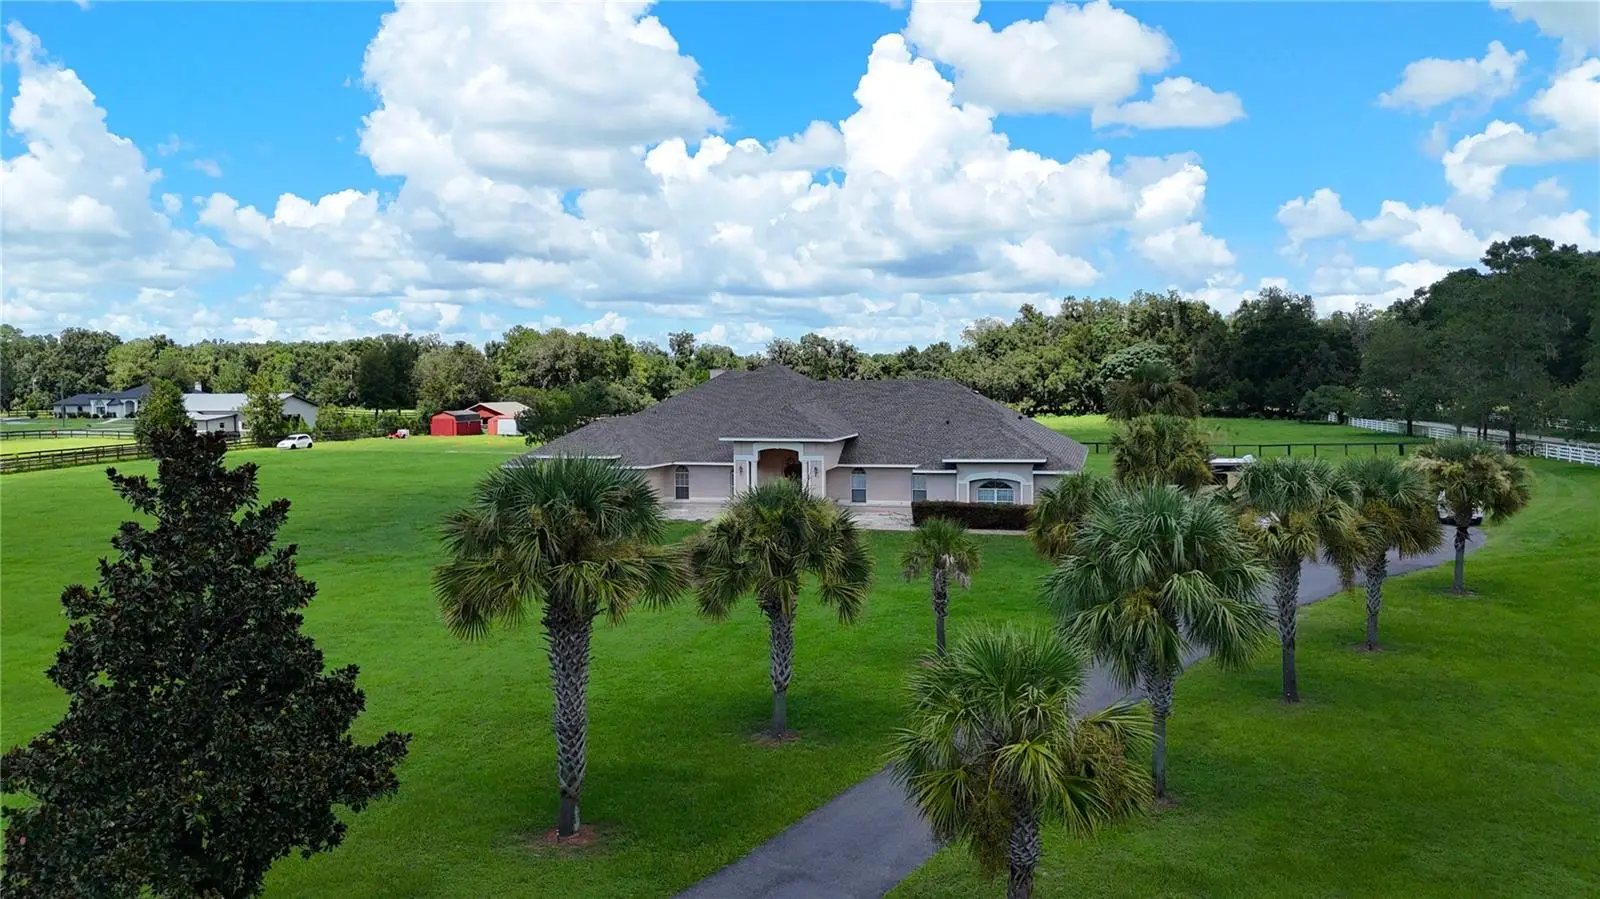
Ideal property for equestrians…located less than 6 miles from WEC!!! 15.4 acres perimeter fenced with 3 stall shed row barn and water to main paddock. Could easily be made into multiple paddocks, arena or so many other configurations. Backs up to 146.57 acre established horse farm for added privacy. Enter through the gated entry and then down the meandering driveway lined with Palms and Magnolias to the custom-built home with 7 bedrooms and 4 baths that is perfect for a large or multi-generational family or competitors at WEC or HITS. So much potential for use as a facility for a trainer with students, bed and breakfast and more! Ceramic tile throughout home (except office) makes clean up a breeze…just sweep, damp mop and go! Kitchen features wood cabinets, large stainless farm sink, stainless appliances, furniture type pantry and granite countertops. Kitchen opens onto both the expansive formal dining with fireplace and breakfast nook with bay windows overlooking screen enclosed pool and acreage. Dedicated office features real wood floors and passes through to a flex room that would easily accommodate a pool table and French doors leading to the 14 x 68 screened lanai and then on to the heated pool. Also off the flex room is a guest bedroom. Foyer entry has custom tile work and the entry door features sidelights and transom window above door for plenty of natural light. The formal living room is to your immediate left with plenty of space for entertaining and is just off the formal dining and office. You will never want to leave the primary bedroom suite with tray ceiling, crown molding, its own fireplace and an ensuite bath with jetted tub and step in shower. There is also a linen closet and two walk in clothes closets. There are 2 bedrooms with ensuite baths, a third bedroom and an office on one side of the home, 3 bedrooms and two more baths on the other side of the home and then a 7th bedroom and family room in converted garage space. Inside laundry room with tons of storage too! Many upgrades throughout the home like crown molding, tray ceilings, real wood floors in office, French doors, whole house intercom system, arched doorways and so much more. 2 A/C units, newer roof and best of all a commercial grade fire suppression/sprinkler system for your protection and your insurance carrier should love it! If you are looking for a farm to make your own minutes to conveniences, WEC and HITS and surrounded by some of Marion Counties most beautiful farm properties this is it!!
Estimated monthly payment
Estimate only. Taxes use the listing's reported amount where available; insurance is a Florida-average estimate. Your actual payment will vary — run a full calculation or talk to a lender.
Price & listing history1 days on market
- Status: ActiveSep 1, 2026
- Listed$2,200,000Sep 1, 2026
- Price increased$2,200,000
Facts & features
- Property type
- Residential
- Sub type
- Single Family Residence
- Status
- Active
- Days on market
- 1
- Subdivision
- Na
- County
- Marion
- Year built
- 1997
- Living area
- 5,485 sq ft
- Price/sq ft
- $401
- Building area
- 7,049 sq ft (Public Records)
- Lot size
- 670,824 sq ft
- Lot category
- 10 to less than 20
- Flood zone
- X/AE
- Pool
- Private pool
- Annual taxes
- $15,237 (2025)
- Parcel #
- 13009-000-66
- Zoning
- A1
- MLS #
- OM731391
Ask about this home
Have a question? Ask the broker directly.
Ryan Solberg answers personally — no call center, no spam. Your question goes straight to him.
Interior Details
- Bedrooms
- 7
- Full bathrooms
- 4
- Flooring
- Ceramic Tile, Wood
- Appliances
- Dishwasher, Dryer, Electric Water Heater, Microwave, Range, Refrigerator, Washer
- Interior features
- Accessibility Features, Ceiling Fans(s), Crown Molding, Solid Wood Cabinets, Split Bedroom, Stone Counters, Tray Ceiling(s), Walk-In Closet(s), Window Treatments
- Laundry
- Inside, Laundry Room
- Stories / Levels
- One
- Direction faces
- South
- Fireplace
- Yes
Heating & Cooling
- Heating
- Central, Electric
- Cooling
- Central Air, Wall/Window Unit(s)
Parking
- Parking features
- Converted Garage
HOA & Financial
- Total monthly fees
- $0/mo
- Total annual fees
- $0
- CDD
- No
- Min lease term
- No Minimum
- Listing terms
- Cash, Conventional
- Ownership
- Fee Simple
- Available for lease
- Yes
- Lease restrictions
- No
Exterior & Construction
- Construction materials
- Block, Stucco
- Roof
- Shingle
- Foundation
- Slab
- Pool
- Private pool
- Road surface
- Asphalt
Utilities
- Sewer
- Septic Tank
- Water source
- Well
- Utilities
- Electricity Connected
Schools
Letter grades: Florida DOE 2024–25 school grades (Orange, Seminole, Lake, Osceola, Brevard). Assigned schools from the listing agent — verify enrollment with the district.
Room Details
| Room | Level | Dimensions |
|---|---|---|
| Foyer | First | 10x16 |
| Living Room | First | 16x23 |
| Dining Room | First | 19x23 |
| Kitchen | First | 13x14 |
| Dinette | First | |
| Office | First | 12x17 |
| Den | First | 16x23 |
| Family Room | First | 18x21 |
| Laundry | First | 8x16 |
| Primary Bedroom | First | 17x22 |
| Bedroom 2 | First | 12x20 |
| Bedroom 3 | First | 13x13 |
| Bedroom 4 | First | 12x16 |
Listing Details
- Listing date
- 2026-09-01
- On market date
- 2026-09-01
- Original list price
- $2,200,000
- Occupant type
- Vacant
- MLS area
- 34482 - Ocala
- Listing AOR
- Ocala - Marion
- Status changed
- 2026-09-01
- Tax legal description
- SEC 18 TWP 14 RGE 21 S 1/2 OF SW 1/4 EX W 1996.49 FT EX E 135 FT EX SR 326 ROW & W 60 FT OF E 135 FT OF SE 1/4 OF SW 1/4 EXC ROW 326
Flood risk
See FEMA for this zone’s designation and insurance requirements.
Source: FEMA flood zone reported on the listing. Confirm current designation at FEMA Flood Map Service Center.
Location
Directions
From downtown Ocala go west on Hwy 27, turn right on Hwy 225A (Horse & Hound restaurant on left corner), follow to stop sign/blinking light (Gilberts Hardware on right corner) and turn left onto W Hwy 326 to address sign 7575 on right immediately past Niall Brennan Stables
More homes like this
$35,000
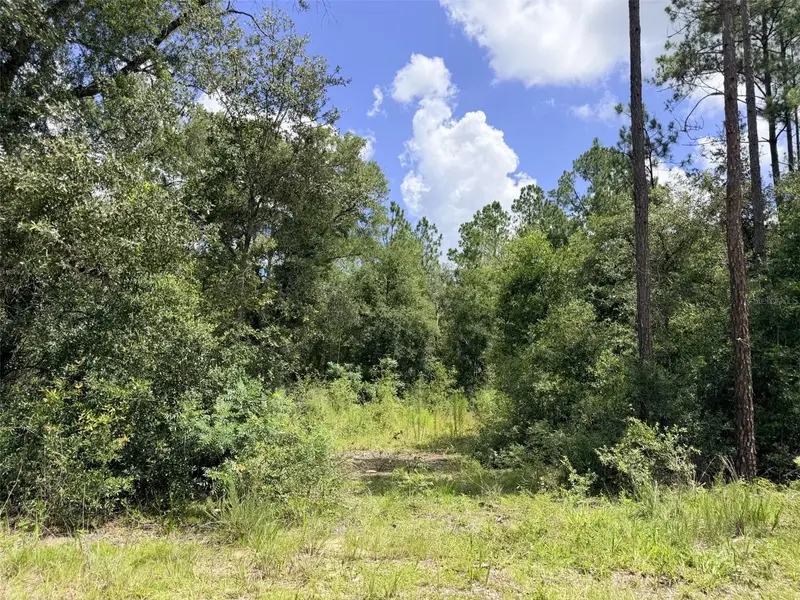
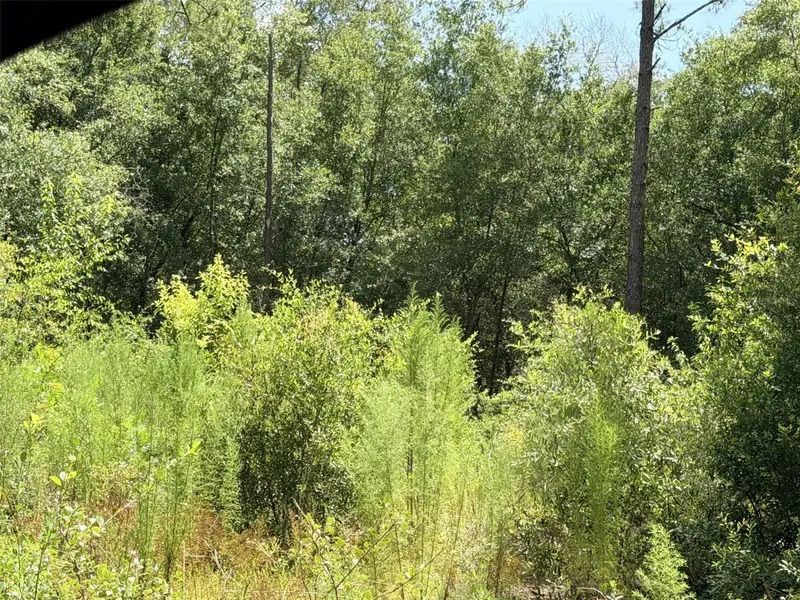
0 Ne 77 Pl
Bronson, FL 32621
1.25 acres
Na
MLS ID #GC542231, JIM KING REALTY, INC..
Listing provided by Stellar MLS
$50,000
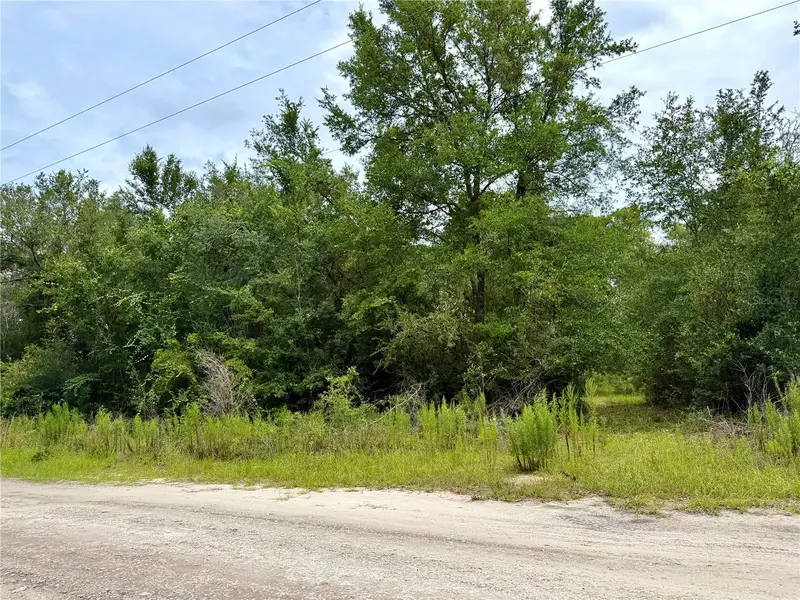
12790 Ne 78 Ter
Bronson, FL 32621
1.25 acres
Na
MLS ID #GC541906, JABBAR & ASSOCIATES REALTY LLC.
Listing provided by Stellar MLS
$79,400
5093 Highway 273
Campbellton, FL 32426
4 bd · 2 ba · 2,128 sqft
Na
MLS ID #TB8532864, DIVINE ESTATES REALTY LLC.
Listing provided by Stellar MLS
$95,000
360 Liberty Rd
Quincy, FL 32351
4 bd · 2 ba · 1,620 sqft
Na
MLS ID #TB8541132, KELLER WILLIAMS TAMPA PROPERTIES.
Listing provided by Stellar MLS

Listings courtesy of Stellar MLS as distributed by MLS GRID
IDX information is provided exclusively for consumers’ personal, non-commercial use and may not be used for any purpose other than to identify prospective properties consumers may be interested in purchasing.
Based on information submitted to the MLS GRID as of September 2, 2026 at 4:13 PM ET. All data is obtained from various sources and may not have been verified by broker or MLS GRID. Supplied Open House Information is subject to change without notice. All information should be independently reviewed and verified for accuracy. Properties may or may not be listed by the office/agent presenting the information.
All or a portion of the multiple listing information is provided by Stellar MLS, from a copyrighted compilation of listings. The compilation of listings and each individual listing are © 2026 Stellar MLS. All rights reserved.
Ryan Solberg, Broker · MaxLife Realty LLC · FL License #BK3354351 · Equal Housing Opportunity · Full disclaimer · DMCA