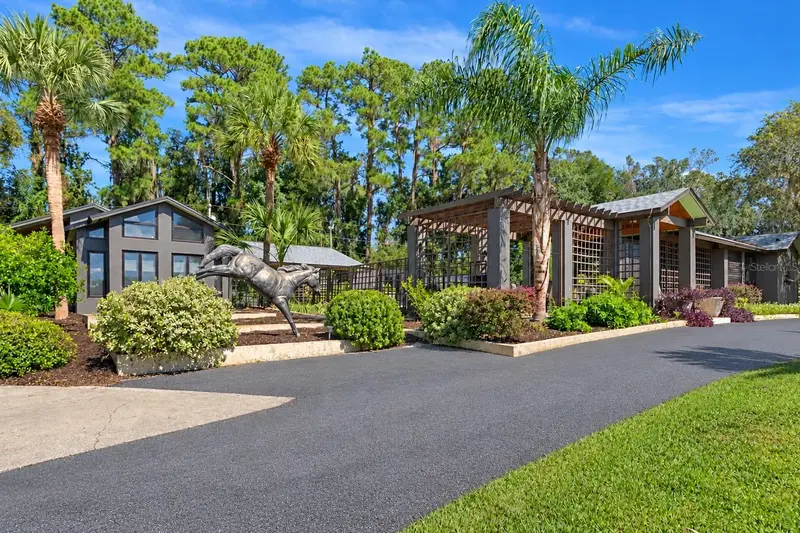

$2,250,000
9498 60th AvenueOcala, FL 34482
Listing updated: October 20, 2026 at 10:06 AM ET
Listing courtesy of Remax Realty One · The Ford Tea Ford · MLS #OM734086 · Active · 352-795-2441Property type
Year built
Lot size
Price / sq ft
HOA dues
Days on market
Flood zone
About this home
PRIVATE GATED COUNTRY ESTATE & PROFESSIONAL GRADE KENNEL NEAR WORLD EQUESTRIAN CENTER (WEC)! Rare opportunity to own an exceptional, Veterinary grade kennel and private estate just minutes from the WEC and I-75. Enjoy the privacy of country living with resort-style amenities on this gated estate. The residence is designed by architect Walter R. Baker Jr. and built by contractor James Bowden in 1990. Both Kennel and residence are wired for a backup generator and have lightning rods. Inside, vaulted wood ceilings and expansive windows bring tons of natural light into the living spaces. The gourmet kitchen is designed for entertaining, featuring an oversized quartz island, smart appliances, including double dishwashers and refrigerators, and double ovens, plus generous prep space and seating. Three en suite bedrooms plus two laundry rooms ensure comfort. The primary suite offers a sitting area, walk-in closet, an updated bathroom, and outdoor access to a gazebo and fenced outdoor retreat. Enjoy the Florida lifestyle with a swimming pool, casita, and covered outdoor entertaining areas. The 10-acre grounds are perimeter-fenced, with ample pasture for horses, cattle, and other animals, plus a large fenced garden and established fruit trees. Multiple outbuildings provide flexibility for guests, extended family, worker accommodations, hobbies, or potential business uses. Recent improvements to the residence include a new in (2022), fresh paint, and professional landscaping. Additional features include a deep well with an owned water purification system, four septic systems, a climate-controlled attached extra-deep two-car garage, multiple sheds, covered RV parking with RV hookups and cleanouts, and extensive parking for vehicles, trailers, and equipment.Built in 1990, the 13-unit indoor/outdoor kennel was designed for safety, sanitation, and functionality. Kennel features include epoxy-finished walls and floors, individual floor drains, secure Mason kennel panels, steel doors, a dedicated birthing room, spacious puppy accommodations, laundry area, bathing sink, and a separate bathroom. The impressive 29' x 20' main lobby of the kennel boasts 20' ceilings, offering ample space for training and handling. NEW 4.5-ton HVAC unit (2026). Separate commercial electric service and septic system. Construction blueprints and kennel inspection documentation are available. The established 48-year West German Shepherd breeding business, including titled, DNA-verified pedigrees, is negotiable. A rare opportunity for established breeders or those looking to create a premier kennel facility. Boarding use requires applicable zoning board approvals. Elevated topography offers scenic views of rolling pastures and mature trees. This property offers a peaceful, secluded setting, with shopping, restaurants, private jet airport, and major destinations, including Ocala, Gainesville, Orlando, and Tampa, all accessible via nearby I-75. A unique property with specialized kennel facilities and established business potential
Estimated monthly payment
Estimate only. Taxes use the listing's reported amount where available; insurance is a Florida-average estimate. Your actual payment will vary — run a full calculation or talk to a lender.
Price & listing history3 days on market
- Status: ActiveOct 17, 2026
- Listed$2,225,000Oct 17, 2026
- Price increased$2,250,000
Facts & features
- Property type
- Residential
- Sub type
- Single Family Residence
- Status
- Active
- Days on market
- 3
- Subdivision
- Ocala Highland Estates
- County
- Marion
- Year built
- 1990
- Living area
- 6,767 sq ft
- Price/sq ft
- $333
- Building area
- 11,741 sq ft (Public Records)
- Lot size
- 435,600 sq ft
- Lot category
- 10 to less than 20
- Flood zone
- X (12083C0311E)
- Pool
- Private pool
- Annual taxes
- $10,814 (2025)
- Parcel #
- 12713-001-01
- Zoning
- A1
- MLS #
- OM734086
Ask about this home
Have a question? Ask the broker directly.
Ryan Solberg answers personally — no call center, no spam. Your question goes straight to him.
Interior Details
- Bedrooms
- 6
- Full bathrooms
- 5
- Flooring
- Ceramic Tile, Luxury Vinyl
- Appliances
- Built-In Oven, Cooktop, Dishwasher, Disposal, Dryer, Freezer, Gas Cooktop, Ice Maker, Microwave, Range Hood, Refrigerator, Smart Appliances, Tankless Water Heater, Washer
- Interior features
- Ceiling Fans(s), Eat-in Kitchen, Primary Bedroom Main Floor, Sauna, Stone Counters, Thermostat, Walk-In Closet(s)
- Laundry
- Common Area, Inside, Laundry Room
- Stories / Levels
- One
- Direction faces
- South
- In-law suite
- Yes
Heating & Cooling
- Heating
- Heat Pump, Propane
- Cooling
- Central Air, Mini-Split Unit(s)
Parking
- Garage spaces
- 0
- Attached garage
- Yes
- Parking features
- Circular Driveway, Garage Door Opener, Garage Faces Side, Golf Cart Parking, Ground Level, RV Carport, RV Access/Parking
- Carport
- Yes
HOA & Financial
- Total monthly fees
- None
- Total annual fees
- None
- CDD
- No
- Homestead exemption
- Yes
- Listing terms
- Cash, Conventional
- Ownership
- Fee Simple
- Available for lease
- No
Exterior & Construction
- Exterior features
- Garden, Kennel, Lighting, Private Entrance, Private Yard, RV Hookup, Sprinkler Metered, Storage
- Construction materials
- Block, Concrete, HardiPlank Type, Stucco
- Roof
- Shingle
- Foundation
- Slab
- Pool
- Private pool
- Road surface
- Gravel
Utilities
- Sewer
- Septic Tank
- Water source
- Well
- Utilities
- Cable Connected, Electricity Connected, Underground Utilities
Schools
Letter grades: Florida DOE 2024–25 school grades (Orange, Seminole, Lake, Osceola, Brevard). Assigned schools from the listing agent — verify enrollment with the district.
Room Details
| Room | Level | Dimensions |
|---|---|---|
| Kitchen | 27x18 | |
| Living Room | 36x18 | |
| Primary Bedroom | 35x15 | |
| Primary Bathroom | 12x11 | |
| Additional Bedroom | 13x12 | |
| Additional Bedroom | 11x11 | |
| Additional Bedroom | 16x14 |
Listing Details
- Listing date
- 2026-10-17
- On market date
- 2026-10-17
- Original list price
- $2,225,000
- Occupant type
- Owner
- MLS area
- 34482 - Ocala
- Listing AOR
- Ocala - Marion
- Home warranty
- Yes
- Status changed
- 2026-10-17
- Tax legal description
- SEC 08 TWP 14 RGE 21 COM AT SE COR OF SEC 8 TH N 00-06-32 E 1323.33 FT TH S 89-59-11 W 30.06 FT FOR POB TH S 89-59-11 W 1960 FT TH N 00-03-32 E 1321.74 FT TH N 89-57-09 E 663.35 FT TH S 00-03-32 W 1282.14 FT TH N 89-59-11 E 1296.51 FT TH S 00-08-23 E 40 FT TO POB. LESS & EXCEPT THE FOLLOWING: COM AT SE COR OF SEC 8 TH N 00-06-32 E 1323.33 FT TO SE COR OF NE 1/4 OF SE 1/4 OF SEC 8 TH S 89-59-11 W 30.06 FT TO PT ON W ROW OF NW 60TH AVE & POB TH S 89-59-11 W 1960 FT TO SW COR OF E 1/2 OF NW 1/4 OF SE 1/4 OF SEC 8 TH N 00-03-32 E 766.20 FT TH N 89-57-09 E 663.35 FT TH S 00-03-32 W 726.60 FT TH N 89-59-11 E 1296.51 FT TH S 00-08-23 E 40 FT TO POB. & INCLUDE THE FOLLOWING: COM AT SE COR OF SEC 8 TH N 00-06-32 E 1323.33 FT TH S 89-59-11 W 30.06 FT
Flood risk
Minimal-risk area outside the mapped floodplain. Flood insurance is optional and typically low-cost.
Source: FEMA flood zone reported on the listing. Confirm current designation at FEMA Flood Map Service Center.
Location
Directions
From I-75, take Exit 352 for SR 40 / Silver Springs Boulevard and head west toward Ocala International Airport. Follow SR 40 west for approximately 2 miles. Turn right (north) onto NW 60th Avenue. Continue north to 9498 NW 60th Avenue. The property will be on the left.
More homes like this
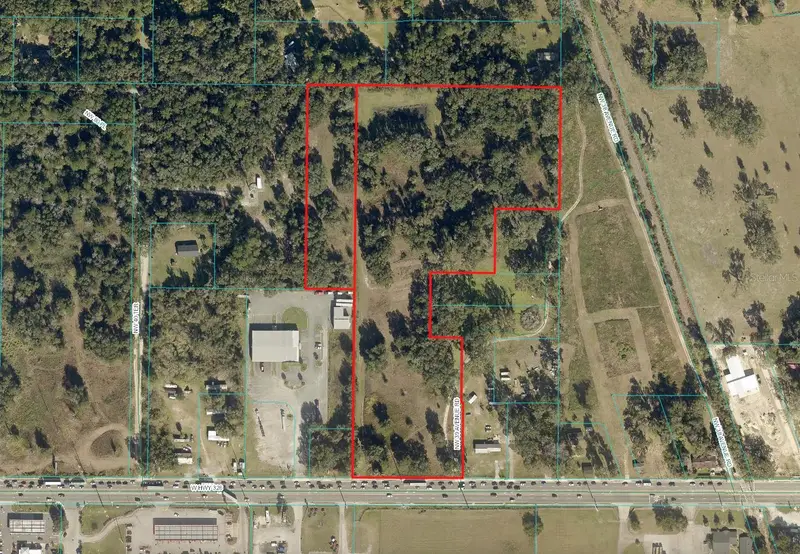
$2,000,000
00 W Hwy 326
Ocala, FL 34482
15.78 acres
MLS ID #OM734075, AKIN REALTY COMPANY.
Listing provided by Stellar MLS

$1,699,000
8785 Nw 63rd St
Ocala, FL 34482
3 bd · 2 ba · 2,448 sqft
Golden Farms
MLS ID #OM719570, SHOWCASE PROPERTIES OF CENTRAL.
Listing provided by Stellar MLS
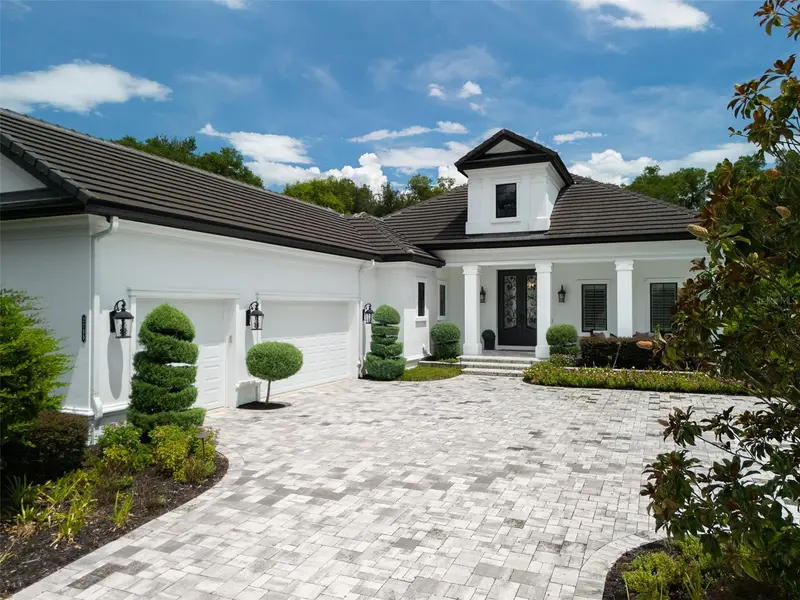
$1,600,000
2755 Nw 80th Ave
Ocala, FL 34482
3 bd · 4 ba · 2,690 sqft
Golden Ocala
MLS ID #OM732386, OCALA HORSE PROPERTIES, LLC.
Listing provided by Stellar MLS
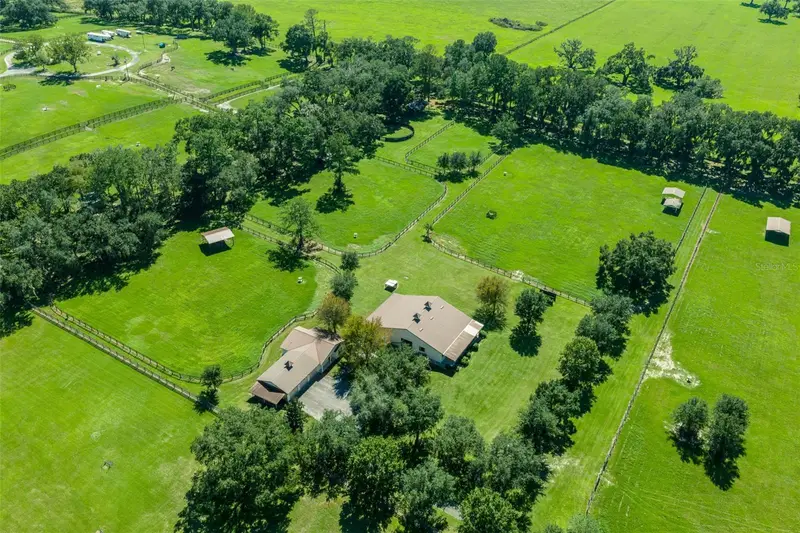
$2,899,000
9549 Nw 80th Ave
Ocala, FL 34482
2 bd · 1 ba · 1,152 sqft
MLS ID #OM717931, JOAN PLETCHER.
Listing provided by Stellar MLS

Listings courtesy of Stellar MLS as distributed by MLS GRID
IDX information is provided exclusively for consumers’ personal, non-commercial use and may not be used for any purpose other than to identify prospective properties consumers may be interested in purchasing.
Based on information submitted to the MLS GRID as of October 20, 2026 at 10:06 AM ET. All data is obtained from various sources and may not have been verified by broker or MLS GRID. Supplied Open House Information is subject to change without notice. All information should be independently reviewed and verified for accuracy. Properties may or may not be listed by the office/agent presenting the information.
All or a portion of the multiple listing information is provided by Stellar MLS, from a copyrighted compilation of listings. The compilation of listings and each individual listing are © 2026 Stellar MLS. All rights reserved.
Ryan Solberg, Broker · MaxLife Realty LLC · FL License #BK3354351 · Equal Housing Opportunity · Full disclaimer · DMCA