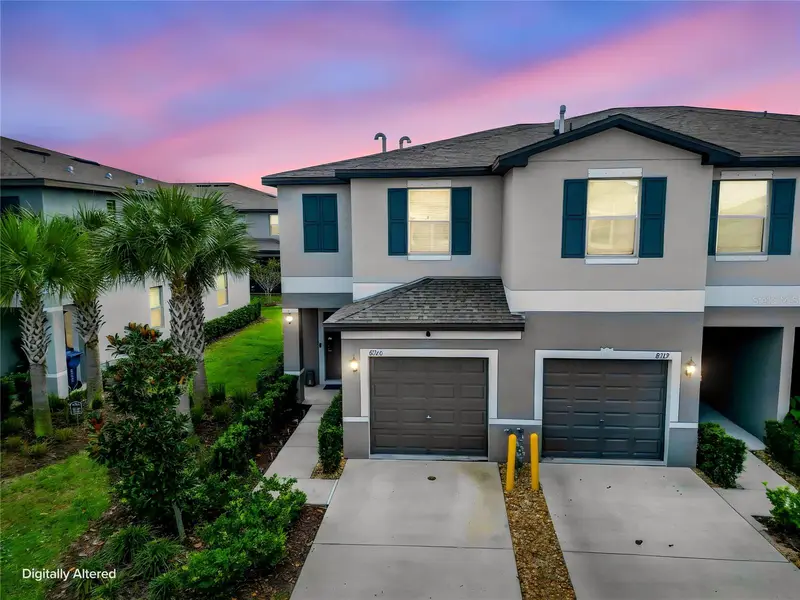

$269,000
8316 Corner Pine WayNew Port Richey, FL 34655
Listing updated: November 13, 2026 at 3:47 PM ET
 Listing courtesy of Lifestyle International Realty · Luis Chaparro · MLS #TB8565013 · Active · 305-809-8085
Property type
Year built
Lot size
Price / sq ft
HOA dues
Days on market
Flood zone
About this home
Virtually Staged. **MOVE-IN READY CORNER UNIT THAT STILL SHOWS LIKE A MODEL HOME!** Welcome to this beautifully maintained, nearly new 2-bedroom, 2.5-bath corner-unit townhome with an attached one-car garage, located in the desirable Bryant Square community of New Port Richey. Built just three years ago, this home offers modern comfort, a functional layout, and low-maintenance living. Exceptionally well cared for, this property maintains a beautiful model-home appearance throughout. The thoughtfully designed floor plan features a modern kitchen equipped with stainless steel appliances, comfortable living and dining areas, and a convenient half bath for guests. Upstairs, you'll find two spacious bedrooms, each featuring its own private en-suite bathroom and walk-in closet, offering comfort, privacy, and convenience. A dedicated laundry room adds to the home's practical and functional layout. Bryant Square offers a welcoming community atmosphere with amenities designed for an enjoyable Florida lifestyle. Conveniently located near shopping, restaurants, entertainment, and major roadways, making everyday living a breeze. Whether you're looking for a primary residence, seasonal retreat, or investment opportunity, this corner-unit townhome is one you won't want to miss. Schedule your private showing today!!
Estimated monthly payment
Estimate only. Taxes use the listing's reported amount where available; insurance is a Florida-average estimate. Your actual payment will vary — run a full calculation or talk to a lender.
Price & listing history3 days on market
- Status: ActiveNov 11, 2026
- Listed$269,000Nov 10, 2026
Property Documents
Documents the listing agent has made public for this property. Free to view and download.
Facts & features
- Property type
- Residential
- Sub type
- Townhouse
- Status
- Active
- Days on market
- 3
- Subdivision
- Mitchell Ranch 54 West Ph 4 7
- County
- Pasco
- Year built
- 2023
- Living area
- 1,541 sq ft
- Price/sq ft
- $175
- Building area
- 1,933 sq ft (Public Records)
- Lot size
- 2,793 sq ft
- Lot category
- 0 to less than 1/4
- Flood zone
- X (12101C0360F)
- Annual taxes
- $5,773 (2025)
- Parcel #
- 16-26-23-011.0-24B.00-001.0
- Zoning
- MPUD
- MLS #
- TB8565013
Ask about this home
Have a question? Ask the broker directly.
Ryan Solberg answers personally — no call center, no spam. Your question goes straight to him.
Interior Details
- Bedrooms
- 2
- Full bathrooms
- 2
- Half bathrooms
- 1
- Flooring
- Carpet, Tile
- Appliances
- Dishwasher, Disposal, Dryer, Microwave, Range, Washer
- Interior features
- Ceiling Fans(s), Living Room/Dining Room Combo, Open Floorplan, PrimaryBedroom Upstairs, Solid Surface Counters, Solid Wood Cabinets, Stone Counters, Thermostat
- Laundry
- Electric Dryer Hookup, Laundry Room, Upper Level, Washer Hookup
- Stories / Levels
- Two
- Direction faces
- North
Heating & Cooling
- Heating
- Electric, Heat Pump
- Cooling
- Central Air
Parking
- Garage spaces
- 0
- Attached garage
- Yes
- Parking features
- Driveway, Garage Door Opener
HOA & Financial
- HOA fee
- $163 / Monthly
- Monthly HOA
- $163/mo
- Total monthly fees
- $210/mo
- Total annual fees
- $2,522
- HOA name
- Melrose Management
- CDD
- Yes
- Min lease term
- 1-2 Years
- Listing terms
- Conventional, FHA, VA Loan
- Ownership
- Fee Simple
- Available for lease
- Yes
- Lease restrictions
- Yes
- Additional lease restrictions
- Check with HOA.
Exterior & Construction
- Exterior features
- Hurricane Shutters, Lighting, Sidewalk
- Construction materials
- Block, Concrete, Stucco, Frame
- Roof
- Shingle
- Foundation
- Slab
- Road surface
- Asphalt, Concrete
Utilities
- Sewer
- Public Sewer
- Water source
- Public
- Utilities
- BB/HS Internet Available, Cable Available, Electricity Available, Public, Sewer Available, Underground Utilities, Water Available
Community
- Pets allowed
- Yes
Schools
Letter grades: Florida DOE 2024–25 school grades (Orange, Seminole, Lake, Osceola, Brevard). Assigned schools from the listing agent — verify enrollment with the district.
Room Details
| Room | Level | Dimensions |
|---|---|---|
| Living Room | First | 20x13 |
| Dining Room | First | 12x8 |
| Kitchen | First | 12x9 |
| Primary Bedroom | Second | 20x17 |
| Bedroom 2 | Second | 12x8 |
| Loft | Second | 8x12 |
Listing Details
- Listing date
- 2026-11-06
- On market date
- 2026-11-10
- Original list price
- $269,000
- Occupant type
- Tenant
- MLS area
- 34655 - New Port Richey/Seven Springs/Trinity
- Listing AOR
- Osceola
- Status changed
- 2026-11-11
- Tax legal description
- MITCHELL RANCH 54 WEST PHASES 4 7 8 9 & 10 PB 89 PG 91 BLOCK 24B LOT 1
Flood risk
Minimal-risk area outside the mapped floodplain. Flood insurance is optional and typically low-cost.
Source: FEMA flood zone reported on the listing. Confirm current designation at FEMA Flood Map Service Center.
Location
Directions
From I-75, take Exit 275 onto SR-56 West. Continue onto SR-54 West. Turn left onto Little Road, then right into the Bryant Square community. Follow the community roads to Corner Pine Way and proceed to 8316 Corner Pine Way.
More homes like this
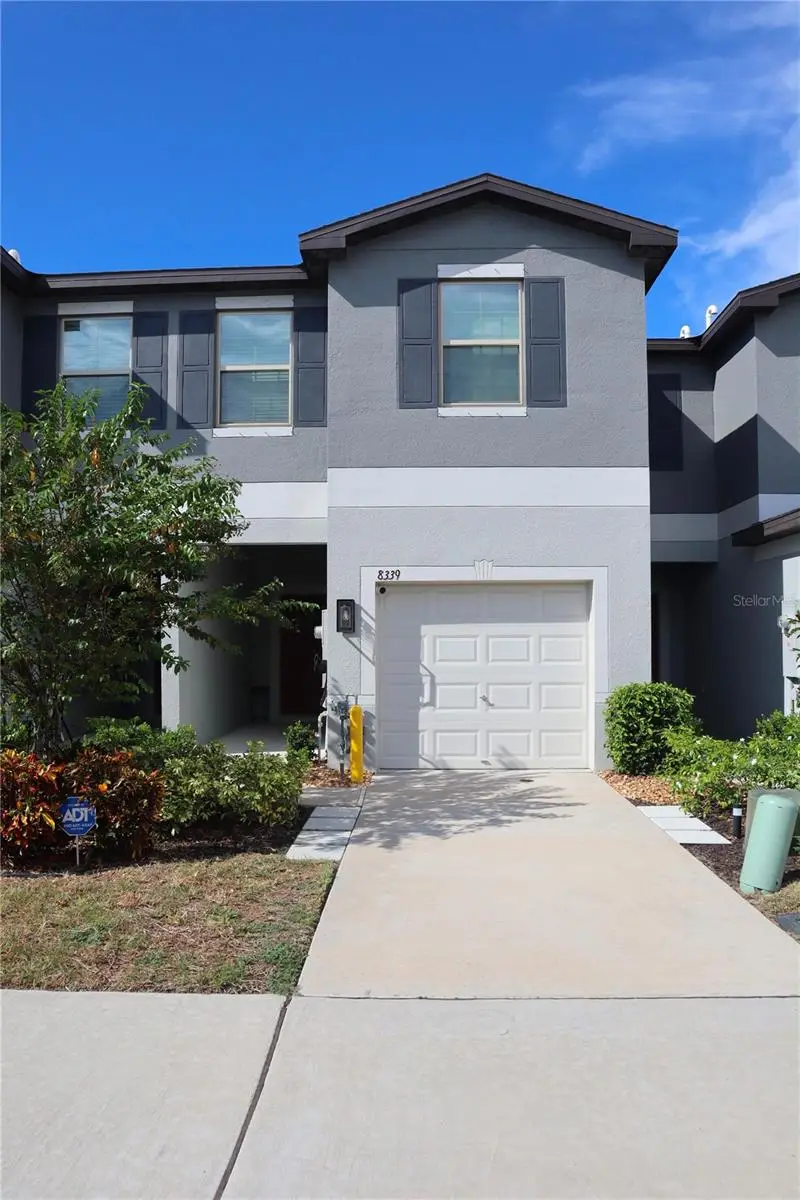
$299,900
8339 Birch Haven Ln
New Port Richey, FL 34655
3 bd · 3 ba · 1,634 sqft
Mitchell Ranch 54 West Ph 4 7
MLS ID #TB8540482, FLORIDA ALLIANCE PROPERTIES LLC.
Listing provided by Stellar MLS
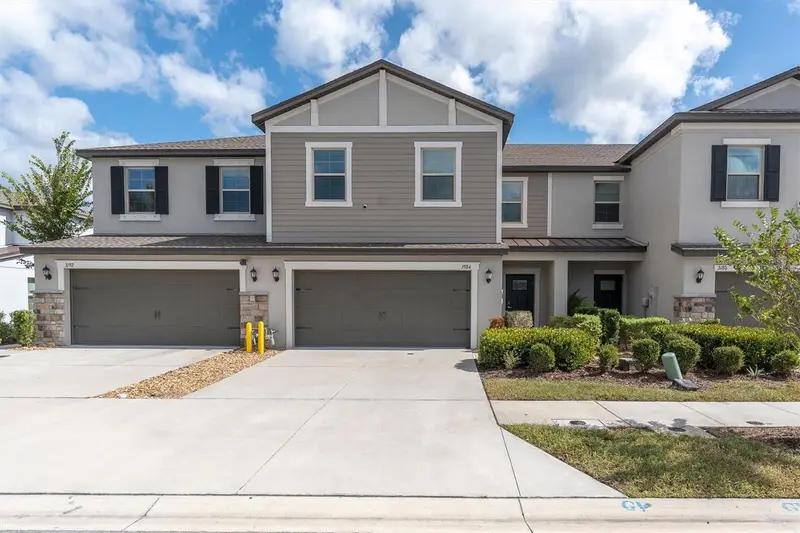
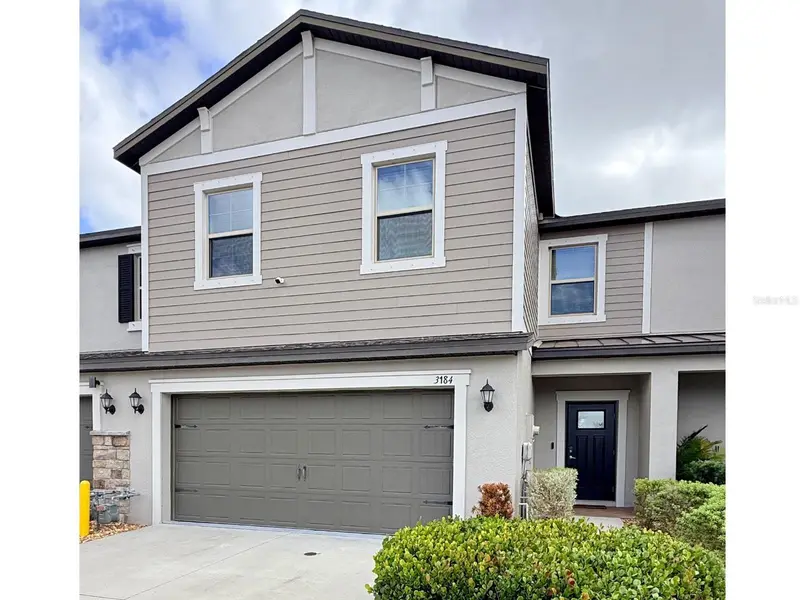
$379,900
3184 Bryant Park Dr
New Port Richey, FL 34655
3 bd · 3 ba · 2,319 sqft
Mitchell Ranch 54 West Ph 4 7
MLS ID #W7890628, RE/MAX CHAMPIONS.
Listing provided by Stellar MLS
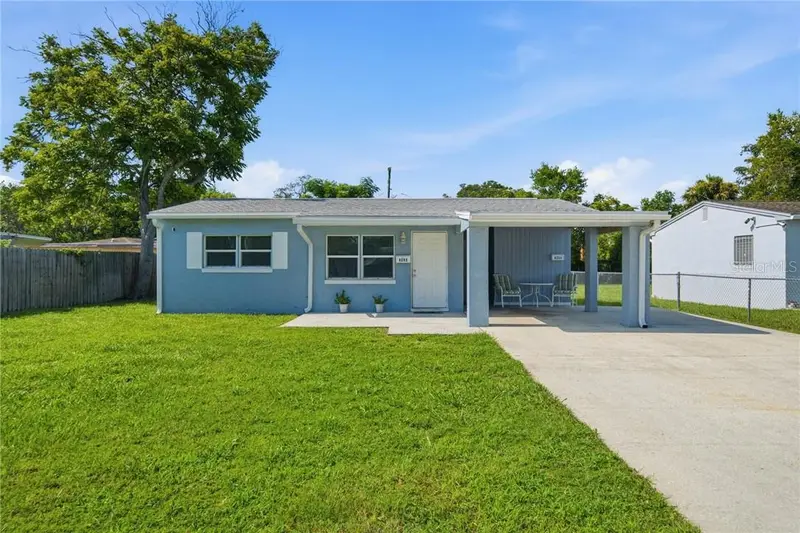
$340,000
6252-6254 Massachusetts Ave, Newportrichey Fl 34653
New Port Richey, FL 34653
4 bd · 3 ba · 1,845 sqft
MLS ID #CC856620, REMAX REALTY ONE.
Listing provided by Stellar MLS
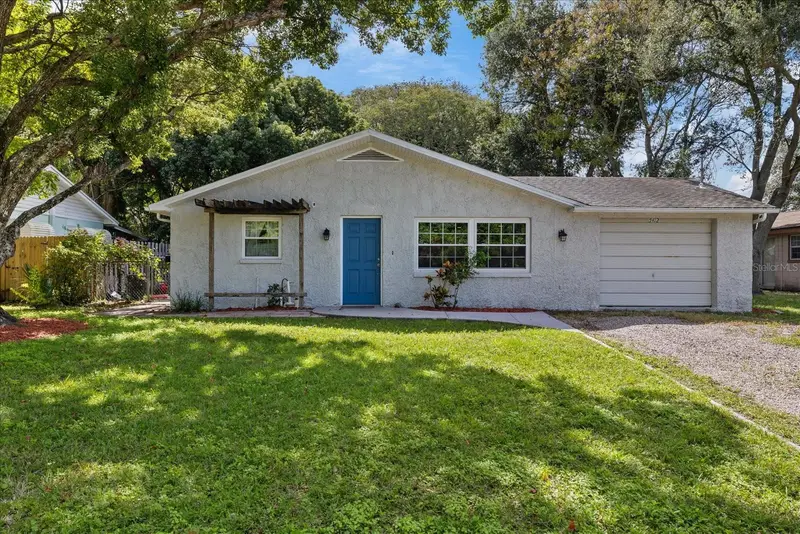
$215,000
5412 Carlton Rd
New Port Richey, FL 34652
3 bd · 2 ba · 1,440 sqft
Vermillion Sub
MLS ID #TB8559643, KELLER WILLIAMS REALTY- PALM HARBOR.
Listing provided by Stellar MLS

Listings courtesy of Stellar MLS as distributed by MLS GRID
IDX information is provided exclusively for consumers’ personal, non-commercial use and may not be used for any purpose other than to identify prospective properties consumers may be interested in purchasing.
Based on information submitted to the MLS GRID as of November 13, 2026 at 3:47 PM ET. All data is obtained from various sources and may not have been verified by broker or MLS GRID. Supplied Open House Information is subject to change without notice. All information should be independently reviewed and verified for accuracy. Properties may or may not be listed by the office/agent presenting the information.
All or a portion of the multiple listing information is provided by Stellar MLS, from a copyrighted compilation of listings. The compilation of listings and each individual listing are © 2026 Stellar MLS. All rights reserved.
Ryan Solberg, Broker · MaxLife Realty LLC · FL License #BK3354351 · Equal Housing Opportunity · Full disclaimer · DMCA