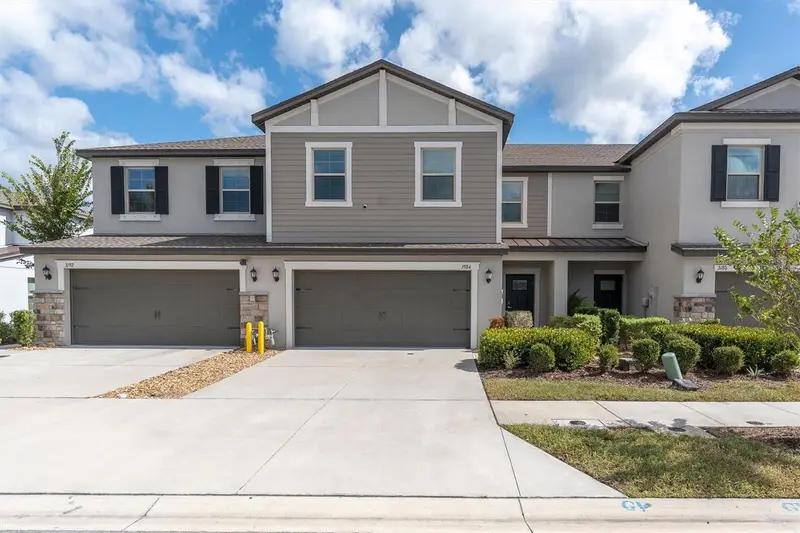
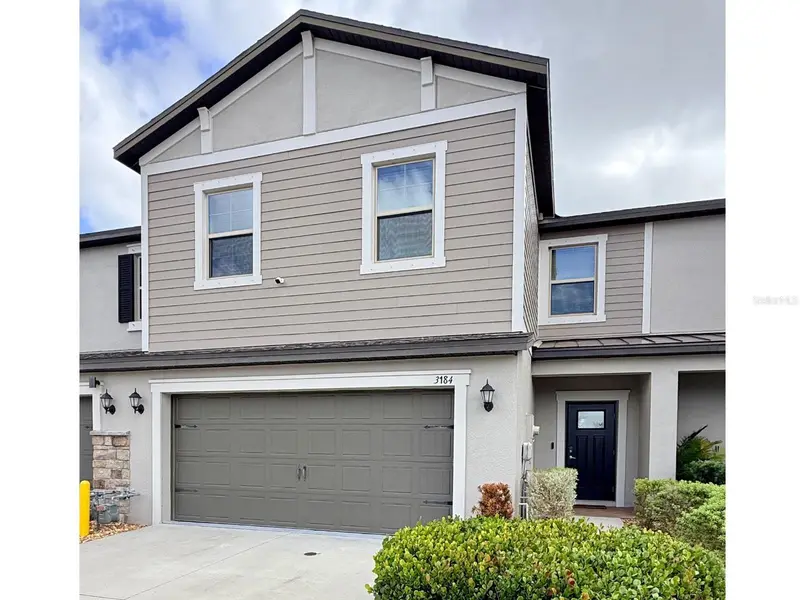

$379,900
3184 Bryant Park DriveNew Port Richey, FL 34655
Listing updated: November 6, 2026 at 10:04 AM ET
 Listing courtesy of Re/Max Champions · Angelique Golay · MLS #W7890628 · Active · 727-807-7887
Property type
Year built
Lot size
Price / sq ft
HOA dues
Days on market
Garage spaces
Flood zone
About this home
Virtually Staged. Discover spacious, low-maintenance townhome living in Bryant Square, a desirable community in New Port Richey's sought-after Trinity corridor! Built in 2023, this beautifully maintained Pasco County home features 2,319 square feet of thoughtfully designed living space, 3 bedrooms, 2.5 bathrooms, a versatile upstairs loft, and a spacious 2-car garage. Contemporary finishes, generous storage, and an inviting open-concept layout blend style and everyday convenience. The welcoming interior features 17-by-17-inch tile in tiled areas, ceiling fans, 2-inch cordless blinds, and granite countertops throughout. The kitchen showcases 42-inch solid wood cabinetry with pull-out lower drawers, a stainless steel farmhouse sink with gooseneck faucet, a breakfast bar seating four, and an oversized pantry. The complete GE stainless steel appliance package includes a side by side door refrigerator and GE Profile dishwasher with stainless steel interior. Upstairs, the spacious primary suite features a walk-in closet and private en-suite bath with dual sinks and garden tub. Two additional bedrooms and a versatile loft provide space for a home office, media lounge, or gathering area. An upstairs laundry room adds convenience with an upgraded washer and dryer plus storage shelving. Additional highlights include a water softener, tankless water heater, hurricane shutters, security alarm, under-stair storage, and LiftMaster garage door opener. All major systems have been recently serviced, including the HVAC and tankless water heater. Outside, a private patio overlooks a green space with partial vinyl fencing. Bryant Square residents enjoy a community pool with cabanas, walking trails, parks, and maintained green spaces. The HOA handles exterior maintenance for an easy-care lifestyle. Low HOA fees and CDD assessments add appeal; the CDD is already included in the total property tax amount. Ideally situated near the sought-after Trinity corridor, this home is convenient to shopping, dining, golf courses, Gulf Coast beaches, and highly rated area schools. Proximity to major highways makes commuting throughout the Tampa Bay area convenient, with access to regional airports, professional sporting venues, and entertainment destinations. Enjoy the space of a larger residence with the ease of townhome living. This home may qualify for select down payment assistance programs, subject to buyer eligibility, lender approval, and/or program requirements. Schedule your private showing today and discover the comfort and convenience of Bryant Square!
Estimated monthly payment
Estimate only. Taxes use the listing's reported amount where available; insurance is a Florida-average estimate. Your actual payment will vary — run a full calculation or talk to a lender.
Price & listing history8 days on market
- Status: ActiveOct 29, 2026
- Listed$379,900Oct 29, 2026
Facts & features
- Property type
- Residential
- Sub type
- Townhouse
- Status
- Active
- Days on market
- 8
- Subdivision
- Mitchell Ranch 54 West Ph 4 7
- County
- Pasco
- Year built
- 2023
- Living area
- 2,319 sq ft
- Price/sq ft
- $164
- Building area
- 2,719 sq ft (Public Records)
- Lot size
- 2,408 sq ft
- Lot category
- 0 to less than 1/4
- Flood zone
- X (12101C0360F)
- Garage
- 2 spaces
- Annual taxes
- $6,427 (2025)
- Parcel #
- 16-26-23-0110-20A00-0020
- Zoning
- MPUD
- MLS #
- W7890628
Ask about this home
Have a question? Ask the broker directly.
Ryan Solberg answers personally — no call center, no spam. Your question goes straight to him.
Interior Details
- Bedrooms
- 3
- Full bathrooms
- 2
- Half bathrooms
- 1
- Flooring
- Carpet, Tile
- Appliances
- Dishwasher, Disposal, Dryer, Microwave, Range, Refrigerator, Tankless Water Heater, Washer, Water Softener
- Interior features
- Ceiling Fans(s), Eat-in Kitchen, Kitchen/Family Room Combo, PrimaryBedroom Upstairs, Stone Counters, Thermostat, Walk-In Closet(s), Window Treatments
- Laundry
- Electric Dryer Hookup, Inside, Laundry Room, Washer Hookup
- Stories / Levels
- Two
- Direction faces
- North
Heating & Cooling
- Heating
- Central
- Cooling
- Central Air
Parking
- Garage spaces
- 2
- Attached garage
- Yes
- Parking features
- Driveway, Garage Door Opener, Ground Level, Guest, On Street
HOA & Financial
- HOA fee
- $180 / Monthly
- Monthly HOA
- $180/mo
- Total monthly fees
- $231/mo
- Total annual fees
- $2,768
- HOA name
- Melrose Management/Andrew Schmidt
- CDD
- Yes
- Homestead exemption
- Yes
- Min lease term
- 1-2 Years
- Listing terms
- Cash, Conventional, FHA, VA Loan
- Ownership
- Fee Simple
- Available for lease
- Yes
- Lease restrictions
- Yes
- Additional lease restrictions
- Please confirm all lease guidelines and/or restrictions with the HOA directly.
- Approval process
- Please confirm all lease guidelines and/or restrictions with the HOA directly.
Exterior & Construction
- Exterior features
- Hurricane Shutters, Private Entrance, Sidewalk
- Construction materials
- Block, Stucco, Frame
- Roof
- Shingle
- Foundation
- Slab
- Road surface
- Paved
Utilities
- Sewer
- Public Sewer
- Water source
- Public
- Utilities
- BB/HS Internet Available, Cable Connected, Electricity Connected, Fire Hydrant, Natural Gas Connected, Public, Sewer Connected, Underground Utilities, Water Connected
Community
- Pets allowed
- Yes
Schools
Letter grades: Florida DOE 2024–25 school grades (Orange, Seminole, Lake, Osceola, Brevard). Assigned schools from the listing agent — verify enrollment with the district.
Room Details
| Room | Level | Dimensions |
|---|---|---|
| Living Room | First | 16x18 |
| Dining Room | First | 12x12 |
| Kitchen | First | 19x12 |
| Primary Bedroom | Second | 20x12 |
| Bedroom 2 | Second | 12x13 |
| Bedroom 3 | Second | 12x13 |
| Loft | Second | 11x20 |
| Bathroom 2 | Second | 5x7 |
| Primary Bathroom | Second | 8x15 |
| Laundry | Second | 5x6 |
Listing Details
- Listing date
- 2026-10-24
- On market date
- 2026-10-29
- Original list price
- $379,900
- Occupant type
- Owner
- MLS area
- 34655 - New Port Richey/Seven Springs/Trinity
- Listing AOR
- West Pasco
- Status changed
- 2026-10-29
- Tax legal description
- MITCHELL RANCH 54 WEST PHASES 4 7 8 9 & 10 PB 89 PG 91 BLOCK 20A LOT 2
Flood risk
Minimal-risk area outside the mapped floodplain. Flood insurance is optional and typically low-cost.
Source: FEMA flood zone reported on the listing. Confirm current designation at FEMA Flood Map Service Center.
Location
Directions
From State Road 54 (SR 54), travel west on SR 54 toward New Port Richey. Turn south (left) onto Cattle Ranch Way. Turn west (right) onto Bear Landing Way. Turn right onto Rolling Tide Drive. Turn right onto Bryant Park Drive. Continue to 3184 Bryant Park Drive, located within the Bryant Square community.
More homes like this
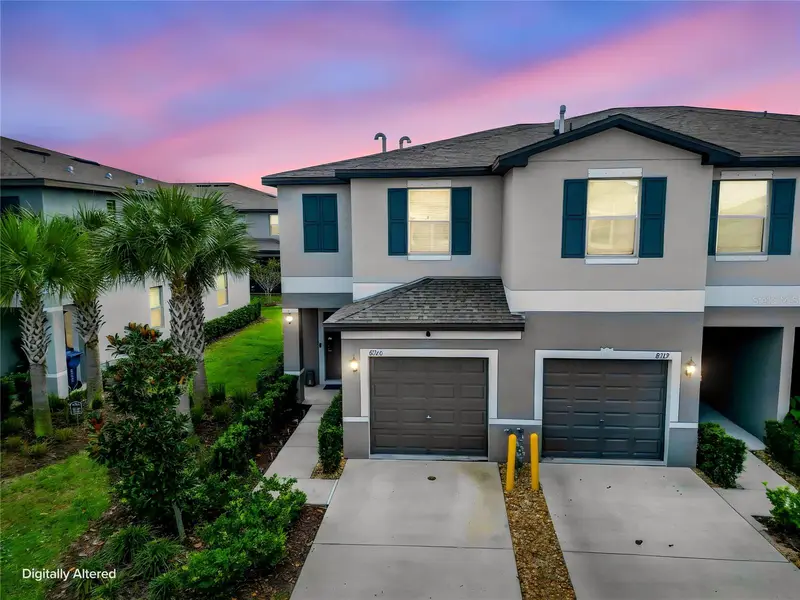
$269,000
8316 Corner Pine Way
New Port Richey, FL 34655
2 bd · 3 ba · 1,541 sqft
Mitchell Ranch 54 West Ph 4 7
MLS ID #TB8565013, LIFESTYLE INTERNATIONAL REALTY.
Listing provided by Stellar MLS
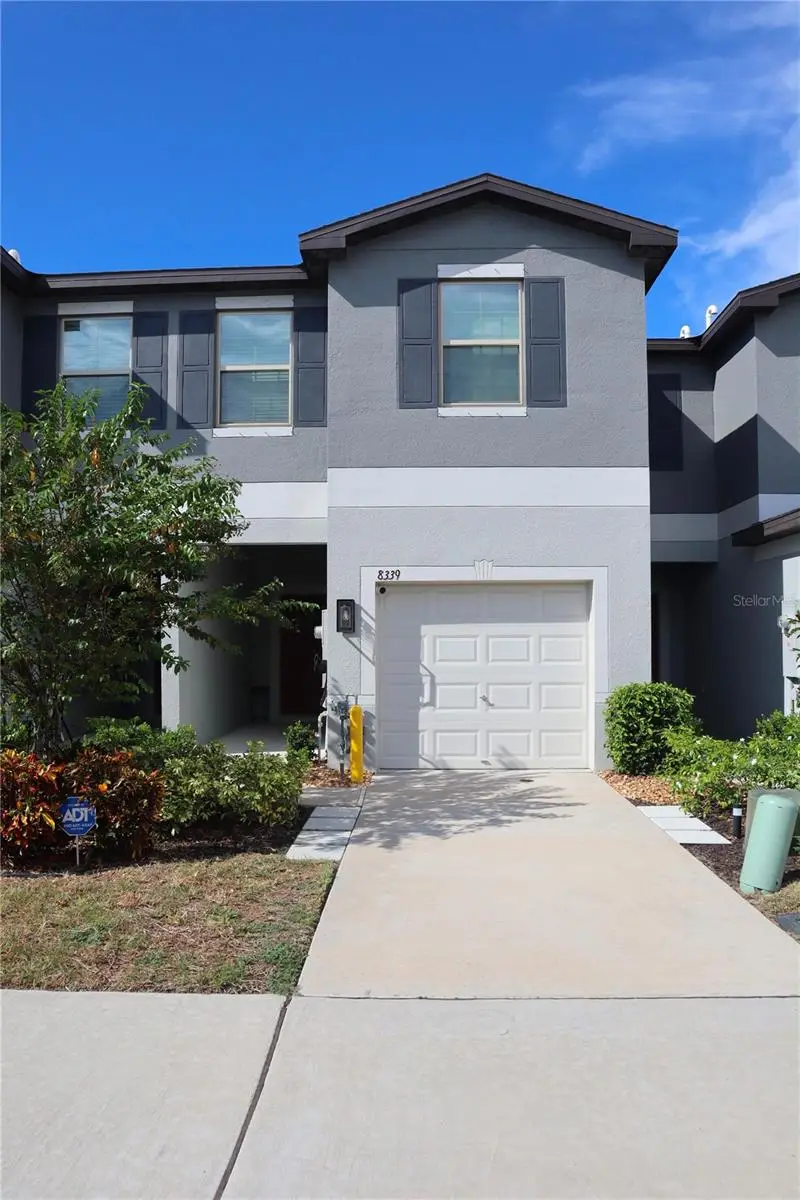
$299,900
8339 Birch Haven Ln
New Port Richey, FL 34655
3 bd · 3 ba · 1,634 sqft
Mitchell Ranch 54 West Ph 4 7
MLS ID #TB8540482, FLORIDA ALLIANCE PROPERTIES LLC.
Listing provided by Stellar MLS
$340,000
6252-6254 Massachusetts Ave, Newportrichey Fl 34653
New Port Richey, FL 34653
4 bd · 3 ba · 1,845 sqft
MLS ID #CC856620, REMAX REALTY ONE.
Listing provided by Stellar MLS
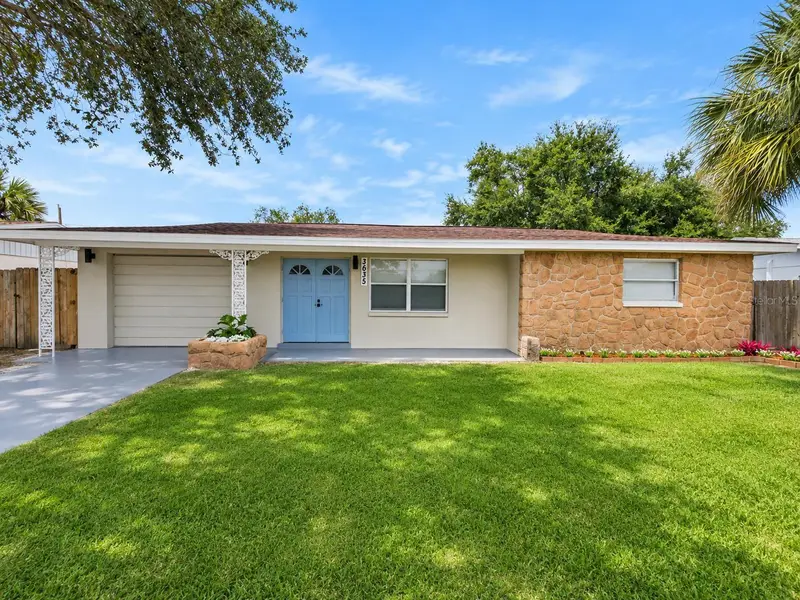
$299,000
3635 Holiday Lake Dr
Holiday, FL 34691
3 bd · 2 ba · 1,200 sqft
Holiday Lake Estates
MLS ID #TB8564499, VITA LUXURY REALTY LLC.
Listing provided by Stellar MLS

Listings courtesy of Stellar MLS as distributed by MLS GRID
IDX information is provided exclusively for consumers’ personal, non-commercial use and may not be used for any purpose other than to identify prospective properties consumers may be interested in purchasing.
Based on information submitted to the MLS GRID as of November 6, 2026 at 10:04 AM ET. All data is obtained from various sources and may not have been verified by broker or MLS GRID. Supplied Open House Information is subject to change without notice. All information should be independently reviewed and verified for accuracy. Properties may or may not be listed by the office/agent presenting the information.
All or a portion of the multiple listing information is provided by Stellar MLS, from a copyrighted compilation of listings. The compilation of listings and each individual listing are © 2026 Stellar MLS. All rights reserved.
Ryan Solberg, Broker · MaxLife Realty LLC · FL License #BK3354351 · Equal Housing Opportunity · Full disclaimer · DMCA