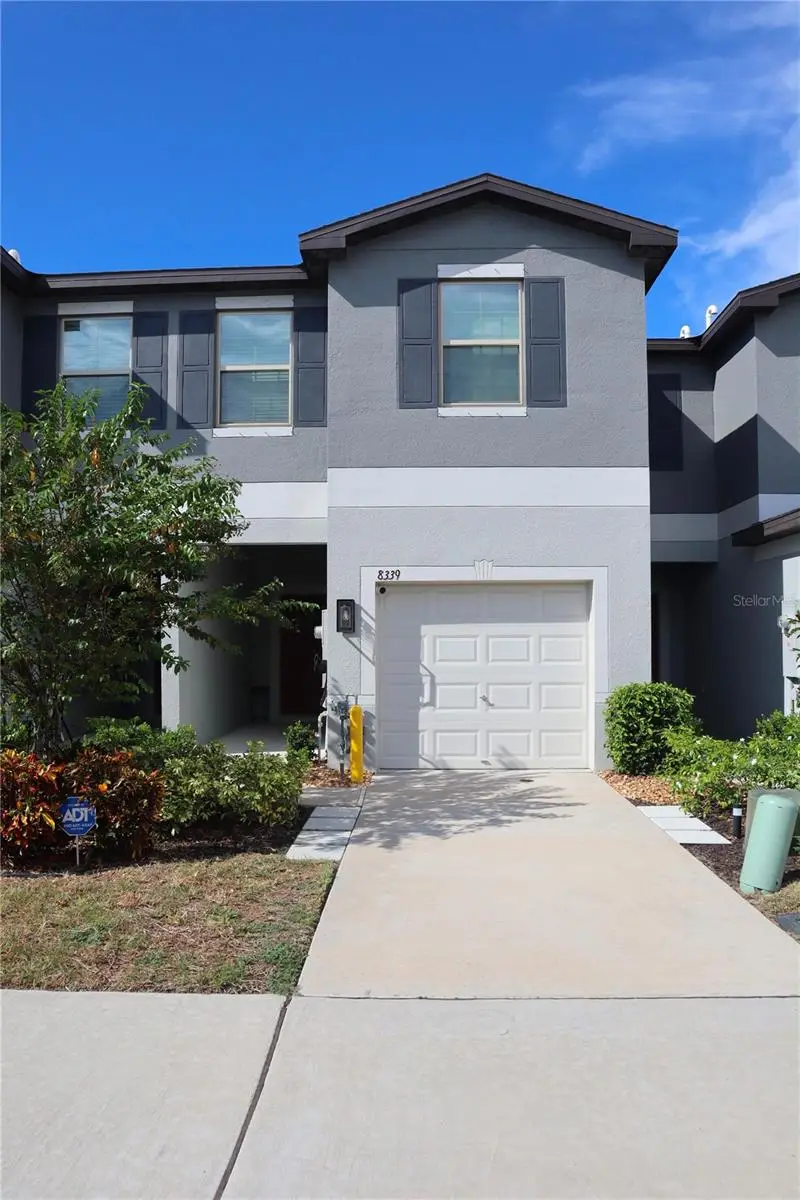

$299,900
8339 Birch Haven LaneNew Port Richey, FL 34655
Listing updated: November 10, 2026 at 8:58 AM ET
 Listing courtesy of Florida Alliance Properties Llc · Blenda Sasco · MLS #TB8540482 · Active · 813-545-3005
Property type
Year built
Lot size
Price / sq ft
HOA dues
Days on market
Garage space
Flood zone
About this home
Built in 2023 and move in ready! This 3 bedroom, 2.5 bath townhome combines contemporary style with the ease of low-maintenance living in the desirable Trinity area. The thoughtfully designed open-concept floor plan creates a natural flow throughout the main level, bringing the living, dining, and kitchen spaces together in one bright and welcoming setting. At the heart of the home, the kitchen is finished with granite countertops, stainless steel appliances, ample cabinetry, and plenty of workspace. Tile flooring throughout the main living areas provides a clean look and easy upkeep, while a convenient half bath completes the first floor. Upstairs, the layout keeps all three bedrooms together while maintaining privacy from the main living areas below. The primary suite features a generous walk-in closet and private en-suite bath, complemented by two additional bedrooms and a second full bathroom. The attached one car garage provides additional convenience and storage. Residents can enjoy community green spaces, guest parking, cabanas, and pools, while the low HOA fee includes exterior maintenance, giving you more time to enjoy your home and surroundings. Conveniently positioned near shopping, dining, healthcare, major roadways, and highly rated schools, with easy access to Gulf beaches and Tampa International Airport.
Estimated monthly payment
Estimate only. Taxes use the listing's reported amount where available; insurance is a Florida-average estimate. Your actual payment will vary — run a full calculation or talk to a lender.
Price & listing history82 days on market
- Status: ActiveAug 20, 2026
- Listed$299,900Aug 20, 2026
Property Documents
Documents the listing agent has made public for this property. Free to view and download.
Facts & features
- Property type
- Residential
- Sub type
- Townhouse
- Status
- Active
- Days on market
- 82
- Subdivision
- Mitchell Ranch 54 West Ph 4 7
- County
- Pasco
- Year built
- 2023
- Living area
- 1,634 sq ft
- Price/sq ft
- $184
- Building area
- 2,082 sq ft (Public Records)
- Lot size
- 1,764 sq ft
- Lot category
- 0 to less than 1/4
- Flood zone
- X (12101C0360F)
- Garage
- 1 spaces
- Annual taxes
- $5,127 (2025)
- Parcel #
- 23-26-16-0110-23F00-0060
- Zoning
- MPUD
- MLS #
- TB8540482
Ask about this home
Have a question? Ask the broker directly.
Ryan Solberg answers personally — no call center, no spam. Your question goes straight to him.
Interior Details
- Bedrooms
- 3
- Full bathrooms
- 2
- Half bathrooms
- 1
- Flooring
- Tile
- Appliances
- Dishwasher, Disposal, Dryer, Gas Water Heater, Microwave, Range, Refrigerator, Washer
- Interior features
- Ninguno
- Laundry
- None
- Stories / Levels
- Two
- Direction faces
- South
Heating & Cooling
- Heating
- Central
- Cooling
- Central Air
Parking
- Garage spaces
- 1
- Attached garage
- Yes
HOA & Financial
- HOA fee
- $180 / Monthly
- Monthly HOA
- $180/mo
- Total monthly fees
- $231/mo
- Total annual fees
- $2,768
- HOA name
- Melrose Management
- CDD
- Yes
- Homestead exemption
- Yes
- Listing terms
- Cash, Conventional, FHA, Other, VA Loan
- Ownership
- Condominium
- Available for lease
- No
- Additional lease restrictions
- Please check with the HOA.
Exterior & Construction
- Exterior features
- Other
- Construction materials
- Block, Stucco
- Roof
- Shingle
- Foundation
- Slab
- Road surface
- Paved
Utilities
- Sewer
- Public Sewer
- Water source
- Public
- Utilities
- Cable Available
Community
- Pets allowed
- Yes
Room Details
| Room | Level | Dimensions |
|---|---|---|
| Living Room | First | |
| Primary Bedroom | Second | |
| Primary Bathroom | Second | |
| Laundry | First | |
| Kitchen | First |
Listing Details
- Listing date
- 2026-08-18
- On market date
- 2026-08-20
- Original list price
- $299,900
- Occupant type
- Tenant
- MLS area
- 34655 - New Port Richey/Seven Springs/Trinity
- Listing AOR
- Suncoast Tampa
- Status changed
- 2026-08-20
- Tax legal description
- MITCHELL RANCH 54 WEST PHASES 4 7 8 9 & 10 PB 89 PG 91 BLOCK 23F LOT 6
Flood risk
Minimal-risk area outside the mapped floodplain. Flood insurance is optional and typically low-cost.
Source: FEMA flood zone reported on the listing. Confirm current designation at FEMA Flood Map Service Center.
Location
Directions
From Veterans Expressway SR-589, take the exit for SR-54 and head west. Continue on SR-54, then turn left onto Little Rd. Turn right into the community and follow the community roads to Birch Haven Ln. Property will be on the left.
More homes like this
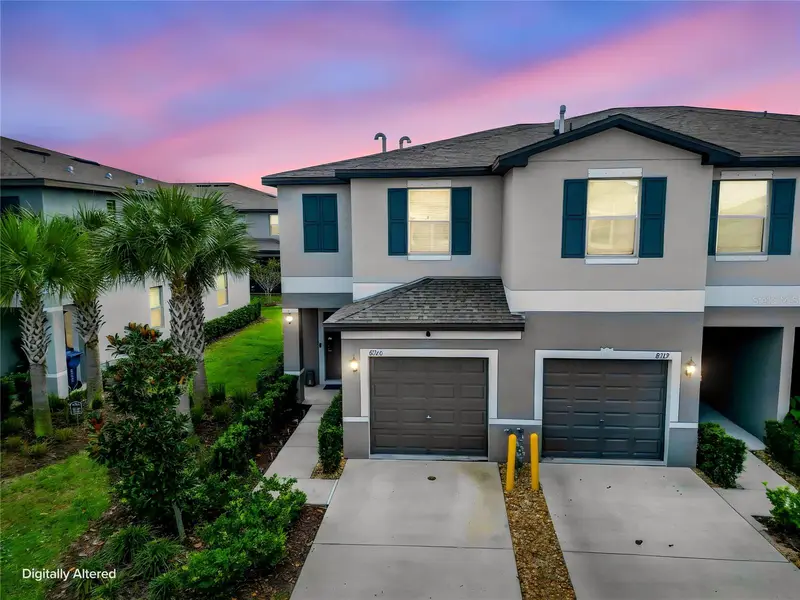
$269,000
8316 Corner Pine Way
New Port Richey, FL 34655
2 bd · 3 ba · 1,541 sqft
Mitchell Ranch 54 West Ph 4 7
MLS ID #TB8565013, LIFESTYLE INTERNATIONAL REALTY.
Listing provided by Stellar MLS
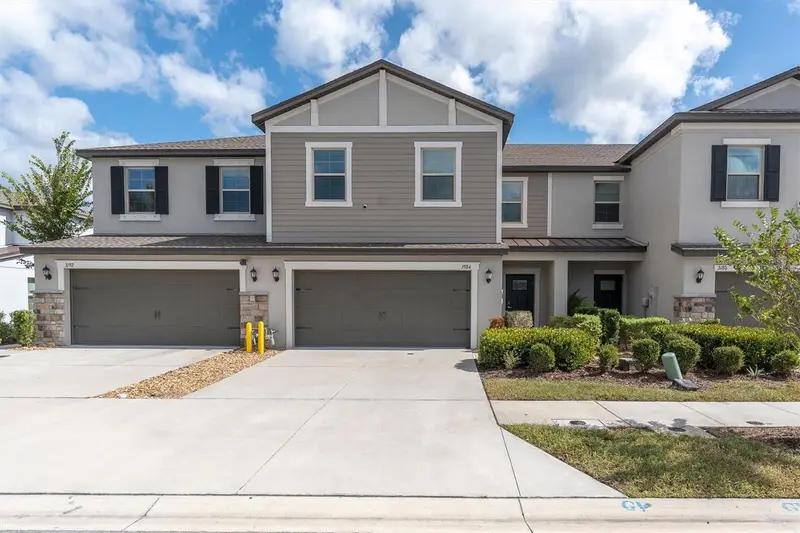
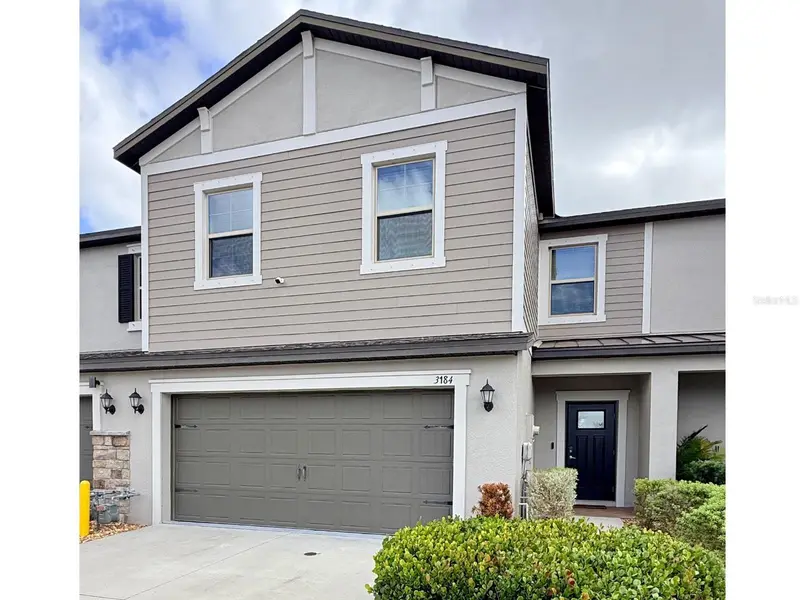
$379,900
3184 Bryant Park Dr
New Port Richey, FL 34655
3 bd · 3 ba · 2,319 sqft
Mitchell Ranch 54 West Ph 4 7
MLS ID #W7890628, RE/MAX CHAMPIONS.
Listing provided by Stellar MLS
$340,000
6252-6254 Massachusetts Ave, Newportrichey Fl 34653
New Port Richey, FL 34653
4 bd · 3 ba · 1,845 sqft
MLS ID #CC856620, REMAX REALTY ONE.
Listing provided by Stellar MLS
$215,000
5412 Carlton Rd
New Port Richey, FL 34652
3 bd · 2 ba · 1,440 sqft
Vermillion Sub
MLS ID #TB8559643, KELLER WILLIAMS REALTY- PALM HARBOR.
Listing provided by Stellar MLS

Listings courtesy of Stellar MLS as distributed by MLS GRID
IDX information is provided exclusively for consumers’ personal, non-commercial use and may not be used for any purpose other than to identify prospective properties consumers may be interested in purchasing.
Based on information submitted to the MLS GRID as of November 10, 2026 at 8:58 AM ET. All data is obtained from various sources and may not have been verified by broker or MLS GRID. Supplied Open House Information is subject to change without notice. All information should be independently reviewed and verified for accuracy. Properties may or may not be listed by the office/agent presenting the information.
All or a portion of the multiple listing information is provided by Stellar MLS, from a copyrighted compilation of listings. The compilation of listings and each individual listing are © 2026 Stellar MLS. All rights reserved.
Ryan Solberg, Broker · MaxLife Realty LLC · FL License #BK3354351 · Equal Housing Opportunity · Full disclaimer · DMCA