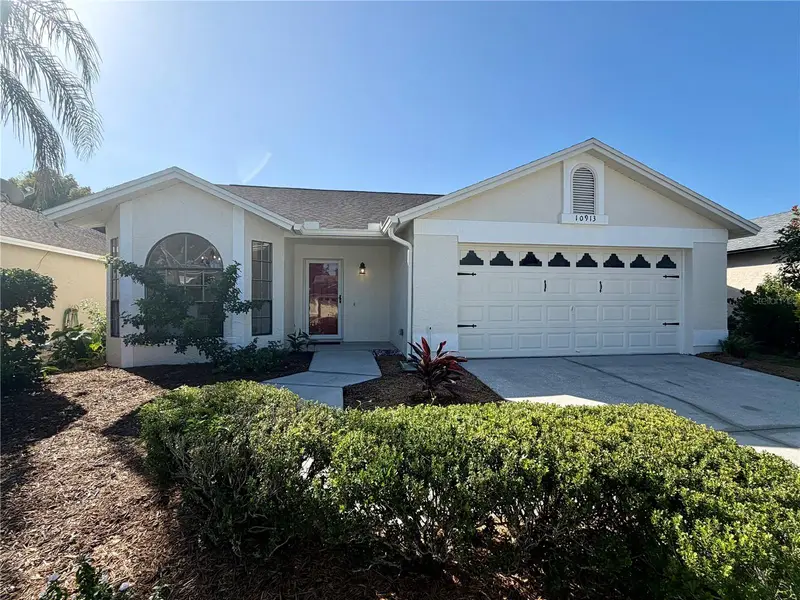

$374,900
10913 Fenway Glen CourtRiverview, FL 33578
Listing updated: November 6, 2026 at 1:01 AM ET
Listing courtesy of Keller Williams Suburban Tampa · Robert Perez · MLS #TB8564980 · Active · 813-684-9500Property type
Year built
Lot size
Price / sq ft
HOA dues
Days on market
Flood zone
About this home
Welcome to your dream home in the heart of Riverview, Florida! This beautifully renovated, move-in-ready 3-bedroom, 2-bathroom residence offers 1,619 heated square feet of comfortable living space, combining modern updates, an inviting atmosphere, and an excellent location. From the moment you arrive, you'll appreciate the home's attractive curb appeal and the many improvements that make this property truly stand out. Step inside to a bright, open-concept floor plan with soaring vaulted ceilings, abundant natural light, and a spacious living area designed for everyday comfort and entertaining. The home has been fully updated with new flooring throughout, beautiful 36-inch kitchen cabinets, elegant quartz countertops, and new stainless-steel appliances, creating a fresh, modern feel. The kitchen is the heart of the home, offering plenty of cabinet storage, generous countertop space, and a functional layout that connects seamlessly to the main living and dining areas. Whether preparing everyday meals, enjoying your morning coffee, or entertaining family and friends, this space is sure to impress. The spacious primary suite offers a comfortable, private retreat, complete with an en-suite bathroom. Two additional generously sized bedrooms offer plenty of flexibility for family members, overnight guests, a home office, or a hobby room. A second full bathroom conveniently serves the additional bedrooms and guests. You'll also appreciate the significant improvements, including a NEWER ROOF INSTALLED IN 2025 and a NEWER A/C SYSTEM FROM 2025, providing additional peace of mind for the next homeowner. The thoughtfully designed floor plan maximizes every square foot, offering a wonderful combination of functionality, comfort, and modern style. With attractive finishes, spacious living areas, and extensive updates, this home is move-in ready for its new owners. Location is another outstanding feature! Conveniently situated near shopping, restaurants, entertainment, and major roadways, you'll enjoy easy access to the Seminole Hard Rock Hotel & Casino Tampa, Florida State Fairgrounds, Brandon Exchange, Costco, Home Depot, Lowe's, and numerous dining and shopping destinations. You're also just a short drive from Tampa, making commuting, shopping, and enjoying everything the Tampa Bay area has to offer a breeze. Don't miss this incredible opportunity to own a beautifully updated, move-in-ready home in a convenient Riverview location! Schedule your private showing today and make this wonderful property your next dream home!
Estimated monthly payment
Estimate only. Taxes use the listing's reported amount where available; insurance is a Florida-average estimate. Your actual payment will vary — run a full calculation or talk to a lender.
Price & listing history0 days on market
- Status: ActiveNov 5, 2026
- Listed$374,900Nov 5, 2026
Facts & features
- Property type
- Residential
- Sub type
- Single Family Residence
- Status
- Active
- Days on market
- 0
- Subdivision
- Bloomingdale Hills Sec B U
- County
- Hillsborough
- Year built
- 1989
- Living area
- 1,618 sq ft
- Price/sq ft
- $232
- Building area
- 2,237 sq ft (Public Records)
- Lot size
- 5,500 sq ft
- Lot category
- 0 to less than 1/4
- Flood zone
- X
- Annual taxes
- $4,974 (2026)
- Parcel #
- U-08-30-20-2O0-000008-00007.0
- Zoning
- PD
- MLS #
- TB8564980
Ask about this home
Have a question? Ask the broker directly.
Ryan Solberg answers personally — no call center, no spam. Your question goes straight to him.
Interior Details
- Bedrooms
- 3
- Full bathrooms
- 2
- Flooring
- Carpet, Laminate
- Appliances
- Dishwasher, Electric Water Heater, Microwave, Range
- Interior features
- Ceiling Fans(s), Eat-in Kitchen, High Ceilings, L Dining, Open Floorplan, Primary Bedroom Main Floor, Solid Surface Counters, Solid Wood Cabinets, Stone Counters, Thermostat, Vaulted Ceiling(s), Walk-In Closet(s)
- Laundry
- Electric Dryer Hookup, Inside, Laundry Room, Washer Hookup
- Stories / Levels
- One
- Direction faces
- South
Heating & Cooling
- Heating
- Central, Electric
- Cooling
- Central Air
Parking
- Garage spaces
- 0
- Attached garage
- Yes
HOA & Financial
- HOA fee
- $275 / Annually
- Monthly HOA
- $23/mo
- Total monthly fees
- $23/mo
- Total annual fees
- $275
- HOA name
- Bloomingdale Hills Homeowners Association
- CDD
- No
- Min lease term
- 8-12 Months
- Listing terms
- Cash, Conventional, FHA, VA Loan
- Ownership
- Fee Simple
- Available for lease
- Yes
- Lease restrictions
- No
- Additional lease restrictions
- PLEASE CONTACT THE HOA FOR RESTRICTIONS
- Approval process
- PLEASE CONTACT THE HOA FOR APPROVAL PROCESS
Exterior & Construction
- Exterior features
- Lighting, Sidewalk
- Construction materials
- Block, Concrete, Stucco
- Roof
- Shingle
- Foundation
- Slab
- Road surface
- Asphalt
Utilities
- Sewer
- Public Sewer
- Water source
- Public
- Utilities
- Electricity Available, Electricity Connected, Public, Sewer Available, Sewer Connected, Underground Utilities, Water Available, Water Connected
Community
- Pets allowed
- No
Room Details
| Room | Level | Dimensions |
|---|---|---|
| Bathroom 1 | First | |
| Bedroom 1 | First | |
| Bedroom 2 | First | |
| Laundry | First | |
| Living Room | First | |
| Dining Room | First | |
| Balcony/Porch/Lanai | First | |
| Primary Bathroom | First | |
| Primary Bedroom | First | |
| Kitchen | First |
Listing Details
- Listing date
- 2026-11-05
- On market date
- 2026-11-05
- Original list price
- $374,900
- Occupant type
- Vacant
- MLS area
- 33578 - Riverview
- Listing AOR
- Suncoast Tampa
- Status changed
- 2026-11-05
- Tax legal description
- BLOOMINGDALE HILLS SECTION B UNIT 1 LOT 7 BLOCK 8
Flood risk
Minimal-risk area outside the mapped floodplain. Flood insurance is optional and typically low-cost.
Source: FEMA flood zone reported on the listing. Confirm current designation at FEMA Flood Map Service Center.
Location
Directions
Take Bloomingdale Ave to Providence Rd. Turn onto Kenbrook, right on Peppersong Dr. Left on Fenway
More homes like this
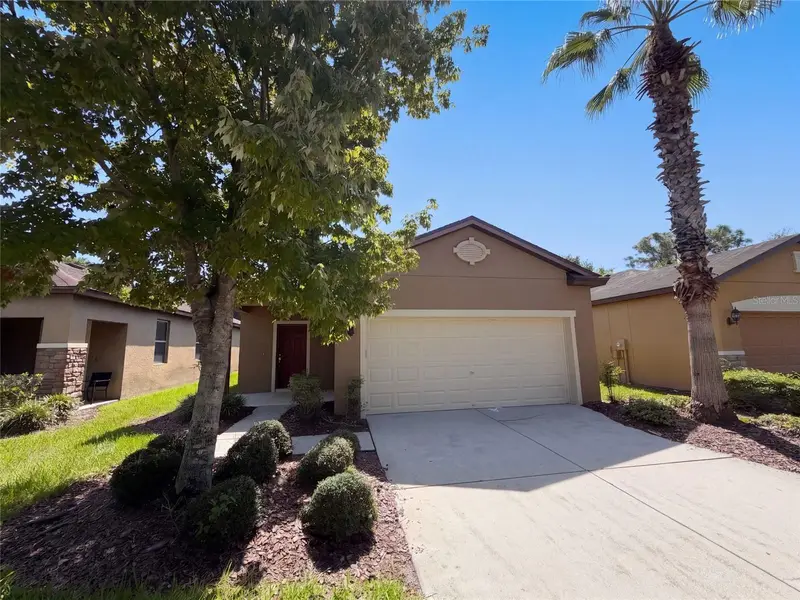
$318,000
6308 Magnolia Park Blvd
Riverview, FL 33578
3 bd · 2 ba · 1,551 sqft
Magnolia Park Southeast D
MLS ID #O6447539, OPENDOOR BROKERAGE LLC.
Listing provided by Stellar MLS
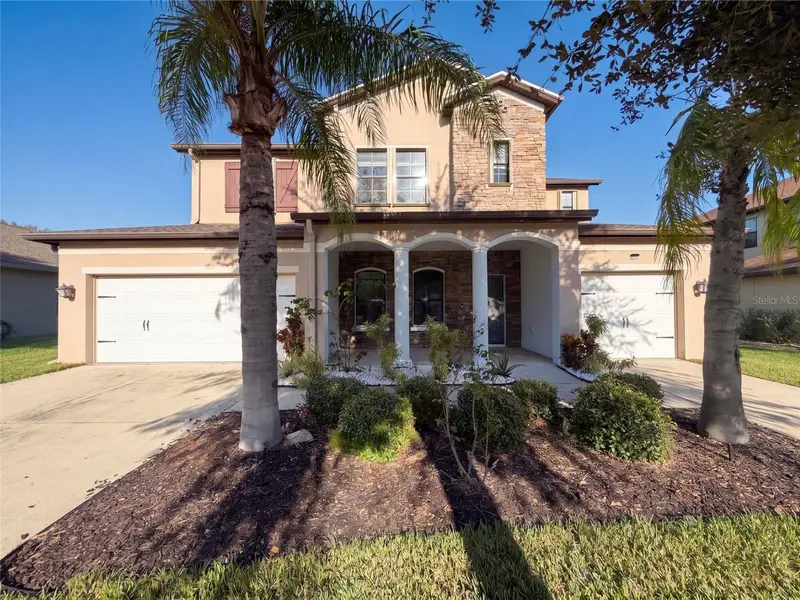
$570,000
12424 Belcroft Dr
Riverview, FL 33579
5 bd · 5 ba · 3,892 sqft
Panther Trace Ph 2b-2
MLS ID #O6451170, OPENDOOR BROKERAGE LLC.
Listing provided by Stellar MLS
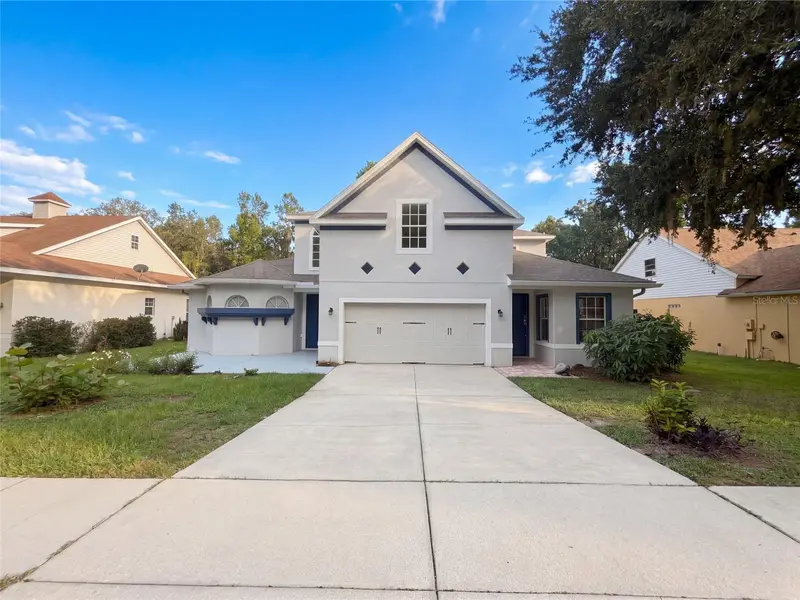
$507,000
2015 River Crossing Dr
Valrico, FL 33596
5 bd · 5 ba · 3,448 sqft
Bloomingdale Sec Bb Ph
MLS ID #O6445275, OPENDOOR BROKERAGE LLC.
Listing provided by Stellar MLS
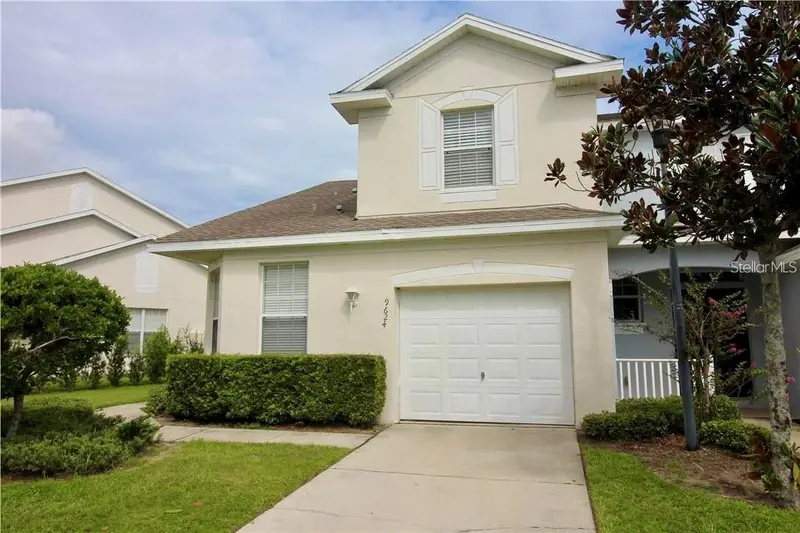
$229,000
9624 Carlsdale Dr
Riverview, FL 33578
3 bd · 3 ba · 1,565 sqft
Villages Of Bloomingdale Ph 02 & 03
MLS ID #TB8565231, TAMPA4U.COM REALTY,LLC.
Listing provided by Stellar MLS

Listings courtesy of Stellar MLS as distributed by MLS GRID
IDX information is provided exclusively for consumers’ personal, non-commercial use and may not be used for any purpose other than to identify prospective properties consumers may be interested in purchasing.
Based on information submitted to the MLS GRID as of November 6, 2026 at 1:01 AM ET. All data is obtained from various sources and may not have been verified by broker or MLS GRID. Supplied Open House Information is subject to change without notice. All information should be independently reviewed and verified for accuracy. Properties may or may not be listed by the office/agent presenting the information.
All or a portion of the multiple listing information is provided by Stellar MLS, from a copyrighted compilation of listings. The compilation of listings and each individual listing are © 2026 Stellar MLS. All rights reserved.
Ryan Solberg, Broker · MaxLife Realty LLC · FL License #BK3354351 · Equal Housing Opportunity · Full disclaimer · DMCA